Interior doors are often ordered as though they were pieces of furniture.
Choose the style. Choose the colour. Choose the handle. Select a width from the product page and wait for delivery.
But a replacement door does not go into an empty catalogue photograph. It has to fit an existing opening inside a real home.
That opening may have an old jamb, uneven flooring, paint buildup, hinges from another manufacturer, non-standard hardware locations or a door that was already trimmed several times. The wall may not be plumb. The head jamb may not be level. The original door may look like a standard size without actually measuring like one.
This is why the safest time to involve the installer is before the doors are ordered, not after they arrive.
A carpenter can often adjust a door during installation. That does not mean every ordering mistake can be corrected cleanly. A door that is too large may have limited trimming room. A door that is too small cannot be made wider. Incorrect hinge or handle preparation may require visible repairs. A wrong swing can make the room less functional even when the door technically fits.
Before ordering interior doors, these are the 12 details your installer should confirm.

★★★★★
69 Google Reviews.
Earned One Job at a Time.
Real projects. Real homes. Real customers.
Wood Job Finish Carpentry is an owner-led finish carpentry business replacing interior doors in Oakville, Milton, Mississauga, Burlington, Cambridge, Guelph, Kitchener, Hamilton, Vaughan, Toronto and surrounding areas.
1. Are You Ordering Slab Doors or Prehung Doors?
The first decision is not the door style.
It is whether the project needs slab doors or prehung doors.
A slab door is only the door itself. It normally arrives without a jamb, casing or door stop. In many cases, it may also arrive without hinges or handle preparation.
A prehung door arrives attached to a new jamb, usually with the hinges and door stop already prepared.
A slab replacement may make sense when the existing jamb is solid, secure, reasonably straight and worth keeping. The new slab can then be fitted to that opening.
A prehung unit may be more appropriate when the existing jamb is:
- Damaged
- Loose
- Twisted
- Heavily painted
- Poorly installed
- Unsuitable for the weight of the new door
- Missing altogether
- Part of a newly framed opening
The wrong assumption can change the entire scope of the project.
Ordering slab doors for weak or badly distorted frames may leave the installer trying to fit new material into an opening that should have been replaced. Ordering prehung doors unnecessarily may create additional demolition, casing replacement, wall repair and painting.
Before purchasing anything, it is worth reading Slab Door vs Pre-Hung Door for Interior Door Replacement.
The correct choice depends on the condition of the opening, not only the appearance of the old door.
2. What Is the Actual Door Size?
A door may be described as 24, 28, 30, 32 or 36 inches wide, but the installer should confirm the actual slab dimensions before the replacement is ordered.
The existing slab should be measured:
- Near the top
- Through the middle
- Near the bottom
- On both faces when a bevel may be present
The height should also be checked on both sides.
Do not automatically round every measurement to the nearest whole inch.
A door called a “30-inch door” may not measure exactly the same on both faces. A previous installer may also have trimmed the slab to fit an imperfect opening. The top and bottom may no longer be parallel. One side may have been planed more heavily than the other.
The old door can be a useful starting point, but only if it fits and operates properly.
If the existing door already rubs, has oversized gaps, swings by itself or needs to be lifted to latch, copying it exactly may copy the same problem into the new door.
For a complete measurement process, see How to Measure an Interior Door for Replacement.
3. Is the Existing Door Bevelled?
Many interior doors are not perfectly square along the latch side.
They are slightly bevelled so the leading edge can clear the jamb as the door swings closed.
With some common hollow-core doors, a nominal 30-inch slab may measure approximately 30 inches across one face and closer to 29 7/8 inches across the other. The exact bevel can vary.
Some solid-core doors arrive with square edges instead.
This matters when a homeowner replaces a lightweight bevelled door with a square-edge solid-core slab.
The new door may match the larger face measurement but still bind against the jamb when it closes. It may need to be bevelled carefully during fitting.
The installer should therefore confirm:
- Whether the old door is bevelled
- Which edge carries the bevel
- Whether the new door arrives square or factory-bevelled
- How much fitting material is available
- Whether the finished panel or edge detail allows the necessary adjustment
A bevel is a small detail, but door installation is full of small details that become obvious every time the door is used.
4. What Is the Door Thickness?
Most residential interior doors are commonly around 1 3/8 inches thick, but the thickness should still be measured rather than assumed.
Older doors, custom doors, glass doors and certain solid-core products may differ.
Door thickness affects:
- Hinge positioning
- Hinge mortise depth
- Handle and latch compatibility
- The way the slab sits against the door stop
- Strike-plate alignment
- Available clearance inside the jamb
- Certain pocket-door and bifold-door hardware systems
A thicker or thinner replacement may not sit in the same plane as the original door.
This can make an otherwise clean installation look wrong. The slab may sit proud of the stop, sit too far back or fail to meet the latch correctly.
The hardware must also be compatible with the slab thickness. This is particularly important when specialty handles, pocket-door privacy hardware or non-standard locks are being used.
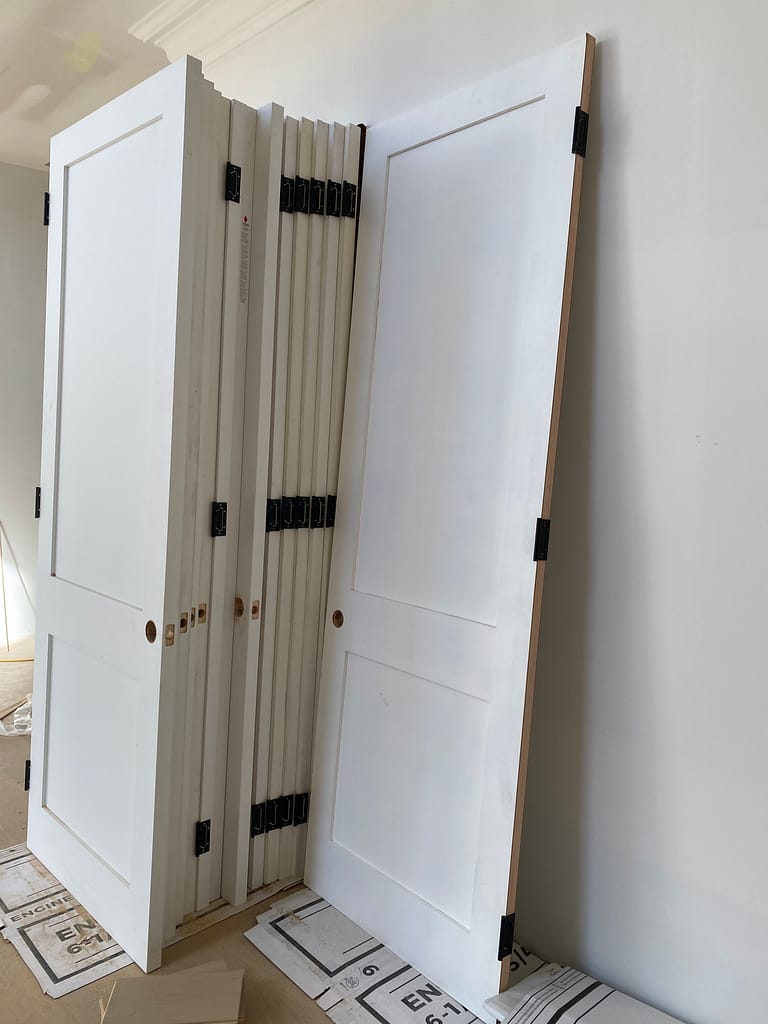
5. Which Direction Should the Door Swing?
Door swing should never be guessed from a product thumbnail.
The installer needs to confirm:
- Which side the hinges belong on
- Which direction the door opens
- Whether it swings into or out of the room
- Whether the handle belongs on the left or right
- Whether nearby furniture, fixtures or switches affect the swing
A door can physically fit the opening and still be wrong for the room.
A poorly chosen swing may cause the door to:
- Block a light switch
- Hit a vanity or toilet
- Interfere with closet shelving
- Collide with another door
- Reduce usable wall space
- Open into a narrow hallway
- Make furniture placement difficult
Left-hand and right-hand terminology can also become confusing because different people describe the door from different sides.
The safest method is to mark each opening individually with photographs or a simple plan showing:
- The room
- The hinge side
- The handle side
- The direction of travel
For a full-house replacement, every opening should be recorded separately. One incorrect handing choice can leave a perfectly good door assigned to the wrong location.
6. Can the Existing Jamb Actually Be Reused?
A jamb may look acceptable while the old door is closed.
That does not mean it is straight, secure or suitable for the replacement.
Before new slab doors are ordered, the installer should check whether the jamb is:
- Plumb on the hinge side
- Securely fastened
- Straight enough to carry a clean reveal
- Free from major twisting
- Strong enough for the new door
- Properly aligned with the door stop
- Suitable for the planned hinge locations
- Worth preserving after years of paint and repairs
A lightweight hollow-core door can sometimes continue operating in a weak jamb because it places relatively little demand on the hinges.
A heavier solid-core door may expose that weakness quickly.
The slab may begin to sag. The upper reveal may tighten. The latch may fall out of alignment. Screws may loosen because they are holding only in the jamb instead of reaching reliable framing.
This does not mean every solid-core upgrade needs a new frame.
It means the existing frame must be good enough for the new door, not merely good enough for the old one.
For a closer look at this decision, read Can You Replace Interior Doors Without Replacing the Frame?.
7. What Are the Existing Hinge Size, Radius and Locations?
“Hinges are standard” is one of the most expensive assumptions in a slab-door order.
Before ordering pre-machined doors, the installer should confirm:
- Hinge height
- Hinge width
- Hinge thickness
- Corner type
- Number of hinges
- Exact distance from the top
- Exact distance between hinges
- Mortise depth
- Screw condition
- Whether the existing hinge locations are worth copying
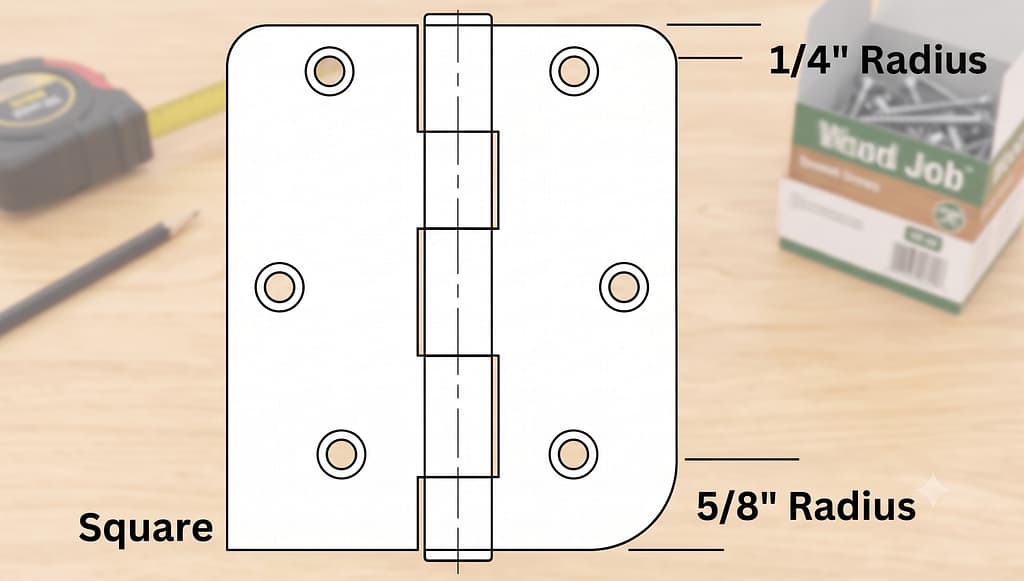
Common hinge corner styles include:
- Square corners
- 1/4-inch radius
- 5/8-inch radius
They are not interchangeable without additional work.
A door prepared for rounded hinges will not accept square-corner hinges cleanly without modifying the mortise. A square mortise may remain visible if smaller rounded hinges are installed.
The hinge positions also need to match the jamb when a pre-machined slab is being ordered.
Even a small location difference can prevent the hinges from lining up. Moving the hinge on a new door may leave part of the factory mortise visible. Moving it on the jamb may create repair work and weaken an already-used fastening area.
The installer should also determine whether the new door needs the same hinge arrangement.
A taller or heavier door may need a different number or size of hinges than the lightweight slab it replaces. Eight-foot solid-core doors, wide doors and glass doors place far more demand on the hinge side than a basic builder-grade hollow-core door.
8. Where Are the Handle Bore and Backset?
If the new doors are being ordered with factory handle preparation, the installer should confirm both the bore locatioIf the new doors are being ordered with factory handle preparation, the installer should confirm both the bore location and the backset.
The bore is the large opening prepared for the handle or lockset.
The backset is the distance from the door edge to the centre of that bore.
Common residential hardware may be designed around standard backsets which is 2-3/8 inches, but existing homes do not always follow the expected arrangement. Older hardware, imported products, specialty locks and previous modifications can create different conditions.
The handle height also matters.
If the new door is pre-bored at a different height than the old one:
- The latch may not meet the existing strike plate
- The strike may need to be moved
- The old strike recess may remain visible
- The handle heights may vary throughout the hallway
- A panel design may make the new position look awkward
This becomes especially important with panel doors and non-standard openings. When a basement door has to be shortened, the handle may no longer sit naturally in relation to the lock rail or panel layout. Wood Job explains this problem in more detail in Why Door Handle Height Can Look Wrong on Short Basement Doors.
A handle placed too high or too low can sit badly in relation to the rails and panels. In a full-house project, inconsistent handle heights are easy to notice when several doors can be seen at once.
Before ordering factory-prepared slabs, confirm:
- Bore diameter
- Backset
- Handle height
- Latch size
- Strike location
- Hardware function
- Whether factory preparation matches the existing jamb
Sometimes it is safer to order an unbored slab and prepare it for the actual opening during installation.
9. What Type of Hardware Does Each Room Need?
Hardware should be selected by function, not only by finish.
Black, brass, chrome and satin nickel describe appearance. They do not describe what the handle needs to do.
Each door may require a different function:
Passage hardware
Used where locking is not required, such as many closets, hallways and general rooms.
Privacy hardware
Commonly used for bathrooms and bedrooms. It usually locks from the inside and includes emergency access from the outside.
Dummy hardware
A fixed handle that does not turn or operate a latch. It may be used on certain closet doors or the inactive side of a double-door opening.
Keyed hardware
Used where access control is required. This is less common for ordinary interior bedroom doors but may be appropriate for offices, rental areas or storage rooms.
Double doors may also require:
- Ball catches
- Flush bolts
- An astragal
- An active and inactive leaf
- Matching dummy and operating handles
- Special meeting-stile preparation
Pocket doors need their own hardware decisions before the slab is prepared. A simple pull, passage set and privacy set all require different cuts.
The door should not be ordered in isolation from the hardware. The slab preparation, jamb preparation and intended function need to agree.
10. What Will the Finished Flooring Height Be?
The installer needs to know which floor the door will operate over—not only what is there today.
This matters during renovations where flooring is being:
- Replaced
- Removed
- Installed later
- Built up over existing material
- Changed from carpet to hardwood
- Changed from carpet to vinyl
- Changed between two rooms
- Finished with a transition strip
The bottom clearance should be based on the finished condition.
A door fitted before thicker flooring is installed may rub later.
A door cut too short because old carpet is being removed may be left with a large permanent gap once the new flooring is complete.
The required clearance may also vary depending on:
- Carpet thickness
- Floor level
- Transition profiles
- Ventilation needs
- Bathroom or laundry conditions
- Whether the door swings across two different flooring materials
Flooring height is particularly important when doors are being ordered for a new construction or major renovation.
Framing measurements taken before subfloor, underlayment and finished flooring are complete do not automatically describe the final door height.
The carpenter, flooring installer and contractor should agree on the finished levels before door sizes are finalized.
11. How Much Can the New Door Be Trimmed?
A standard-size door can sometimes be resized.
That does not mean it can be cut by any amount.
The safe trimming limit depends on the construction of the door and the manufacturer’s specifications.
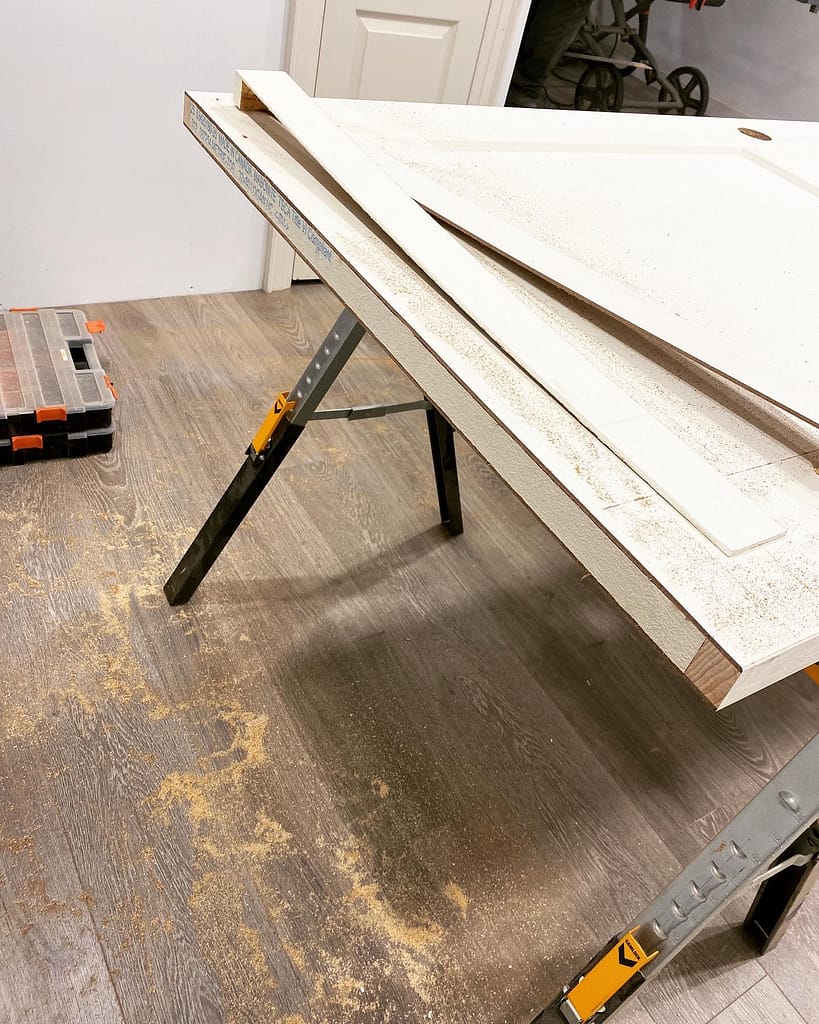
A hollow-core door normally has a lightweight internal core surrounded by a limited amount of solid blocking at the edges. If too much material is removed, the cut can pass through that blocking and expose the hollow interior.
In some cases, the bottom support rail can be removed and reinstalled at the new location. That is real carpentry work, not simply cutting the slab shorter and leaving the edge unsupported.
Solid-core and wood doors may allow different adjustments, but they still have limits.
Excessive trimming can affect:
- Structural stability
- Warranty
- Panel proportions
- Handle position
- Lock rail position
- Edge construction
- Factory finish
- Fire or acoustic ratings where applicable
A door may technically survive a large cut while looking visually wrong.
For example, shortening a panel door heavily from the bottom may leave the bottom rail noticeably thinner than the top rail. Narrowing one side too much may move the handle uncomfortably close to the panel.
Before ordering standard doors for non-standard openings, the installer should confirm:
- Required finished size
- Door construction
- Manufacturer trimming limits
- Where the material can be removed
- Whether the design will remain balanced
- Whether a custom-size slab would produce a better result
This is particularly important for basement doors, older homes and openings affected by structural beams, ducts or low ceilings.
12. How Will the Door Be Finished—and When?
Many interior doors arrive primed, not painted.
Primer is a preparation coat. It is not the final finish.
Before ordering, confirm:
- Whether the door is raw, primed or factory finished
- Whether the edges require sealing
- Whether it will be painted before or after installation
- Whether the top and bottom must be finished
- Who fills hinge or hardware preparation marks
- Who handles nail holes and caulking around new casing
- Whether the hardware will be installed before or after painting
- Where the doors will be stored before installation
This matters because the finish can affect the installation sequence.
If doors are painted before fitting, any resizing or beveling may expose fresh material that needs to be sealed again.
If the hinges are removed after installation for painting, screws must return to the correct locations without damaging the jamb.
If heavy doors are stored improperly, they may be damaged or distorted before installation begins.
The painter and carpenter should also agree on scope.
“Door installation” does not automatically mean:
- Final painting
- Caulking
- Filling every nail hole
- Wall repair
- Painting the casing
- Removing old material from the property
Those responsibilities should be understood before the doors arrive, not discovered after the carpenter leaves.
The Installer Should See More Than a Product Link
A product link is useful.
It shows the door style, dimensions, construction and available options.
But it does not show the house.
Before ordering, your installer may also need:
- Wide photographs of each opening
- Close photographs of the hinges
- A photograph of the handle and strike plate
- Door width, height and thickness
- Hinge measurements
- Finished flooring information
- The number of doors
- The desired hardware
- Details about casing replacement
- A short video if the existing door rubs or refuses to latch
If an existing door already has a functional problem, it should be diagnosed before its measurements are copied.
A door that rubs, sticks, swings open or will not latch may be showing a problem with the jamb, hinge support, floor or opening. Read Why Your Interior Door Rubs, Sticks, Swings Open or Won’t Latch before assuming that a new slab alone will solve it.
Who Should Order the Interior Doors?
The homeowner should absolutely be involved in choosing:
- Door style
- Panel design
- Glass
- Privacy
- Core construction
- Hardware finish
- Overall budget
But technical ordering details should be confirmed with the installer who will be responsible for making those doors work in the existing openings.
A salesperson can explain the available product.
A product page can provide dimensions.
The installer has to connect that product to the real jamb, floor, wall, hinges, hardware and casing inside the home.
For straightforward new construction with confirmed specifications, ordering may be simple.
For replacement work, especially when keeping existing jambs, the safest approach is usually:
- Select the preferred door style.
- Have the actual openings reviewed.
- Confirm slab or prehung requirements.
- Confirm sizes, handing, hinges and hardware.
- Place the final order only after the technical details agree.
It is far easier to pause an order for one more measurement than to explain why a room full of new doors cannot be installed as expected.
Planning an Interior Door Replacement Project?
Wood Job Finish Carpentry provides owner-led interior door installation and replacement for homeowners who want the door, jamb, hinges, hardware, casing and actual opening considered together.
The work may involve:
- Fitting new slabs into suitable existing jambs
- Installing prehung doors
- Replacing hollow-core doors with solid-core doors
- Resizing non-standard doors
- Preparing hinges and hardware
- Correcting jamb and latch problems
- Installing new casing
- Handling custom openings and basement doors
To begin, send clear photographs, basic measurements, the project city, the number of doors and a link or photograph showing the door style you are considering.
If the openings are straightforward, the information may be enough to begin a rough estimate. If the jambs, flooring or existing door problems need a closer look, a walkthrough may be the better next step.
Interior Door Ordering Questions
Can I order a door using only the size written on the old door?
It is safer to measure the actual slab and inspect how it fits. An old door may have been trimmed, bevelled or altered for the opening. If it already rubs or has uneven gaps, copying it exactly may repeat the same problem.
Can I order pre-machined slab doors for my existing jambs?
Yes, but only when the hinge size, corner radius, exact hinge locations, bore height and backset have been confirmed. “Standard” preparation does not guarantee that the new slab will match an older jamb.
Should I order the doors before finding an installer?
You can choose the style and obtain product information first, but technical ordering details should be confirmed before the final purchase. This is especially important for slab replacements, solid-core doors and non-standard openings.
Can solid-core doors be installed in existing hollow-core door frames?
Often they can, but the jamb and hinge side must be secure enough to support the additional weight. Weak fastening, loose hinges or a twisted jamb should be corrected before the heavier door is installed.
Do all interior doors need the same hardware?
No. Bedrooms and bathrooms may need privacy hardware, while closets and general rooms may use passage or dummy hardware. Double doors, pocket doors and certain office doors may require special preparation.
Should doors be installed before or after new flooring?
The final flooring height must be known before the doors are fitted. The exact installation sequence may vary, but fitting a door without accounting for the finished floor can leave it rubbing or sitting with an unnecessarily large gap.
Are primed doors ready to use without painting?
Primed doors are prepared for paint but do not have a complete final finish. Painting, edge sealing, nail-hole filling and caulking responsibilities should be confirmed as part of the project scope.
Where does Wood Job provide interior door installation?
Wood Job Finish Carpentry provides owner-led interior door installation and replacement in Oakville, Milton, Mississauga, Burlington, Cambridge, Guelph, Kitchener, Hamilton, Vaughan, Toronto and surrounding areas.