
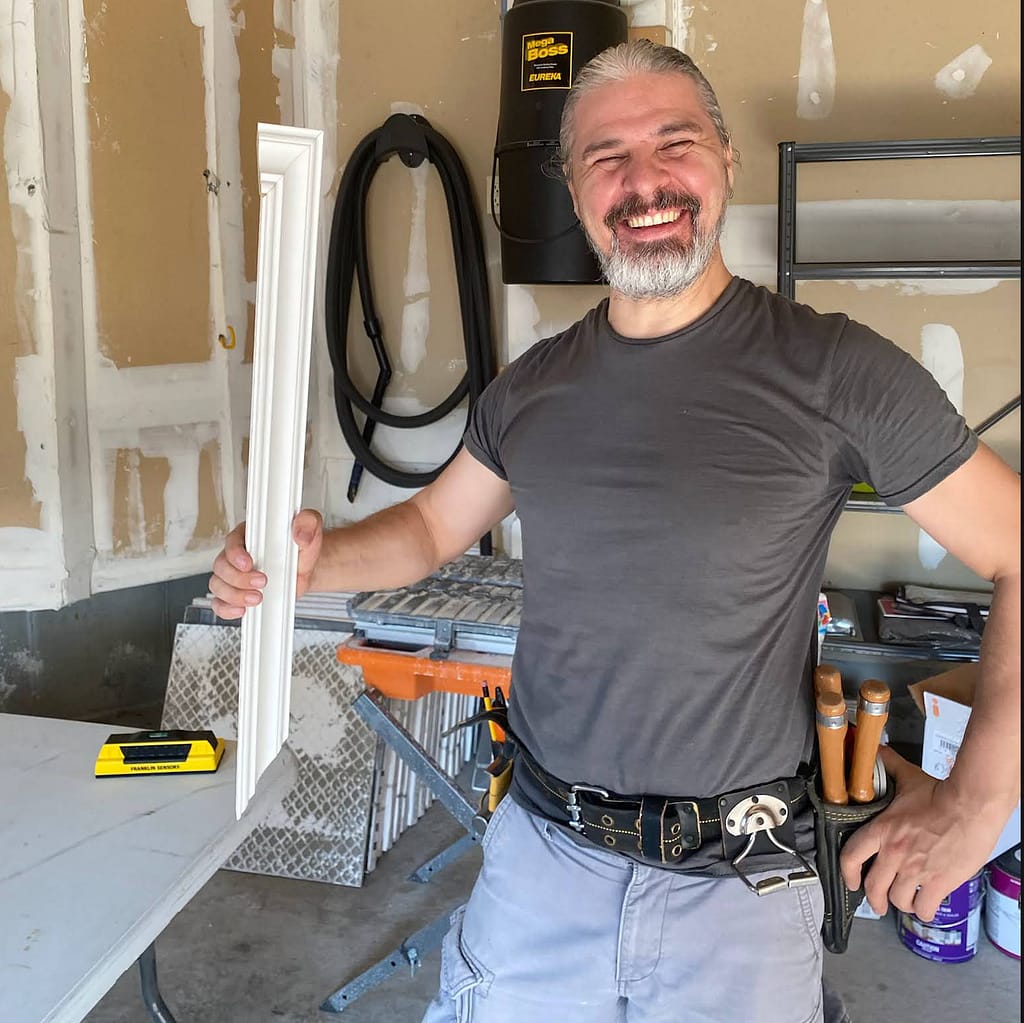
Wood Job Finish Carpentry provides baseboard installation, door casing, window casing, shoe moulding, jamb extensions and related interior trim for individual rooms, basements and whole-home renovations.
These details may look simple after everything is painted, but they have an important job.
Baseboards finish the transition between the wall and floor. Casing frames doors and windows. Shoe moulding closes small flooring gaps. Jamb extensions bridge deep openings. Together, these pieces help the doors, walls and floors feel like parts of the same home.
Wood Job provides owner-led finish carpentry services for homeowners, designers, contractors and renovators who want the final details measured carefully and fitted to the real conditions of the space.
★★★★★
76 Google Reviews.
Earned One Job at a Time.
Real projects. Real homes. Real customers.
Wood Job Finish Carpentry has earned trust through owner-led trim carpentry, door casing, window casing, baseboards, shoe moulding, jamb extensions, trim repairs, interior door trim, renovation finishing, and detailed finish carpentry across Oakville, Milton, Burlington, Mississauga, Cambridge, Kitchener, Guelph, Hamilton, Vaughan, Toronto and surrounding areas.
What Baseboards, Casing and Interior Trim Actually Do
Interior trim is not only decoration.
Baseboards cover and protect the transition between the wall and floor. Door casing frames the opening and covers the space between the jamb and drywall. Window casing gives the opening a finished edge. Shoe moulding can close a small flooring gap where the baseboard alone cannot.
Trim also helps different parts of a renovation meet properly.
A baseboard may need to finish against door casing, a stair stringer, a cabinet, an existing wall panel or a change in flooring. Window casing may require a jamb extension before it can sit correctly. A door opening may need drywall preparation before the casing can be installed without a large gap.
Good trim work handles those transitions without making them look forced.
Baseboard Installation and Replacement
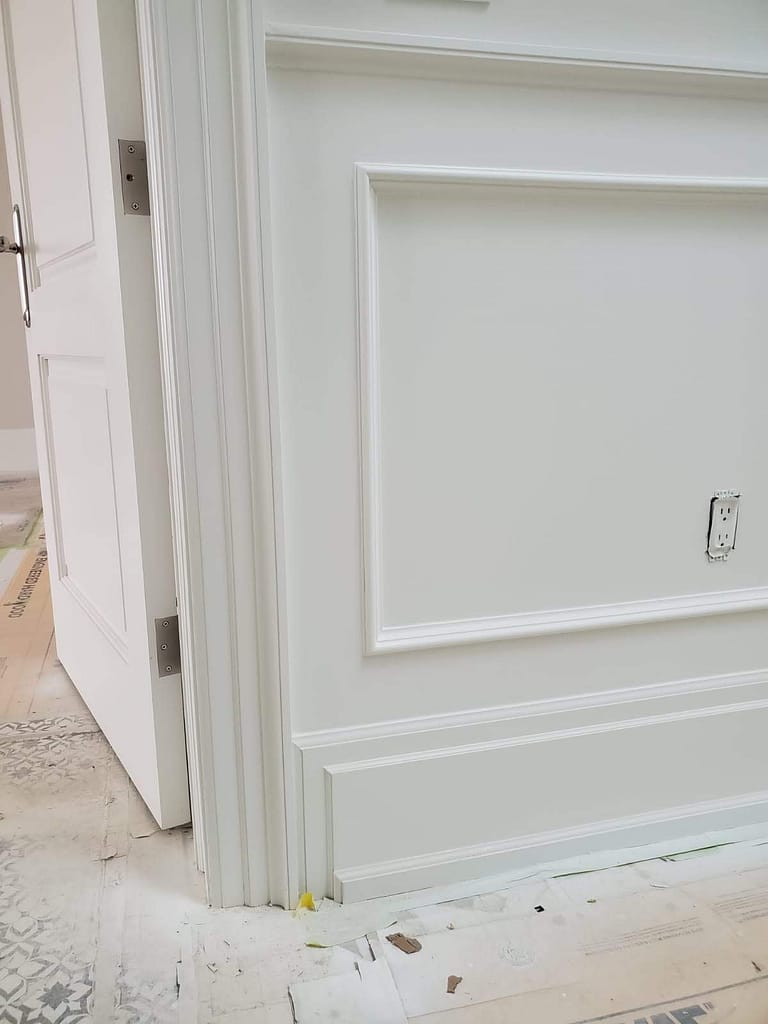
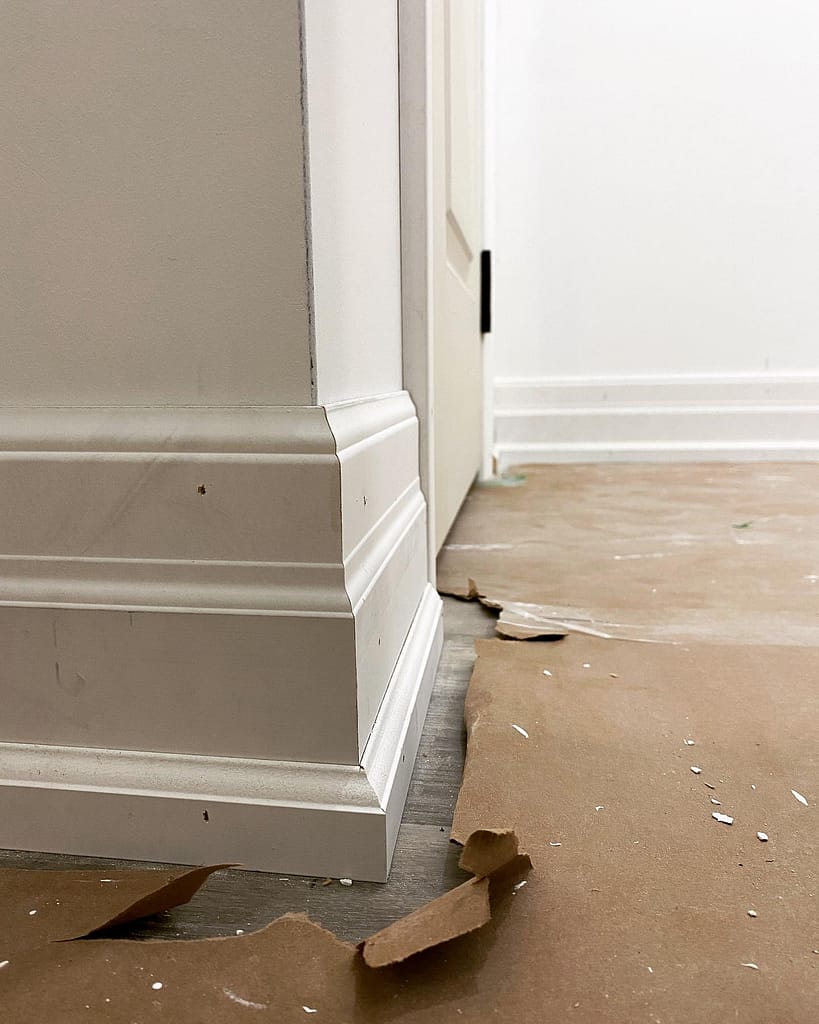
Wood Job installs baseboards in individual rooms, basements, main-floor renovations and full homes.
The work may involve:
- Removing old baseboards
- Installing new MDF, poplar or wood baseboards
- Matching an existing profile
- Changing narrow builder-grade baseboards
- Fitting inside and outside corners
- Adding clean returns
- Working around stairs, cabinets and fixed features
- Completing baseboards after new flooring
- Installing shoe moulding where required
- Correcting unfinished or missing sections
Baseboard installation is affected by the condition of both the wall and floor.
A perfectly straight piece of trim can still meet drywall that bows or flooring that rises and dips. Long runs make these conditions more visible. The installer has to decide where the baseboard should follow the surface and where small adjustments will create a cleaner line to the eye.
Modern flat baseboards can look simple, but their straight edges often leave less room to hide inconsistent cuts and uneven transitions.
Door Casing Installation
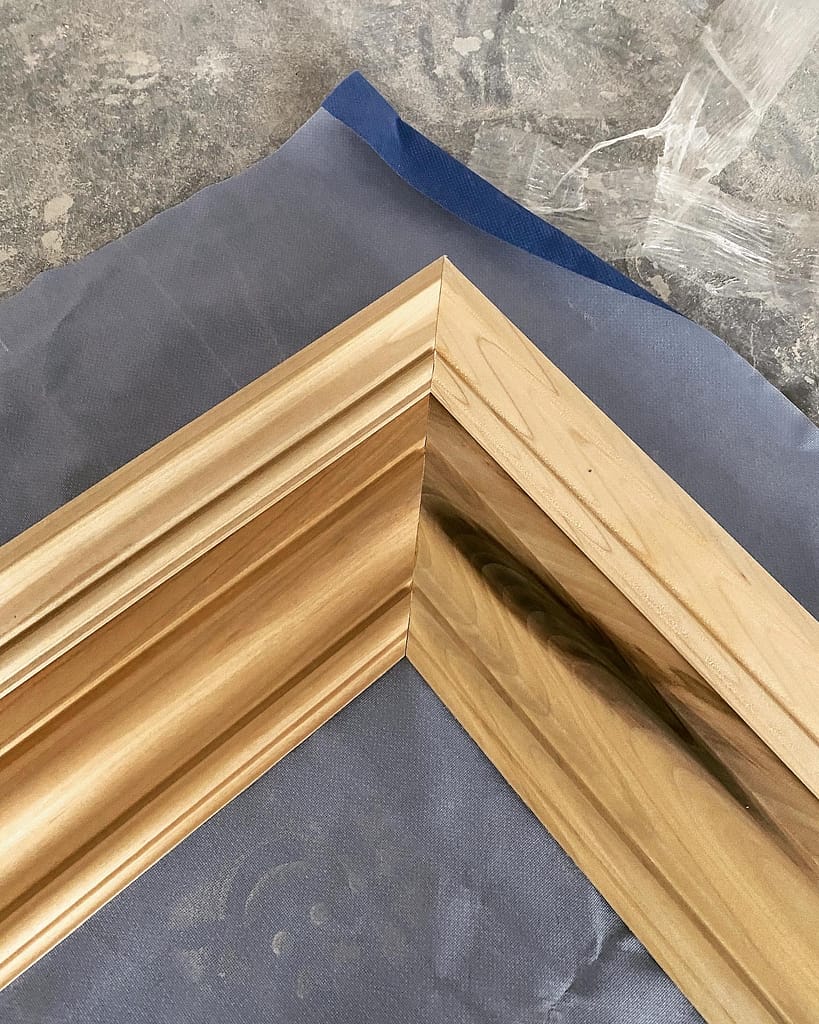
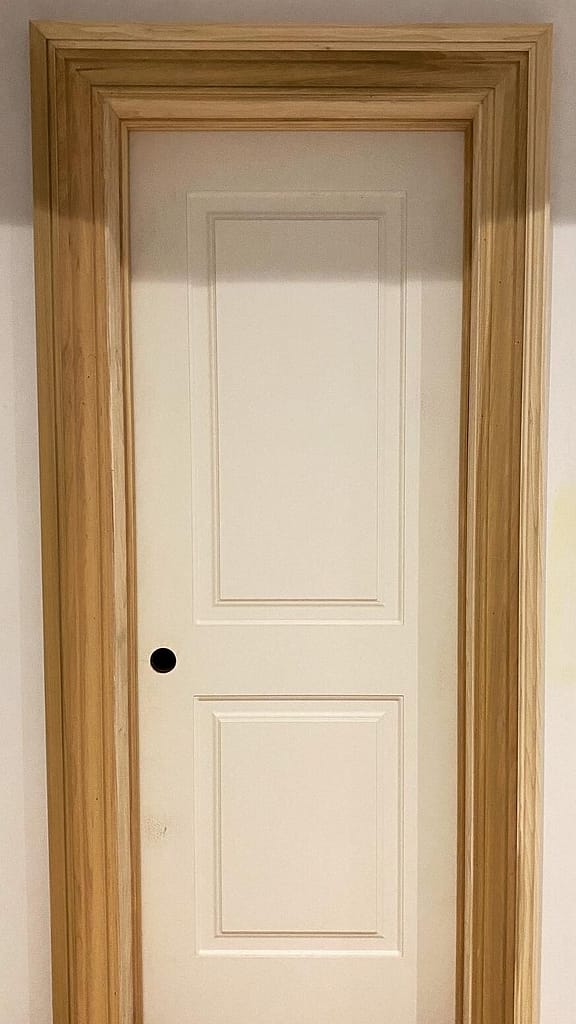
Door casing should frame the opening with a clean and consistent reveal.
Wood Job installs casing around new and existing interior door openings, including casing connected to our interior door installation and replacement work.
Casing installation may include:
- New casing around replacement doors
- Casing around new pre-hung doors
- Replacing narrow or dated casing
- Matching casing throughout a renovation
- Working around uneven drywall
- Correcting inconsistent reveals
- Building or modifying jambs
- Adding backband or layered trim
- Connecting casing cleanly to the baseboard
- Completing openings left unfinished by another trade
A casing should not simply be used to cover a poorly prepared opening.
The jamb position, drywall condition, wall thickness and floor level all affect where the casing sits. If the drywall is proud of the jamb, recessed behind it or damaged from old trim removal, some preparation may be needed before the final trim can look right.
Window Casing and Jamb Extensions
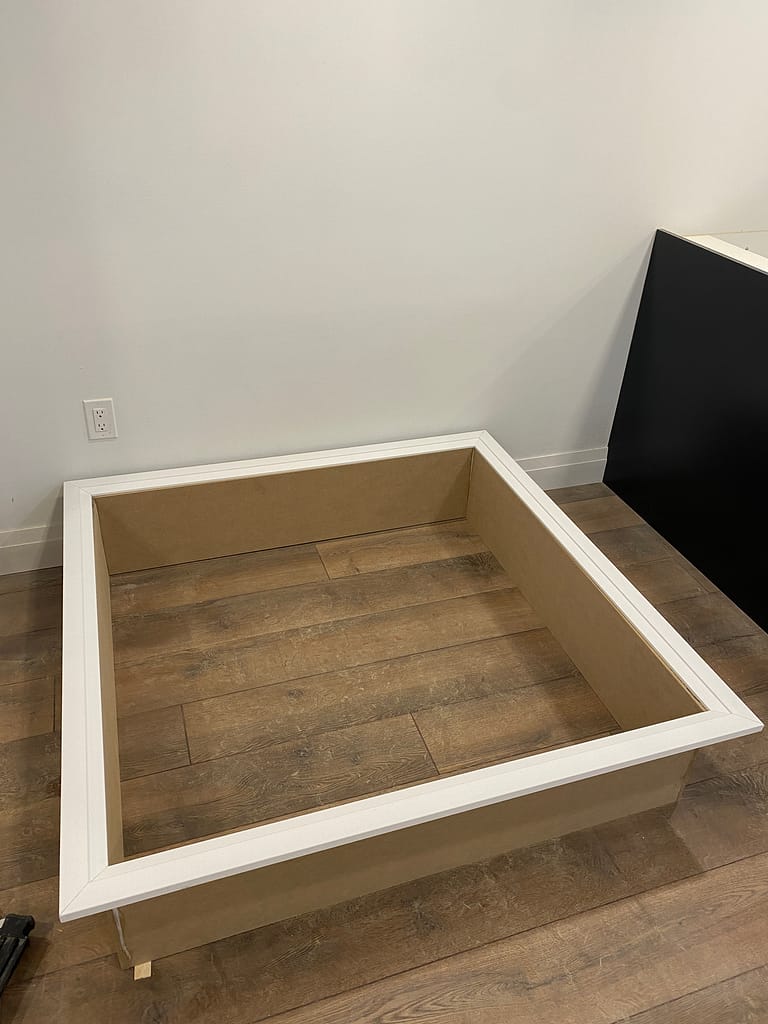
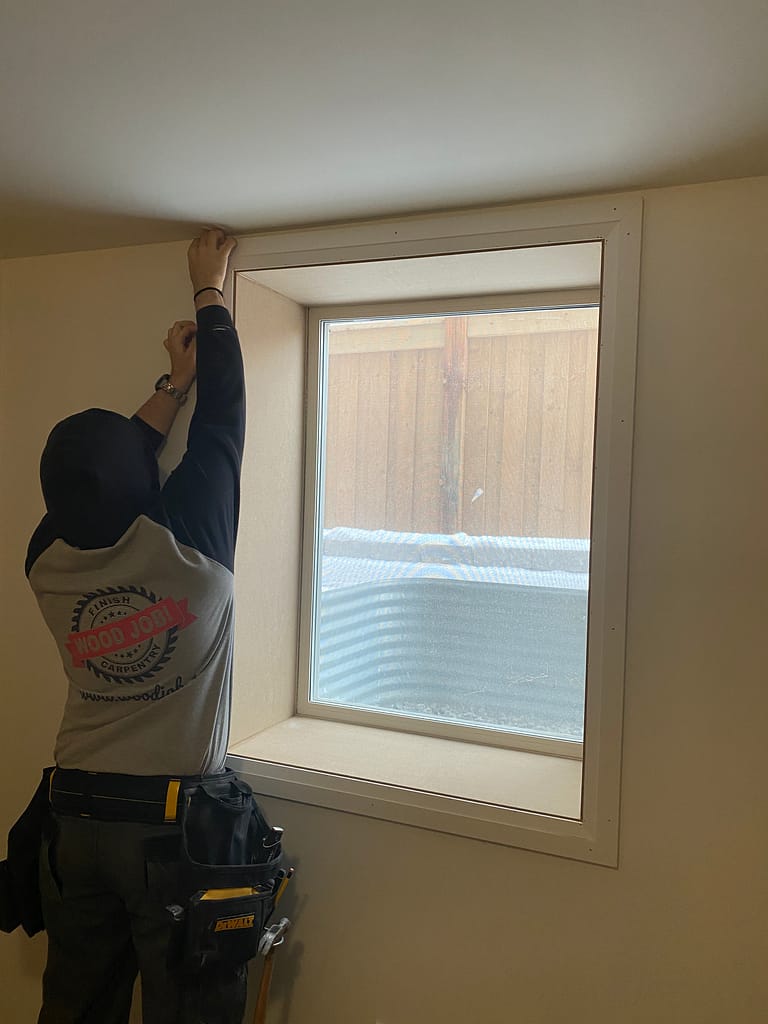
Some windows need more than four pieces of casing.
In basements, older homes and renovated interiors, the window frame may sit deeper than the finished wall. A jamb extension is then needed to bridge the space between the window and drywall before the casing can be installed.
Wood Job provides:
- Interior window casing
- Custom jamb extensions
- Deep window returns
- Trim around replacement windows
- Window stool and apron details where appropriate
- Casing around large or non-standard openings
- Matching new window trim to nearby doors and baseboards
- Correction of incomplete interior window finishing
The depth of an opening may change from one side to another. Walls may not be square, and the window may not sit evenly in the finished opening. These conditions have to be measured at the actual window rather than assumed from one dimension.
Our Toronto bungalow renovation included large custom window extensions that were assembled and checked before being fitted into the openings.
Shoe Moulding and Quarter Round
Shoe moulding is a small profile installed at the bottom of the baseboard.
It is commonly used after hardwood, engineered flooring, laminate or vinyl installation when a small perimeter gap remains visible. Because shoe moulding is more flexible than a tall baseboard, it can follow minor variations in the floor more closely.
The usual sequence is:
- Flooring
- Baseboard
- Shoe moulding, when needed
Shoe moulding should normally be fastened to the baseboard or wall rather than through a floating floor. The flooring must remain free to move according to its installation requirements.
Not every project needs shoe moulding. When new baseboards are installed after the flooring and the floor is reasonably level, the baseboard may provide a clean finish on its own.
Wood Job can review the flooring condition and explain whether shoe moulding is useful or simply an unnecessary extra line around the room.
Flooring height and installation order affect baseboards, shoe moulding, casing and door clearance. Before scheduling the trades, read Home Renovation Order: What Comes First?
Full Trim Packages for Renovations
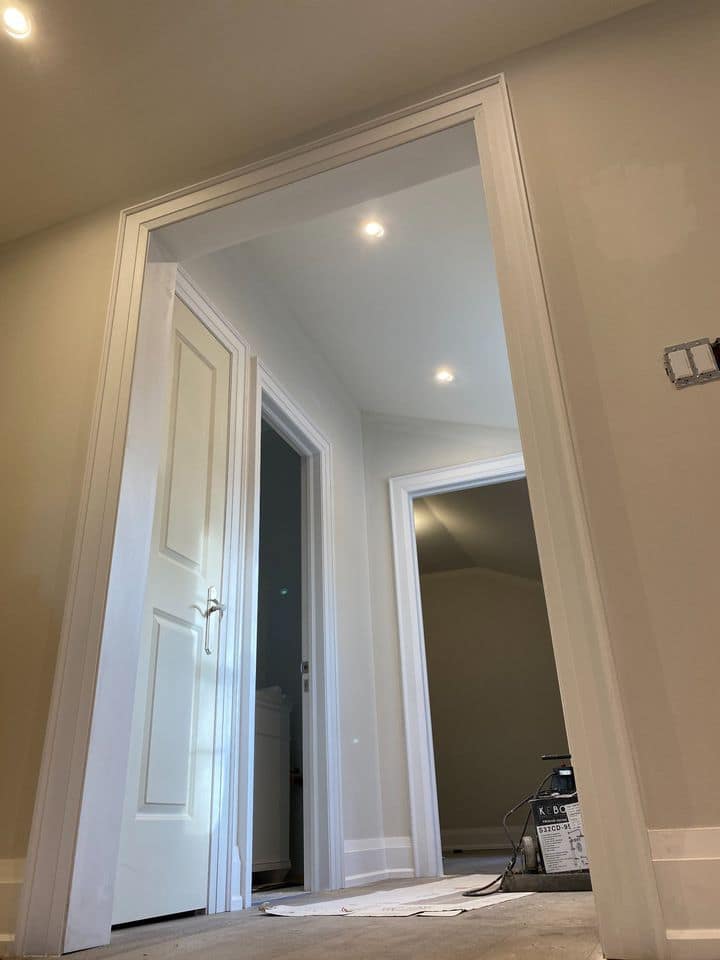
Many projects involve more than one type of trim.
A main-floor or whole-home trim package may include:
- Interior doors
- Door casing
- Window casing
- Baseboards
- Shoe moulding
- Jamb extensions
- Archway trim
- Flooring transitions
- Stair and landing details
- Trim around service openings
- Small unfinished areas left after renovation work
Handling these pieces together helps create consistent profiles, heights and transitions from room to room.
In a Mississauga main-floor renovation, the work included interior doors, window casing, archway trim, service-window trim, baseboards and shoe moulding.
The value of a full trim package is not that every piece looks decorative. It is that the openings, walls and floor edges feel connected instead of looking like separate jobs completed at different times.
What Good Trim Installation Should Look Like
Good trim work should feel quiet.
A casing should frame the opening cleanly. The reveal beside the jamb should remain consistent. A baseboard should follow the room without looking forced. Inside and outside corners should feel intentional. Shoe moulding should meet the baseboard without creating awkward stops.
The details to look for include:
- Consistent casing reveals
- Clean baseboard-to-casing transitions
- Joints placed thoughtfully on long walls
- Returns that finish exposed ends
- Profiles aligned where different pieces meet
- Limited and controlled use of caulking
- Nail placement that can be finished cleanly
- Proper fitting around uneven walls and floors
- Trim that works with the door, flooring and paint stage
Caulking can help finish small paint-grade joints. It should not be used to replace accurate cutting or hide large installation gaps.
Real Homes Need More Than Standard Measurements
Real homes are rarely perfectly square, plumb and level.
Older homes may have layers of paint, uneven framing, damaged drywall or trim that was hiding a rough opening. Newer homes can still have bowed walls, sloped floors, inconsistent jamb depths and builder-grade details that were installed quickly.
Wood Job checks the actual condition before deciding how the trim should be fitted.
That may include:
- Checking floor level
- Measuring the wall thickness around an opening
- Looking for drywall humps
- Confirming the door jamb position
- Comparing old and new trim profiles
- Checking whether existing trim can be reused
- Planning how baseboards will terminate
- Identifying flooring transitions
- Confirming where cabinets or fixed features will sit
- Reviewing whether the material is paint-grade or stain-grade
Sometimes a small adjustment solves the condition.
Other times, an opening needs a jamb extension, drywall preparation, custom fitting or a different trim profile. Honest advice before cutting is usually less expensive than trying to force the wrong material into the space.
The Right Order: Flooring, Doors, Casing and Baseboards
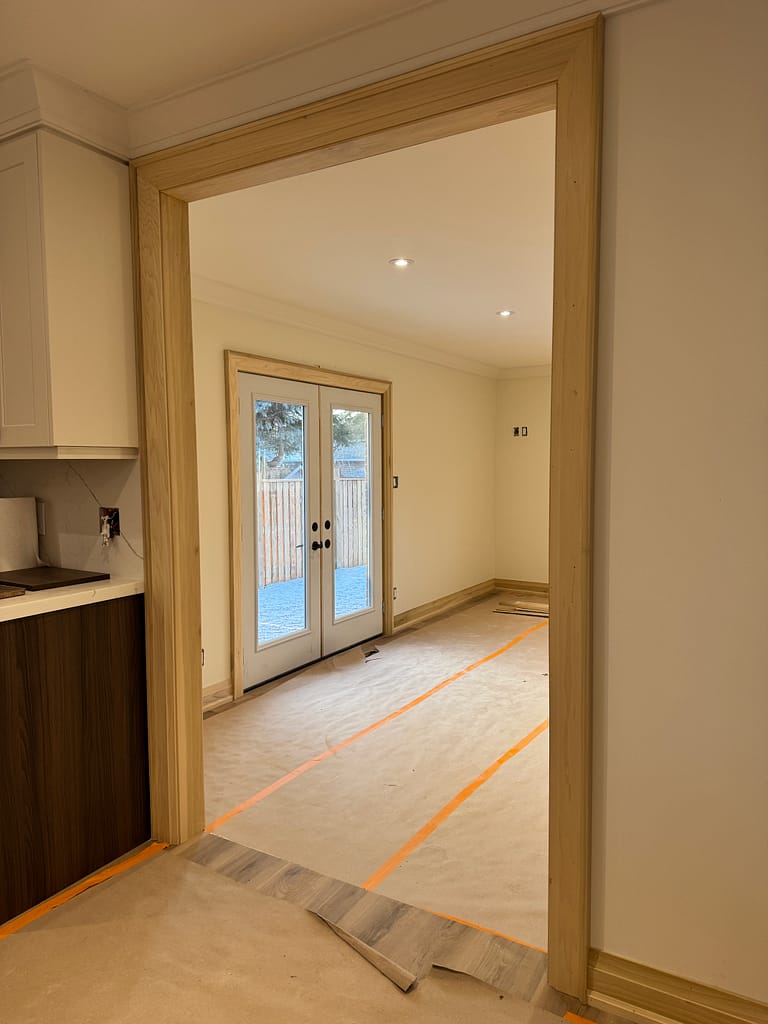
For many renovations with hard flooring, a practical sequence is:
- Drywall and sanding
- Primer and initial wall paint
- Hard flooring
- Interior doors and jambs
- Door and window casing
- Baseboards
- Shoe moulding, if required
- Filling, caulking and trim paint
- Final wall touch-ups
Completing the flooring first establishes the finished floor height. Door jambs, casing and baseboards can then be fitted to the actual surface rather than an estimated measurement.
The finished floor must be protected properly while the carpentry and painting continue.
Carpet is usually the main exception. Doors, casing, baseboards and most painting are commonly completed before the carpet is installed.
Wood Job also provides flooring installation and flooring-related finish carpentry, which can simplify the handoff between flooring, baseboards, shoe moulding and door trim.
Choosing a Baseboard and Casing Profile
The best profile depends on more than personal taste.
Consider:
- Ceiling height
- Door style
- Existing trim
- Baseboard height
- Casing width
- Flooring
- Wall paneling
- Cabinet style
- Paint or stain finish
- Whether the home is modern, traditional or transitional
A flat-stock baseboard and square casing may suit a modern interior. A more detailed profile may work better in a traditional home. Taller baseboards can feel balanced in rooms with higher ceilings, but size alone does not make the trim better.
The baseboard and casing should also work together. A tall, heavy baseboard meeting a narrow casing can create an awkward transition unless the detail is planned.
Homeowners comparing profiles can browse the official Metrie moulding and trim catalogue. Product availability can vary, so the exact profile, dimensions and quantity should be confirmed before ordering.
MDF, Poplar and Other Materials
Paint-grade MDF is commonly used for interior baseboards and casing because it offers a smooth surface and consistent profile.
Poplar is another useful paint-grade option, especially where solid wood is preferred or where a detail needs to be milled, modified or fitted in a way that suits real wood better.
Other projects may use finger-jointed pine, oak, maple or another wood species, particularly for stain-grade interiors.
The right material depends on the location, profile, finish, budget and site condition. MDF should also be considered carefully in areas where moisture or repeated water exposure may be a concern.
Real Baseboard, Casing and Trim Projects
Oakville Door, Window and Baseboard Trim Package
A returning Oakville client hired Wood Job to remove old trim and complete a new package involving door casing, baseboards, window trim and drywall preparation around the openings.
The project shows how old-trim removal can expose conditions that must be handled before the new material is installed.
Milton Full Trim Package
A renovated Milton home needed solid interior doors, poplar casing, baseboards and the final details that connected the rooms.
Because multiple openings and long trim runs were involved, consistency from one area to another was just as important as each individual cut.
See the Milton full trim package
Cambridge Custom Home
Wood Job completed doors, casing, pre-painted trim and baseboards throughout a modern Cambridge custom home.
The clean profiles made careful measuring and consistent transitions especially important because simple modern trim leaves little room for irregular lines.
See the Cambridge door and trim project
Toronto Bungalow Renovation
This Toronto bungalow included solid interior doors, baseboards, casing, custom window extensions and a trim profile with a continuous channel detail.
The line had to travel from the baseboard into the casing and around each door opening without appearing broken.
See the Toronto bungalow renovation
You can see additional door, trim, baseboard and renovation projects in Our Work.
What Affects the Cost of Baseboard and Trim Installation?
The cost depends on more than linear footage.
Important factors include:
- Total length of baseboard
- Number of rooms and openings
- Trim height and profile
- MDF, poplar or other materials
- Removal of existing trim
- Drywall damage after removal
- Number of inside and outside corners
- Long or difficult wall runs
- Stairs, landings and transitions
- Door and window casing
- Jamb extensions
- Shoe moulding
- Furniture and occupied-home conditions
- Parking and material access
- Whether filling, caulking, priming or painting is included
A simple empty room with prepared walls is different from an occupied home where old trim must be removed carefully and the new baseboard must connect to existing doors, cabinets and flooring.
For homeowners who want a clearer starting budget, Wood Job has published a detailed guide to baseboard installation cost in Ontario.
The guide includes Wood Job’s 2026 labour starting prices for standard baseboard installation, taller or detailed profiles, existing trim removal, shoe moulding, filling and caulking, and small baseboard projects. It also explains what is included, what is priced separately, and which site conditions can change the final quote.
Wood Job estimates generally separate installation labour from major materials unless the written scope states otherwise. Nails, screws, glue and normal installation consumables are handled as part of the work.
Clear photos, measurements and material information are often enough to begin with a rough estimate. A walkthrough may be needed when the openings, existing trim or wall conditions cannot be assessed properly from photos.
Completing Trim Another Contractor Left Unfinished
Some homeowners contact Wood Job after the main renovation has ended but the baseboards, casing or window trim remain unfinished.
Common conditions include:
- Missing baseboard sections
- Unfinished door casing
- Large gaps around trim
- Shoe moulding that stops unexpectedly
- Deep windows without jamb extensions
- Flooring gaps still visible
- Trim profiles that do not match
- Baseboards cut short
- Openings left incomplete after door replacement
- Renovation punch-list items that were never finished
These projects do not always require starting over.
Wood Job can review what is already installed, explain what can be reused and identify the most practical way to complete or correct the remaining work.
See more examples on our Finish Carpentry Problems We Fix page.
Owner-Led Trim Installation
Wood Job Finish Carpentry is intentionally small and owner-led.
Clients work directly with Jack Cenk Ozer, who is personally involved in reviewing the project, measuring the conditions and completing the finish carpentry.
That matters with trim because small decisions are made throughout the installation.
A casing may need to be adjusted around uneven drywall. A baseboard return may need a different approach because of a cabinet. An old jamb may sit too far behind the wall. A flooring transition may change the height of the trim.
Those decisions should stay close to the person responsible for the final result.
Learn why owner-led finish carpentry matters
What to Send for a Baseboard or Trim Estimate
To help Wood Job understand the project, send:
- Your project city
- Photos of each room or opening
- Approximate room dimensions
- Estimated linear footage, if known
- Number of doors and windows needing casing
- Photos of the existing trim
- The new trim profile and dimensions
- Flooring type
- Information about old-trim removal
- Whether the home is occupied
- The current renovation stage
- Your expected schedule
For close-up photos, include one wider image that shows how the trim connects to the rest of the room.
If you are trying to match existing material, photograph both the face of the profile and the cut end where possible.
Baseboard, Casing and Trim Installation Service Areas
Wood Job provides baseboard, casing and interior trim installation in Oakville, Milton, Burlington, Mississauga, Cambridge, Kitchener, Guelph, Hamilton, Vaughan, Toronto and surrounding areas.
Baseboard, Casing and Interior Trim Questions
Should baseboards be installed before or after flooring?
New baseboards are usually installed after hardwood, vinyl, laminate or tile flooring. This allows the baseboard to cover the required perimeter gap and sit against the real finished surface. Carpet is commonly installed after the baseboards and most painting are complete.
Does door casing go before baseboard?
Yes. Door casing is normally installed first, and the baseboard then finishes against the outside edge of the casing. This creates a cleaner transition and avoids cutting the casing around an already installed baseboard.
Do I need shoe moulding with new baseboards?
Not always. When new baseboards are installed after the flooring, the baseboard may cover the perimeter cleanly on its own. Shoe moulding can be useful when existing baseboards remain, the floor varies slightly or a small visible gap still needs to be closed.
Can you replace baseboards without damaging the walls?
Old baseboards can often be removed carefully, but some wall damage is possible where paint, caulking or adhesive has bonded the trim to the drywall. The condition is easier to assess after the old material is removed. Minor preparation may be needed before the new baseboard is installed.
Can you match my existing baseboard or casing?
Sometimes. A clear photo and profile dimensions can help identify a common product, but older or discontinued profiles may not have an exact match. In those cases, the best option may be a close profile, a custom detail or replacement of a larger connected area.
Do you install window jamb extensions?
Yes. Wood Job builds and installs jamb extensions where the window sits deeper than the finished drywall and needs a proper surface before casing can be installed.
Can you install only one room of baseboard?
Yes, depending on the project scope and location. Focused projects still require the same measuring, setup, cutting and cleanup as larger jobs, so photos and basic dimensions help determine whether the project is a practical fit.
Do you supply the baseboards and casing?
Material arrangements depend on the project. Homeowners or contractors may purchase the selected trim, or Wood Job may help confirm quantities and suitable dimensions. Major materials and installation labour should be clearly separated in the written estimate.
Does your price include painting?
Painting is not automatically included unless it appears in the written scope. Filling, caulking, priming and finish painting should be discussed before the work begins so the carpenter, painter and homeowner understand who is responsible for each stage.
Can you complete baseboards and casing after another contractor leaves?
Yes. Wood Job can review unfinished, missing or poorly fitted trim and explain what can be completed, corrected or reused. Photos of the current condition are the best place to begin.
Do you install trim in occupied homes?
Yes. Many Wood Job projects take place in homes where people are living. Tools, cutting areas, floor protection, dust control and cleanup are planned according to the space, although carpentry dust cannot be eliminated completely.
Where does Wood Job provide baseboard and trim installation?
Wood Job serves Oakville, Milton, Burlington, Mississauga, Cambridge, Kitchener, Guelph, Hamilton, Vaughan, Toronto and surrounding areas. Send your project city, photos and measurements so the scope and location can be reviewed together.
Planning New Baseboards, Casing or Interior Trim?
Send photos, basic measurements, your project city and a short description of the work.
Include the trim profile if it has already been selected, along with information about the flooring, doors, windows and current renovation stage.
Wood Job can review the details and let you know whether a rough estimate is possible from the information provided or whether a walkthrough would be more useful.




