
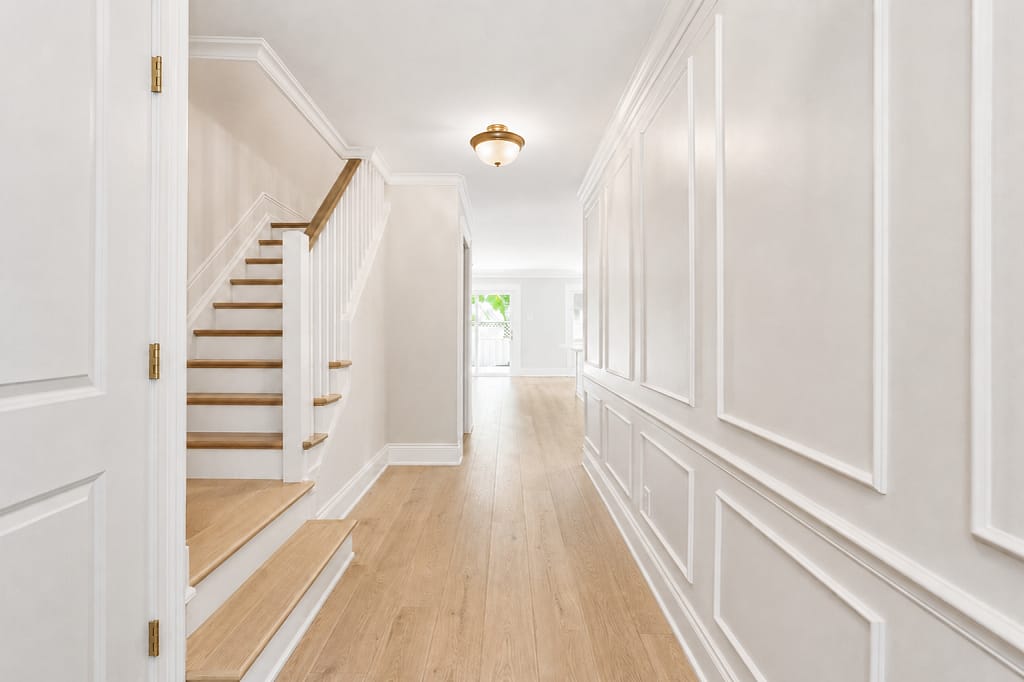
A finish carpenter is usually called after the larger renovation decisions have already been made.
The flooring may be installed. The walls may be painted. The doors may have arrived. What remains are the details that decide whether the home feels properly finished: doors that close naturally, casing that frames each opening cleanly, baseboards that meet the trim correctly and wall details that fit the proportions of the room.
Wood Job Finish Carpentry provides owner-led finish carpentry for Burlington homes. The work is personally led by Jack Cenk Ozer, from reviewing the initial photos and measurements to making the installation decisions on site.
Burlington has a wide range of housing conditions. Some projects involve older trim, settled openings and previous renovations. Others take place in newer family homes where the original doors and mouldings are still functional but no longer suit the interior.
The age of the home may change the problem.
The need for careful fitting does not.
★★★★★
76 Google Reviews.
Earned One Job at a Time.
Real projects. Real homes. Real customers.
Wood Job Finish Carpentry has earned its reputation through real door installation, trim, baseboard, casing, wall paneling and interior finishing projects across Southern Ontario.
Clients often mention the same qualities: clear communication, punctuality, fair pricing, practical problem-solving, efficient work and attention to the details that shape the final result.
Finish Carpentry That Works With the Existing Home
Real walls are not always straight. Floors are not always level. A doorway that appears standard in a photograph may turn out to be short, narrow, twisted or framed differently from the opening beside it.
These conditions are not unusual.
They are part of residential finish carpentry.
Before deciding how a door, jamb, casing or baseboard should be installed, I look at the condition it has to work with. That may include:
- Wall and floor level
- Rough-opening size
- Existing jamb condition
- Door swing and clearance
- Flooring height
- Casing width
- Baseboard height and profile
- Drywall irregularities
- Previous repairs or renovations
- Nearby switches, outlets and architectural details
Sometimes the work is straightforward. Sometimes a standard product needs to be resized, rebuilt or fitted differently.
The important part is recognizing that before covering the problem with new trim.
Interior Doors, Jambs and Casing
A new interior door should not rub the jamb, move by itself or need to be pushed into the latch.
How the door functions depends on more than the slab. The jamb, hinges, strike plate, floor clearance, wall condition and surrounding casing all affect the result.
Wood Job’s interior door installation service includes:
- Slab and prehung interior doors
- Hollow-core and solid-core doors
- Shaker-style doors
- Bedroom and bathroom doors
- Closet and basement doors
- French and double doors
- Pocket doors
- Custom and non-standard openings
- Jamb installation and correction
- Hinges, handles and related hardware
- Door and opening casing
Burlington homeowners planning a larger door project can also visit the dedicated Interior Door Installation in Burlington page for more information about replacement options, existing jambs, solid-core doors and installation planning.
A properly installed door should feel uneventful in daily use.
You open it. You close it. It works.
That quiet reliability comes from getting the less visible details right.
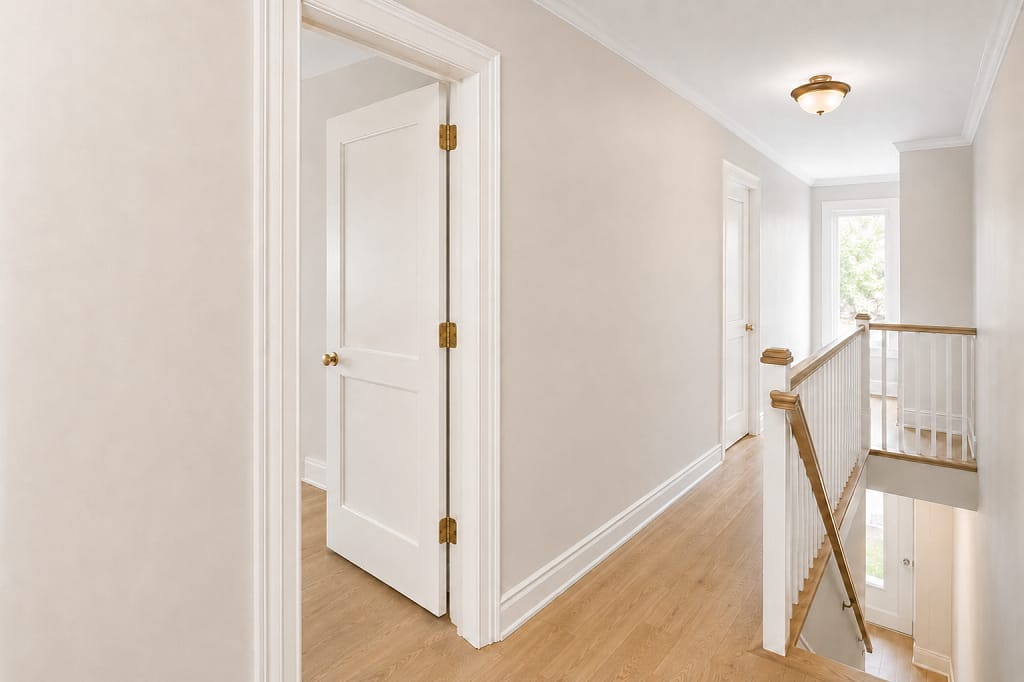
Baseboards, Casing and Interior Trim
Trim connects the main surfaces and openings of a room.
Casing frames doors and windows. Baseboards form the transition between walls and flooring. Shoe moulding follows the finished floor. Jamb extensions close the depth between a window or door frame and the face of the wall.
These pieces should relate to one another.
A baseboard can be neatly cut and still look wrong if it meets the casing awkwardly. A wide casing profile can feel out of proportion beside a very small baseboard. New trim can expose uneven drywall, old paint buildup or flooring gaps that were previously hidden.
Wood Job provides baseboard, casing and interior trim installation for:
- Individual rooms
- Main-floor updates
- Basement renovations
- Door replacement projects
- Window casing and jamb extensions
- Move-in work before furniture arrives
- Renovations left with unfinished trim
- Full door and trim packages
The goal is not to force the home into theoretical perfection. It is to produce clean, consistent lines within the actual condition of the room.
Wall Paneling, Wainscoting and Architectural Details
Wall paneling depends on layout before it depends on cutting.
Panel width, wall length, ceiling height, baseboard position, casing, archways, outlets, switches and furniture placement all affect the design. A layout copied directly from an inspiration photo may not divide properly on a different wall.
Wood Job builds custom accent walls and wainscoting, including:
- Picture-frame moulding
- Wainscoting
- Board and batten
- Full-height panel walls
- Shiplap
- Entryway and hallway details
- Home office wall features
- Moulding around archways
The strongest wall details do not look as though strips of MDF were added wherever they happened to fit.
They look planned for that wall.
Crown Moulding and Fine Trim
Crown moulding has to follow both the wall and the ceiling. Neither surface is guaranteed to be straight, level or square.
The profile also needs to suit the room. A deep, highly detailed crown can feel too heavy under a lower ceiling, while a very small profile may disappear in a larger space.
Wood Job installs crown moulding and fine interior trim with attention to room proportion, corner conditions, long ceiling lines and the way the new moulding relates to the existing doors, casing and baseboards.
The right profile should belong to the room rather than compete with it.
Two Real Burlington Finish Carpentry Projects
A city page should show more than a list of services. It should show what happened when the carpenter met the actual house.
Wood Job currently has two Burlington projects that demonstrate two different sides of finish carpentry: solving difficult site conditions and translating a homeowner’s design idea into something that works in the space.
Short Basement Doors for Two Non-Standard Openings
Simon contacted me about two unfinished openings in the basement of his Burlington home. One led to a washroom. The other opened into the laundry and utility area.
Neither opening could simply receive a standard door.
Both were shorter than a regular interior doorway, and the laundry-room opening was noticeably uneven. The work required fitted jambs, careful shimming, resized one-panel doors, casing, black hardware and a clean flooring transition at the utility-room entrance.
This is the kind of project where the finished doors may look simple, but the preparation behind them is not.
The jamb has to work with the real framing. The shortened door still needs balanced proportions. The reveal has to remain consistent. The casing has to finish the opening without advertising everything that was uneven underneath it.
You can see the complete Basement Door Installation in Burlington project, including the original openings and the completed doors.
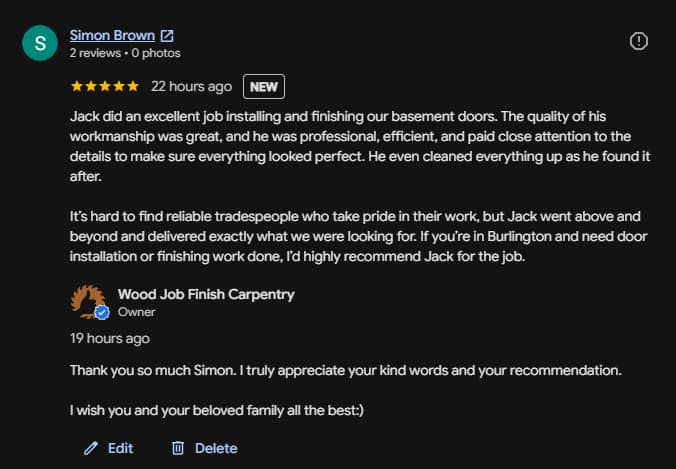
Simon later mentioned the workmanship, attention to detail, professionalism and cleanup in his Google review. That review belongs beside this project because it describes an actual Burlington homeowner’s experience—not a marketing promise.
Foyer Wall Paneling and Archway Moulding
Mary and Alfred contacted Wood Job about adding architectural detail to the foyer of their new Burlington home.
They had not yet decided on the final panel design. Before installation, we discussed the space and reviewed examples that could help them make that decision. The layout then had to work with the foyer walls, ceiling height, archway and existing character of the home.
The finished work included floor-to-ceiling panels and moulding around the archway.
This project was not about adding as much trim as possible. It was about choosing a design that suited the entrance and carrying that idea through the archway without making the foyer feel crowded.
The complete story is available in Foyer Wall Paneling and Archway Moulding in a Burlington Home.
Together, these two projects show the range of decisions involved in finish carpentry.
One began with difficult openings.
The other began with a design question.
Both had to be resolved in the real space.
Working Directly With Jack Cenk Ozer
Wood Job is intentionally small.
I personally review the project information, discuss the scope and remain responsible for the installation decisions. The work is not sold by one person and then passed through a chain of changing crews.
That matters because finish carpentry involves small decisions made throughout the job.
A door may need a slight adjustment after the jamb is set. A casing may need to be fitted around an uneven wall. A panel layout may need to move so it does not leave an awkward section beside an archway. A baseboard transition may need to be reconsidered once the flooring condition is visible.
Those decisions stay close to the person responsible for the final result.
You can learn more about my background and working approach on the Jack Cenk Ozer page.
Small Projects and Larger Finish Packages
Not every Burlington project involves a full home.
Some homeowners need one difficult basement door, an unfinished opening, one room of baseboards or a foyer wall detail. Others are replacing doors and trim throughout an occupied home or completing the finishing stage of a larger renovation.
A focused job can still matter.
One door that does not latch becomes annoying every day. Missing casing can make an otherwise completed basement feel unfinished. An awkward trim transition can remain visible long after the rest of the renovation is forgotten.
Wood Job considers both focused finish carpentry work and larger door-and-trim packages. The first step is understanding what the project actually involves.
What to Send for a Burlington Rough Estimate
For many projects, clear photographs and basic information are enough to begin with a rough estimate.
Please send:
- Your project city
- A short description of the work
- Clear photographs of the full area
- Close-up photographs of openings or problem details
- Approximate measurements
- Number of doors, windows or rooms involved
- Door sizes, if already known
- Photos of both sides of each doorway
- Material or product information, if already purchased
- Inspiration images for wall or ceiling details
- Whether existing trim needs to be removed
- Whether painting will be handled separately
- Your preferred timing
If several doors are involved, label the photographs by room—for example, Bedroom 1, Bathroom, Basement or Closet.
Straightforward work can often be discussed from photographs. Non-standard openings, complex wall layouts, unusual ceiling conditions or larger renovation packages may need an in-person walkthrough before the scope can be confirmed.
Send Your Burlington Project Details
Burlington Finish Carpentry Questions
Do you install interior doors in Burlington?
Yes. Wood Job installs and replaces interior doors in Burlington, including slab and prehung doors, solid-core and hollow-core doors, shaker doors, bedroom doors, bathroom doors, closet doors, basement doors, French doors and doors for non-standard openings.
Can you install a new door in an existing jamb?
Sometimes. The existing jamb must be solid and suitable for reuse. Its hinge side, head, strike side, width and overall condition need to be checked. A new slab still has to be resized if necessary, mortised for hinges, prepared for hardware and fitted to that specific opening.
Do you install doors in short or uneven basement openings?
Yes, depending on the condition of the opening. Simon’s Burlington basement project involved two short openings, uneven framing, fitted jambs and resized doors. Some openings can be handled with a modified standard door, while others may need a more custom solution.
Can solid-core doors make bedrooms quieter?
Solid-core doors can reduce sound transfer compared with basic hollow-core doors, but the slab is only part of the result. Gaps around the door, bottom clearance, wall construction, ductwork and the way the jamb and stop are fitted also matter.
Do you install baseboards and casing?
Yes. Wood Job installs door casing, window casing, baseboards, shoe moulding, jamb extensions and related interior trim. This can be completed as a focused project or as part of a larger door, flooring or renovation package.
Can you replace trim in an older Burlington home?
Yes. Older homes may have uneven plaster or drywall, paint buildup, non-standard profiles and previous repairs. The existing condition should be reviewed before deciding whether the trim can be matched, replaced or adapted.
Do you build wall paneling and wainscoting?
Yes. Wood Job builds picture-frame moulding, wainscoting, board and batten, full-height panels, shiplap and custom wall details. The layout is planned around the dimensions and fixed elements of the actual room.
Can you help choose a wall-panel layout?
Yes. Photos, wall measurements and inspiration images are a useful starting point. The final layout still needs to account for ceiling height, doors, windows, outlets, switches, baseboards, furniture and the proportions of the room.
Do you provide the doors and trim materials?
Wood Job generally provides labour, installation knowledge and normal installation consumables. Doors, jambs, casing, baseboards, hinges and decorative hardware are normally supplied by the client unless a different arrangement is clearly included in the estimate.
Can you give a rough estimate from photos?
Often, yes. Clear photos, approximate measurements, quantity, project city and a short scope description are usually enough to begin. A site visit may be needed when the opening, wall, ceiling or existing installation cannot be assessed reliably from photographs.
Do you work in occupied homes?
Yes. Many Wood Job projects take place while the homeowners are living in the property. The cutting area, access, furniture, daily routines and project sequence should be discussed in advance so the work can be organized sensibly.
Request a Finish Carpentry Estimate in Burlington
Planning interior doors, casing, baseboards, wall paneling, crown moulding or renovation finishing in Burlington?
Send clear photos, approximate measurements, your project location and a short description of what you want completed. Wood Job can review the details and let you know whether a rough estimate is possible from photographs or whether the project should be seen in person.




