
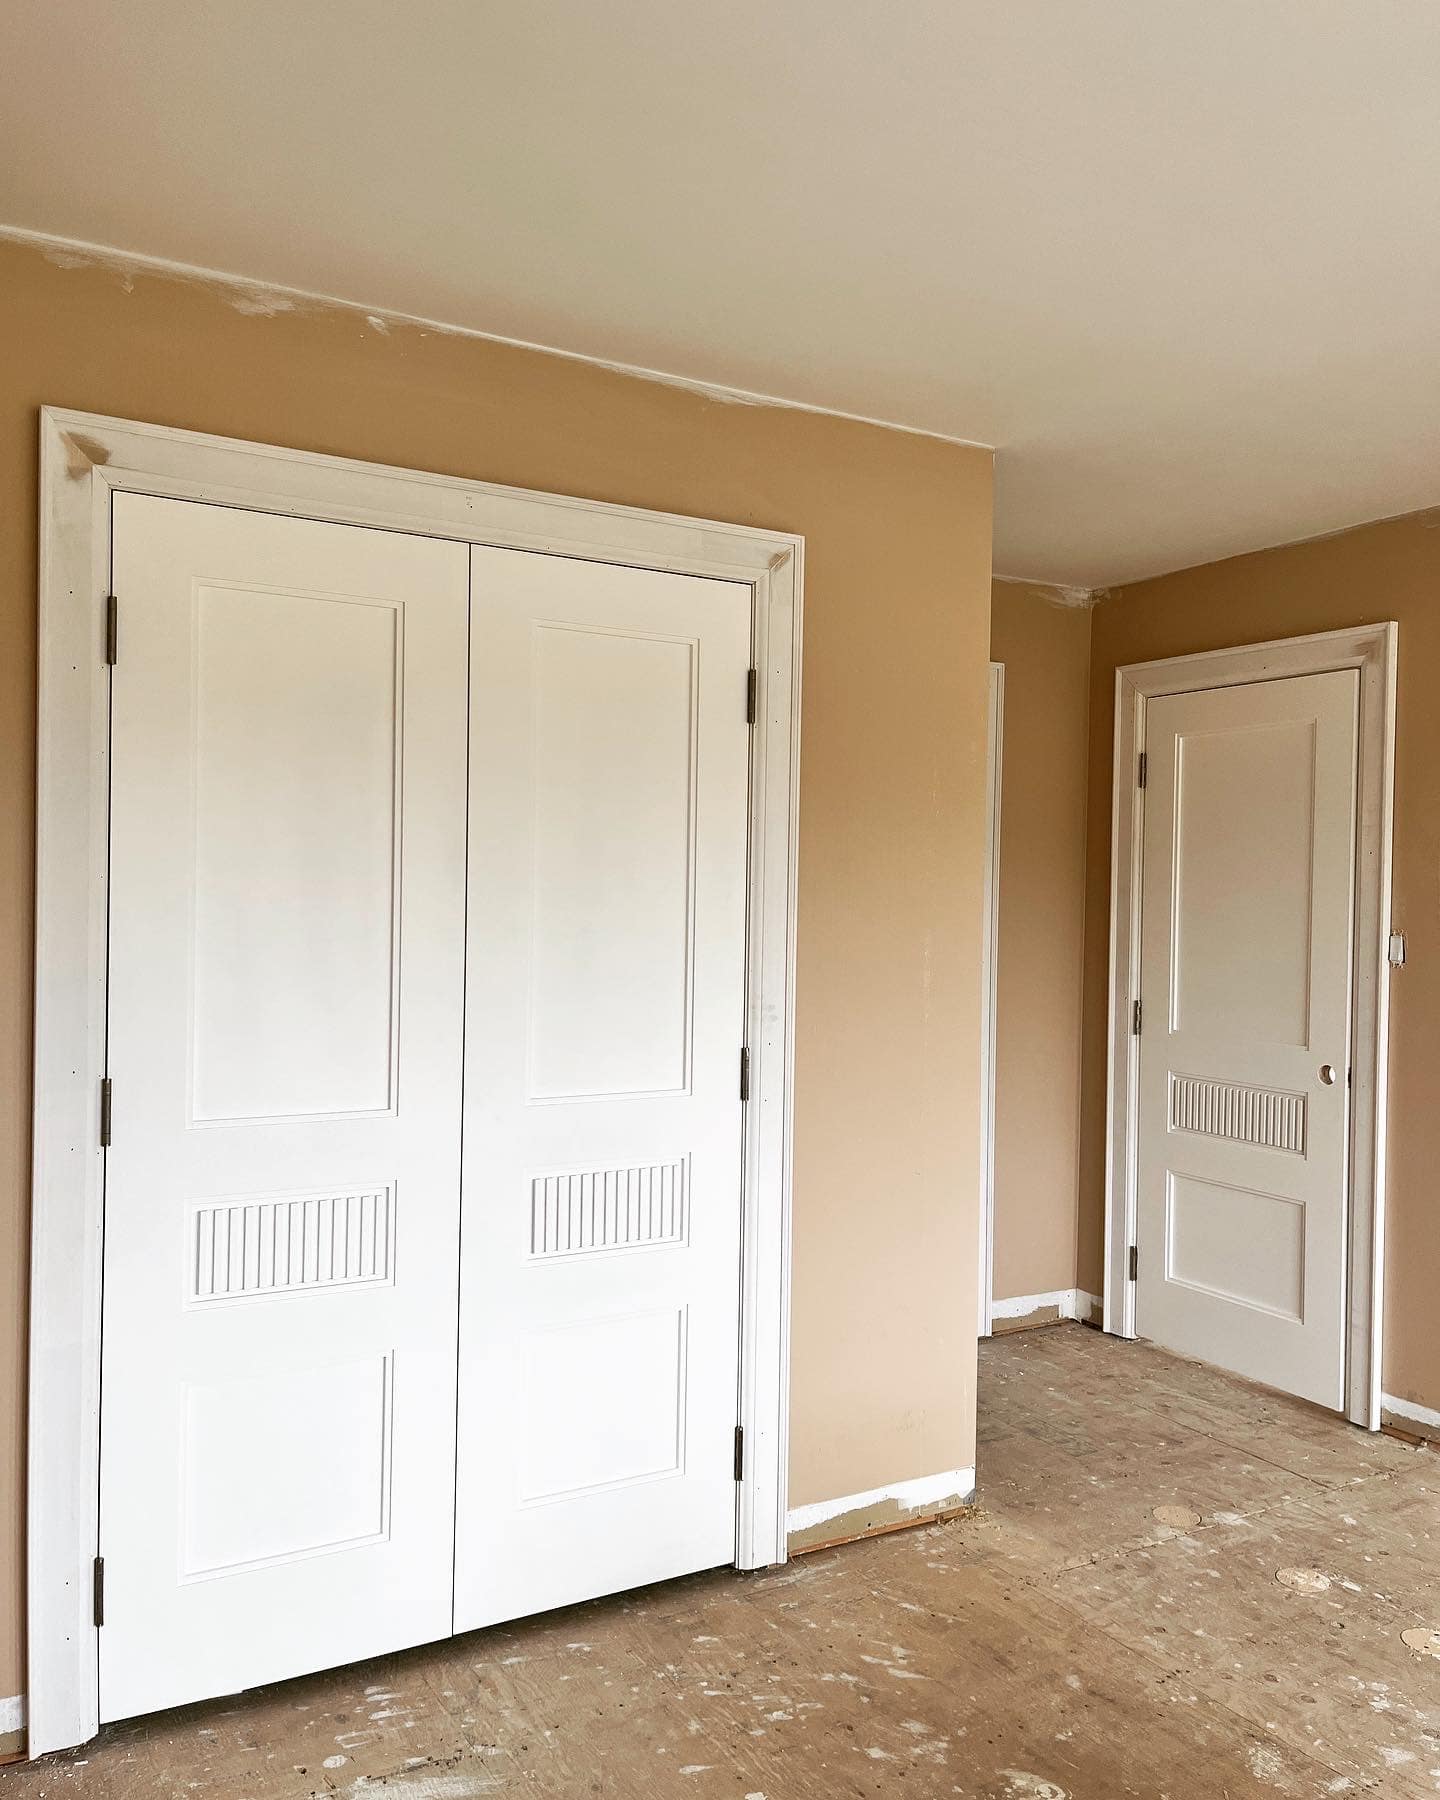
Interior door projects in Vaughan often involve more than replacing one lightweight bedroom door.
A homeowner may want to replace every dated six-panel door in the house. A major renovation may require heavy solid doors to be prepared before painting and installed later. A basement may need doors, jambs, casing and baseboards completed together. A wide home office opening may need double doors, sidelights and a transom rather than a standard prehung unit.
Some projects begin with a product.
Others begin with a problem that no standard product solves properly.
Wood Job Finish Carpentry provides owner-led interior door installation in Vaughan, including slab and prehung doors, solid-core doors, shaker doors, double doors, French doors, custom jambs, casing, hardware preparation and complete door-and-trim packages.
The work is led hands-on by Jack Cenk Ozer, with attention to the opening, jamb, hinges, latch, strike plate, casing, floor clearance and surrounding finish details.
The goal is not simply to place a new slab inside the opening.
The goal is to make the door work properly and feel like it belongs in the home.
★★★★★
77 Google Reviews.
Earned One Job at a Time.
Real projects. Real homes. Real customers.
Wood Job Finish Carpentry has completed whole-home shaker door replacements, heavy solid-door packages, basement doors, custom jambs, casing, archway trim and custom home office door systems in Vaughan.
These projects have included new materials, existing openings, painter coordination, non-standard archways, designer-led details and homes where the doors needed to connect cleanly with casing, baseboards and the rest of the renovation.
Many Wood Job reviews mention careful work, clear communication, practical material guidance and the ability to find a workable solution when the project does not follow a standard plan.
Interior Door Replacement for Vaughan Homes
Interior doors are repeated throughout a home.
One dated door may not stand out on its own. A full hallway of old six-panel doors usually does.
This is why whole-home door replacement can have a strong visual effect without changing the floor plan or beginning another major renovation.
Vaughan homeowners often contact Wood Job when they want to replace:
- older six-panel interior doors
- lightweight hollow-core builder doors
- damaged or inconsistent doors
- mismatched hardware
- bedroom and bathroom doors
- basement doors
- closet and storage doors
- doors that no longer suit updated flooring and trim
- full sets of doors before moving into a home
A new door should do more than look different.
It should swing smoothly, sit with a balanced reveal and latch without needing to be lifted, pushed or slammed.
The hardware should be positioned consistently.
The bottom clearance should work with the finished flooring.
The casing should frame the opening rather than hide a poor fit.
These details decide whether a door replacement feels like a proper upgrade or only a change in style.
Modern Shaker Door Upgrades
One-panel and two-panel shaker doors are common choices for Vaughan homeowners who want a quieter, more current interior style.
Their simple layout works well with modern, transitional and updated traditional homes. They can also coordinate naturally with square casing, taller baseboards, black hardware and cleaner wall details.
The simplicity of the profile makes installation accuracy more visible.
A busy door pattern can sometimes distract the eye from a slightly uneven opening. A large flat shaker panel does not offer the same distraction. Uneven gaps, inconsistent handle heights or poorly aligned casing become easier to notice.
That means a modern door upgrade still depends on the fundamentals:
- correct sizing
- secure hinge support
- clean mortises
- balanced reveals
- proper latch alignment
- consistent hardware positions
- suitable floor clearance
The design may be simple.
The fitting still matters.
Real Vaughan Project: Replacing Old Six-Panel Doors With One-Panel Shaker Doors
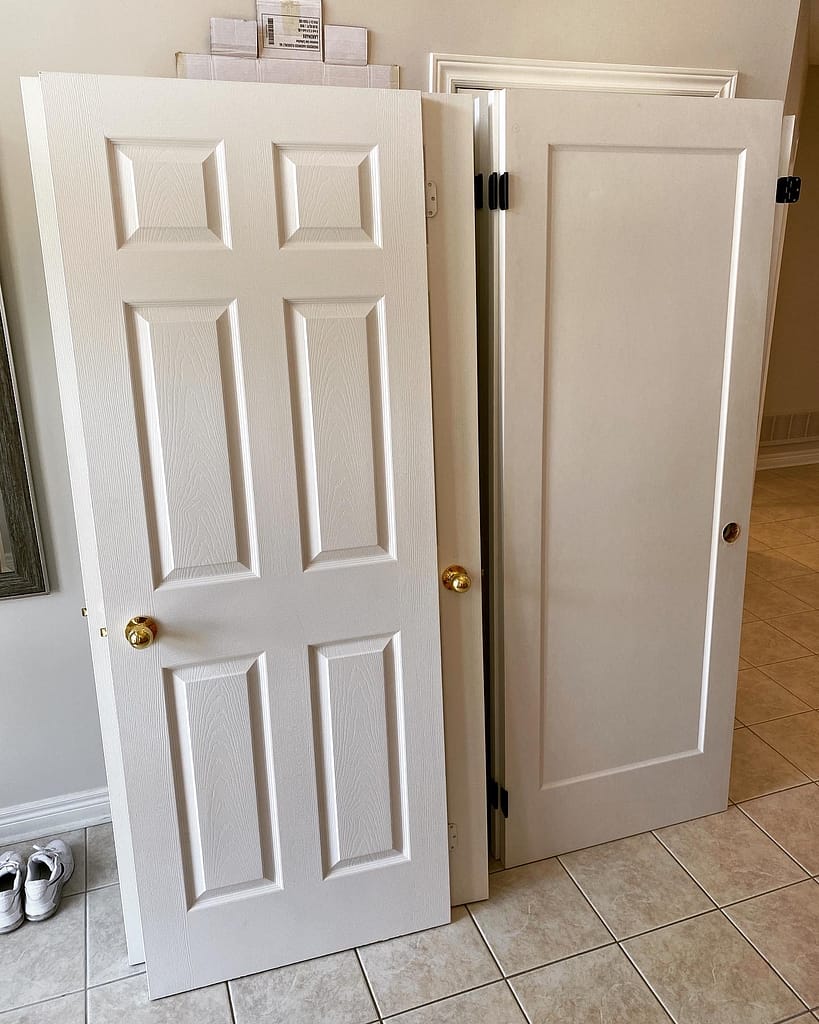
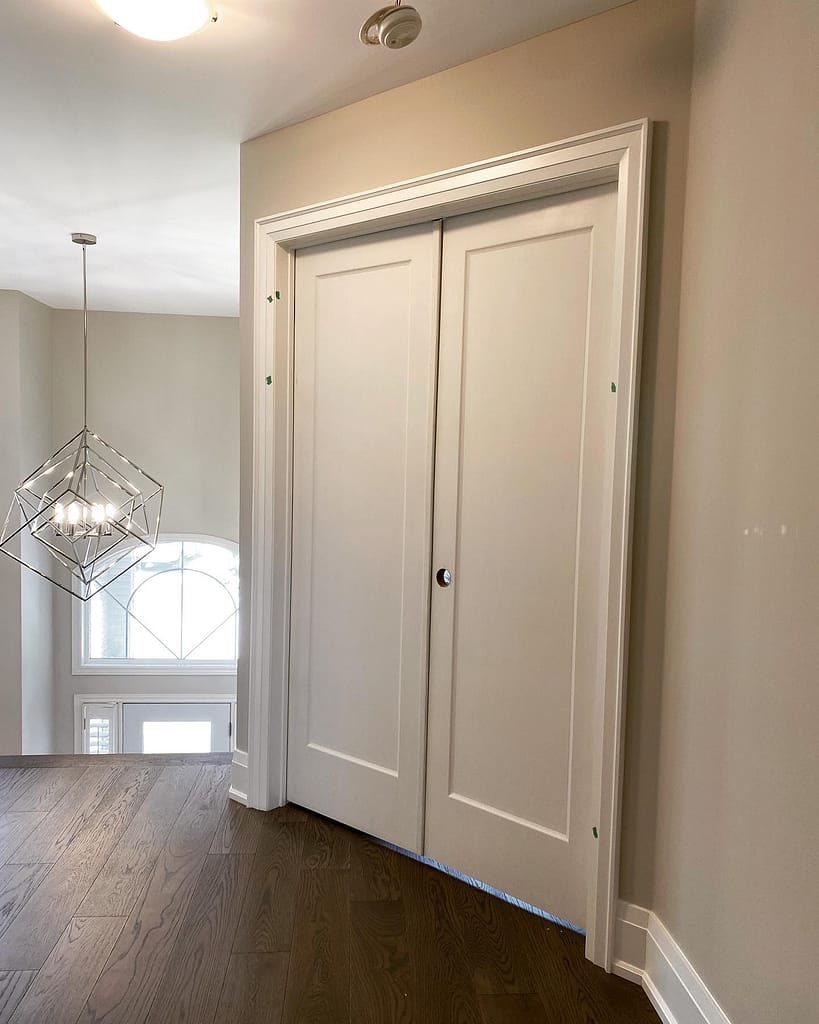
Joseph’s Vaughan home had older six-panel interior doors.
The objective was to replace them with cleaner one-panel shaker doors and create a more consistent look throughout the house.
The project was not treated as a series of unrelated openings.
Door style, materials, hardware, existing jamb conditions and room-to-room consistency were considered together. Joseph later mentioned in his review that Jack helped him understand the material choices and kept him informed during the process.
The side-by-side comparison from the project shows the difference clearly.
The six-panel doors had more visual movement. The one-panel shaker doors made the hallways and rooms feel calmer and more consistent.
The full project can be seen here:
Interior Door Replacement With Modern Shaker Doors in Vaughan
For homeowners comparing door construction before buying, read Should You Replace Hollow-Core Interior Doors With Solid-Core Doors?
Solid-Core Interior Doors
Solid-core doors are often selected for bedrooms, bathrooms, home offices and larger renovation projects.
They feel heavier than basic hollow-core doors and usually close with a quieter, more controlled sound. They can also make the door package feel better suited to a larger or more detailed home.
Their additional weight changes the installation requirements.
The hinge side of the jamb needs to be secure. Hinge screws and fastening points matter. Poor alignment becomes more noticeable. A loose jamb or shallow hinge mortise may allow a heavy slab to move or drop over time.
Before installing a solid-core door, Wood Job considers:
- the strength and condition of the jamb
- the number and type of hinges
- door height and weight
- hinge screw support
- existing mortise locations
- reveal consistency
- latch and strike-plate alignment
- whether the existing casing will remain
- finished flooring height
Not every existing frame needs to be removed.
But every existing frame should be checked before a heavier door is installed into it.
Real Vaughan Renovation: Solid Doors, Casing and Archway Trim
Greg’s Vaughan project was part of a larger renovation.
The scope included solid interior doors, door casing, window casing and five archway trim details. The installation also had to be coordinated with the painting team.
The solid doors were first prepared for the painters.
After painting was completed, Wood Job returned to install the doors and finish the casing and archway work.
This sequence mattered.
Installing the doors too early could have exposed them to damage during the remaining renovation. Sending unprepared doors to paint could have created problems during final installation. Trying to complete everything in one visit would not have respected the actual project schedule.
Finish carpentry often happens near the end of a renovation, but it still needs coordination with painters, flooring installers and other trades.
The full project story is here:
Vaughan Major Renovation With Solid Doors, Casing and Archway Trim
What Wood Job Checks Before Installing a Door
The door style is only one part of the decision.
The existing opening determines how that door can be installed.
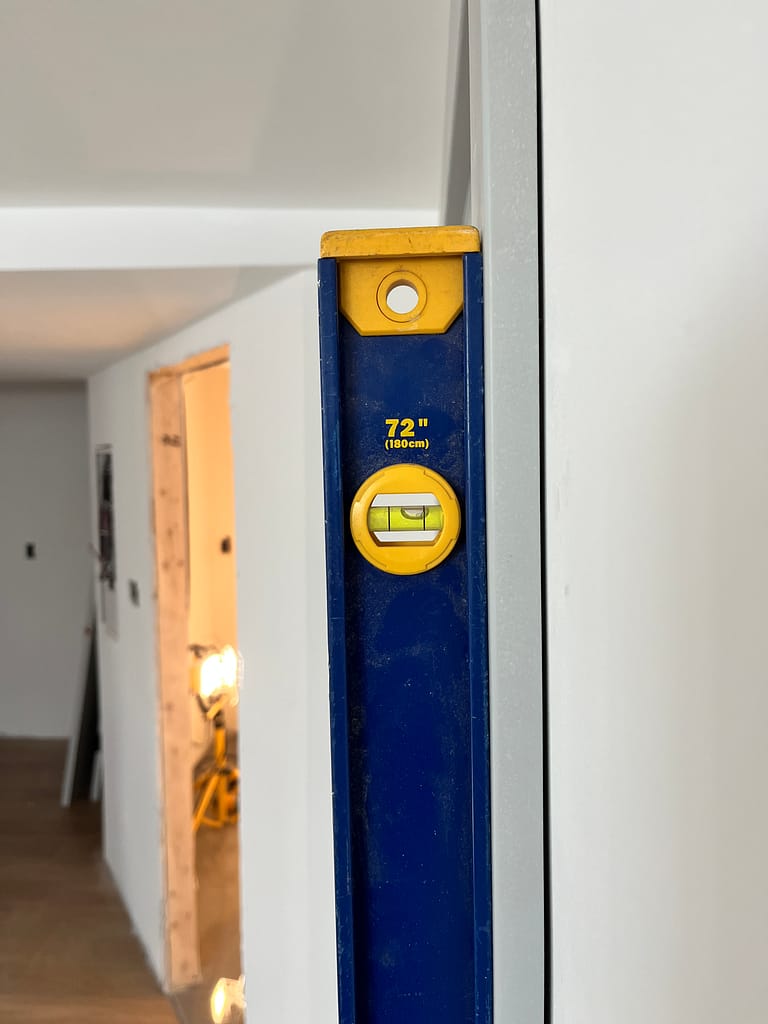
Before the work begins, Wood Job looks at the condition of the jamb, wall, floor, hinges, latch, strike plate, casing and rough opening.
That may include checking:
- whether the jamb is plumb
- whether the head jamb is level
- whether the opening is square
- whether the existing frame is secure
- whether hinge locations can be reused
- whether the latch aligns with the strike plate
- whether the floor rises or slopes
- whether new flooring has reduced bottom clearance
- whether the wall sits proud of the jamb
- whether the casing can be reused
- whether the new slab needs resizing
- whether the door swing works with the room
A door that rubs does not always need to be replaced.
A door that does not latch does not always need a larger strike-plate hole.
A wide gap does not always mean the slab is too small.
The visible problem may come from the hinges, frame or floor.
For common operating problems, see Why Your Interior Door Rubs, Sticks, Swings Open or Won’t Latch
Slab Doors in Existing Jambs
A slab door is the door only.
It does not arrive attached to a new frame. The slab must be fitted to the existing jamb and prepared for hinges, hardware and the actual opening.
Slab replacement can make sense when:
- the existing jamb is secure
- the opening is reasonably straight
- the casing is worth keeping
- the homeowner wants to limit wall disturbance
- the new slab can be fitted without weakening its construction
- the old hinge and latch conditions can be corrected cleanly
It is not always a simple exchange.
The old slab may have been trimmed over time to compensate for an uneven opening. Existing hinge mortises may not match new factory locations. The latch may already be misaligned. A new door may need careful resizing before it will sit properly.
For a complete comparison, read Slab Door vs Pre-Hung Door: Which One Do You Need for Interior Door Replacement?
Homeowners hoping to preserve the old jamb and casing can also read Can You Replace Interior Doors Without Replacing the Frame?
When a New Jamb or Prehung Door Is the Better Choice
An old jamb is not valuable simply because it is already there.
If it is loose, split, heavily patched or twisted, trying to preserve it can carry the old problems into the new installation.
A new jamb or prehung door may make more sense when:
- the frame is damaged
- the opening has been altered
- the wall thickness has changed
- hinge areas have been repaired repeatedly
- the existing casing is also being replaced
- a heavier door needs better support
- the homeowner wants a complete door-and-trim upgrade
- the old frame cannot give the new door a balanced reveal
A prehung unit still has to be fitted to the rough opening.
The jamb needs to be installed plumb and fastened securely. The door has to be adjusted after installation. The casing still needs to meet the real wall condition.
A prehung door is not a shortcut around an uneven opening.
It is a different starting point.
Whole-Home Door Packages
Replacing doors throughout a home requires more planning than installing one isolated slab.
Consistency becomes part of the project.
The doors should have matching styles and compatible thicknesses. Hardware heights should read consistently. Hinge finishes should work with the handles. Bedroom, bathroom, closet and double-door openings should feel related even when their widths are different.
The project may also need to account for:
- different door swings
- solid-core and hollow-core combinations
- fire-rated garage access doors
- closet and storage doors
- double doors
- basement openings
- custom-sized slabs
- different flooring heights
- existing jambs in varying condition
- painter scheduling
- casing and baseboard replacement
Material delivery should also be checked before installation dates are finalized.
A whole-home package can involve many doors that look similar but are not interchangeable.
One door may be left-hand.
Another may be right-hand.
One may need privacy hardware.
Another may need a passage set.
A garage access door may have different product and hardware requirements from the bedroom doors beside it.
Planning these details before installation reduces confusion later.
Designer-Led and Custom Interior Doors
Some Vaughan door projects begin with an inspiration photo rather than a product number.
An interior designer may have a clear door style in mind, but the exact factory product may have a long lead time, may not be available locally or may not fit the required sizes.
In that situation, a plain slab can sometimes become the starting point for a custom finish detail.
Applied moulding can create a longer panel, a quieter profile or a design that connects with the casing and baseboards around it.
The layout has to be planned carefully.
If the panel is too narrow, the door can look weak.
If it is too close to the edges, the detail can look crowded.
If the spacing changes from one door to another, the package loses consistency.
The door must still function properly after the decorative work is added.
It still needs to swing, latch, accept hardware and work with the jamb.
Custom does not mean ignoring the basics.
Real Vaughan Project: Turning Plain Slabs Into Designer-Look Doors
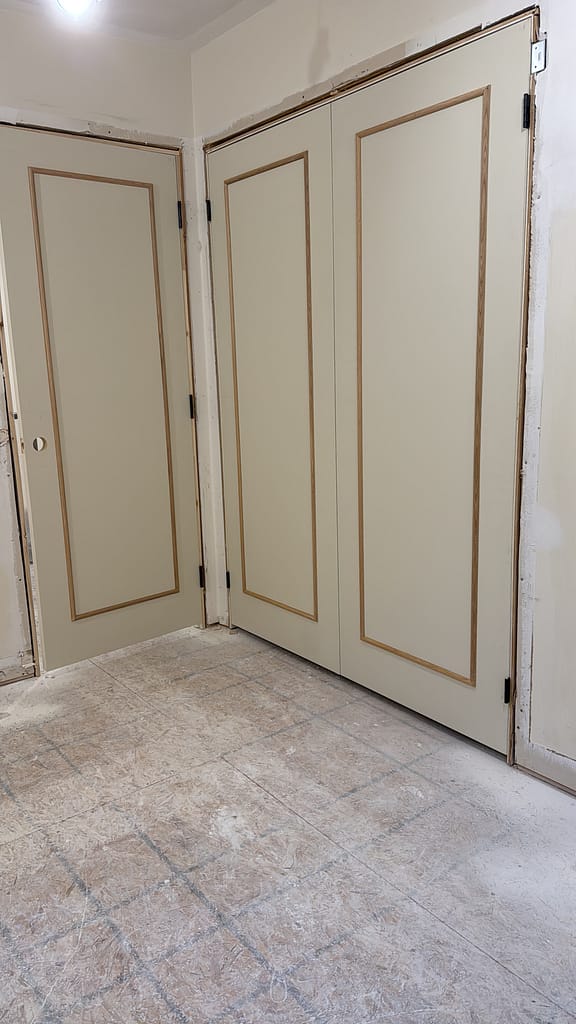
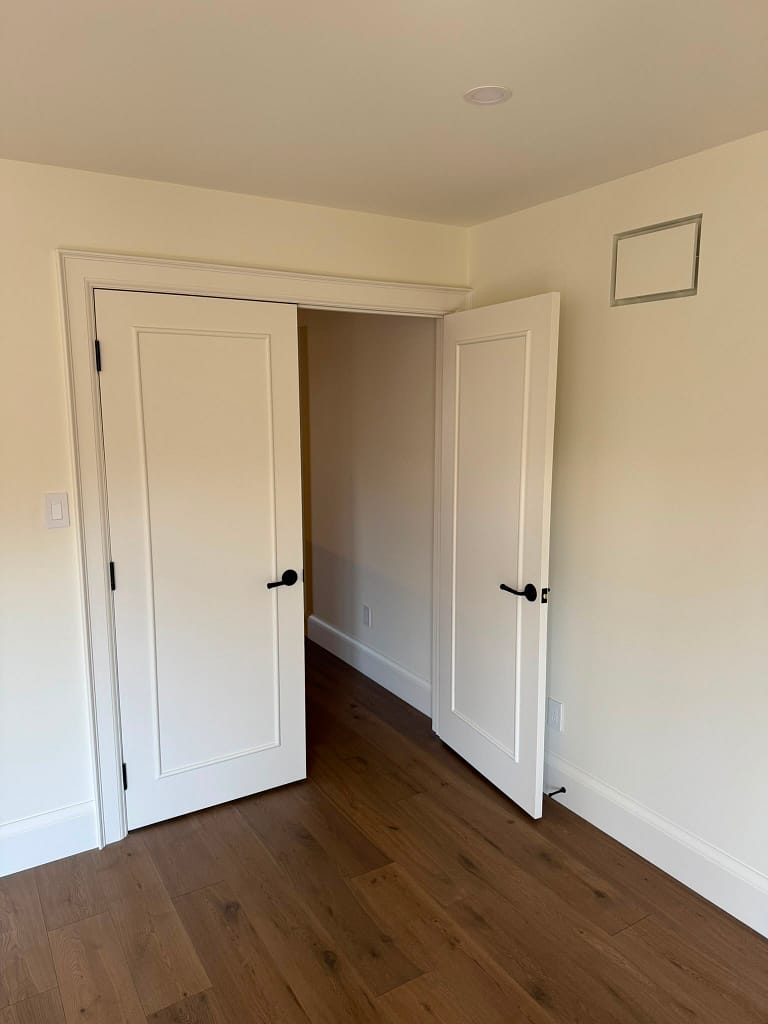
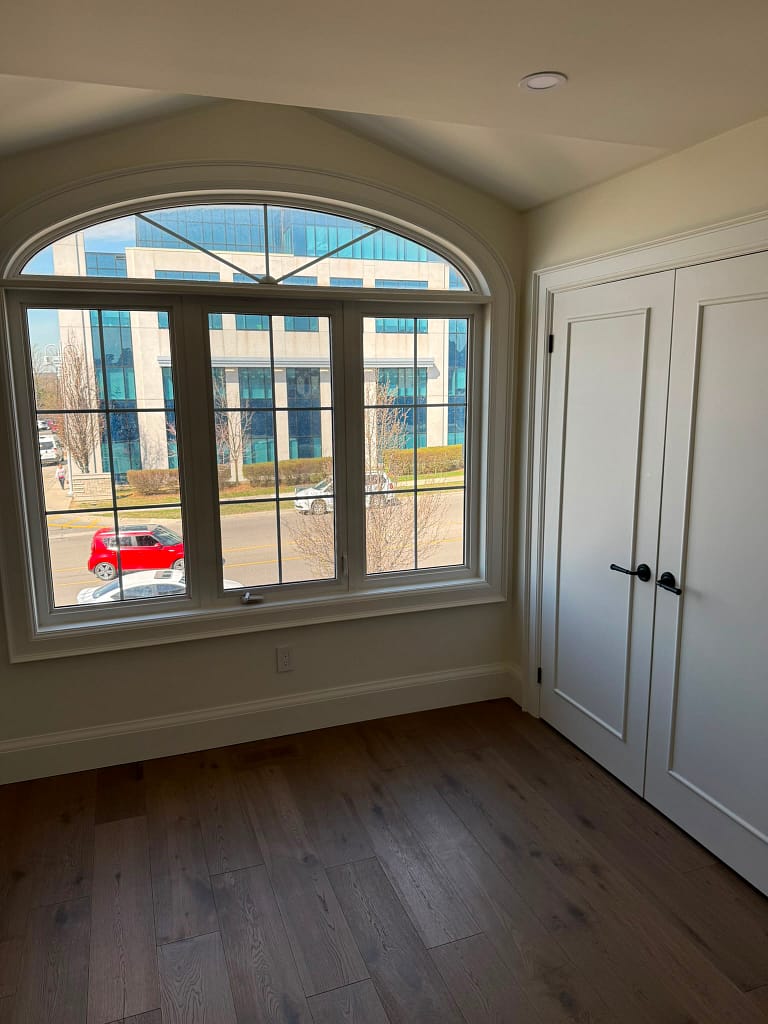
For one Vaughan project, an interior designer provided an inspiration image showing a tall door with a long, restrained panel detail.
The exact product could not be sourced within the required timeline.
Instead of abandoning the design or delaying the project, plain slab doors were used as the foundation. Applied moulding was laid out and installed to create a similar long-panel appearance.
The detail was carried across single doors, double doors and a garage-access door so the design language remained connected through the home.
The project also included black hardware, wide casing, baseboards and a hidden-door detail where baseboard continuity helped the door blend into the wall.
This was not about copying a photograph blindly.
It was about identifying what made the reference image work and adapting that idea to the actual doors, openings and project schedule.
See the complete story:
Designer-Inspired Custom Interior Doors in Vaughan
Wood Job also works directly with designers on doors, trim, wall details and custom openings. More information is available on the Finish Carpentry for Interior Designers page.
Double Doors for Home Offices and Open Rooms
Many Vaughan homes have a front room, den, dining area or open archway that later becomes a home office.
The opening may provide light and visual connection, but it may not provide enough privacy for calls, meetings or focused work.
A standard pair of doors is not always large enough to fill these openings properly.
Depending on the width and height, the solution may include:
- glass double doors
- French doors
- a fixed transom
- sidelights on one or both sides
- custom framing within the opening
- casing around the full assembly
- clear or privacy-style glass
- coordinated hardware
The proportions need to be planned as one complete system.
The centre doors, side panels and upper transom should not look like separate pieces added one after another.
The meeting gap between the doors matters.
The sidelights should be balanced.
The transom should suit the available height.
The frame needs to support the full assembly while fitting the existing opening.
Real Vaughan Project: Double Doors, Transom and Sidelights
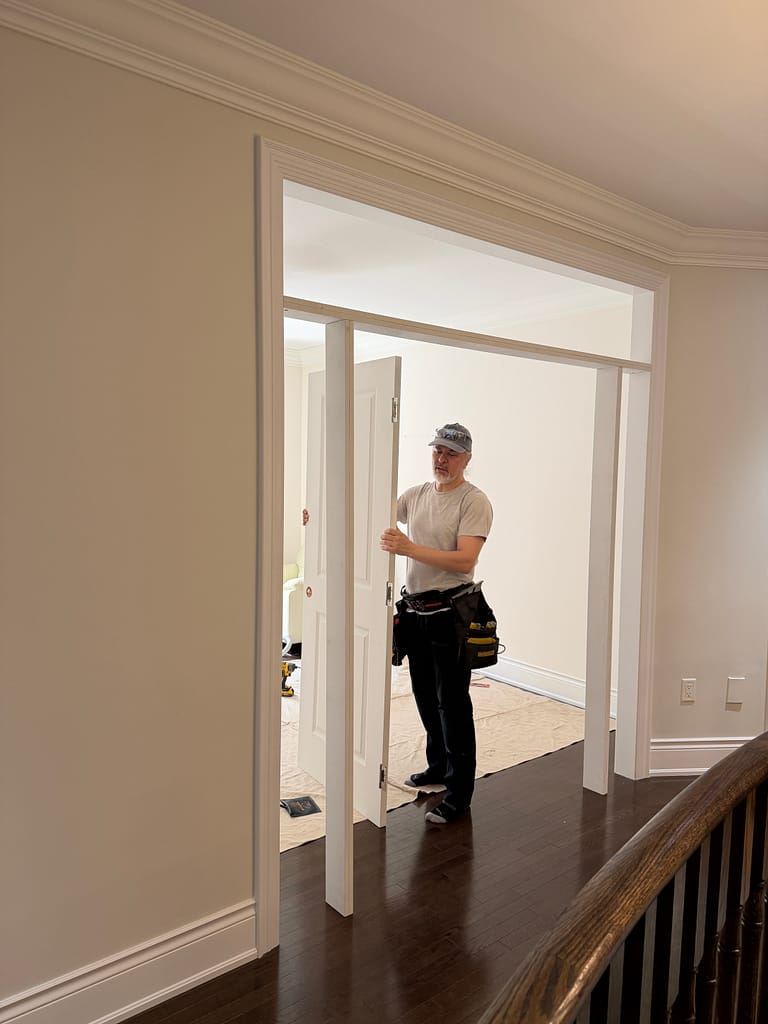
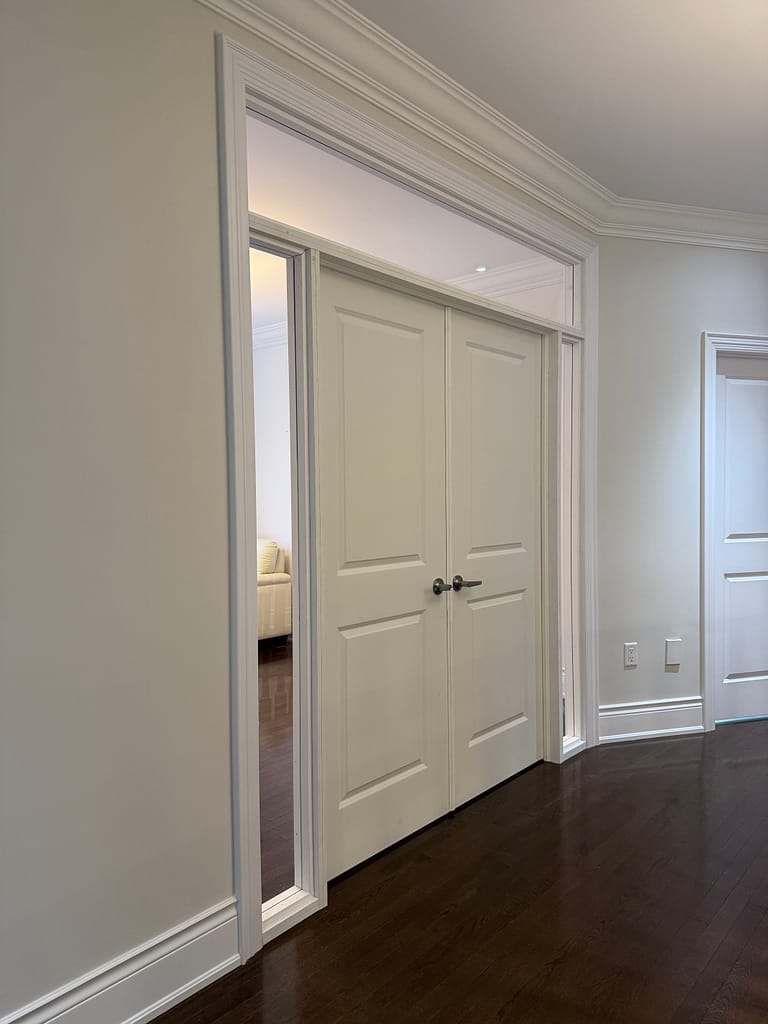
David’s Vaughan home had a wide archway leading into a room used as a home office.
The opening gave the room height and light, but it did not provide the separation he needed.
Standard double doors alone would have looked too narrow inside the opening.
The completed system included double doors in the centre, fixed sidelights on both sides and a custom transom above. Clear panels allowed light to continue moving through the space.
The doors gave the office privacy.
The sidelights balanced the width.
The transom maintained the height of the opening.
The complete system was framed inside the existing archway so it would feel connected to the home rather than added afterward.
View the full project:
Double Doors, Transom and Sidelights for a Vaughan Home Office
For broader information about this type of opening, visit Home Office Doors, Transoms and Sidelights
Basement Interior Doors
Basement openings frequently need a more practical installation approach.
The doors may be installed after drywall and flooring. Mechanical rooms and storage spaces may have non-standard dimensions. Finished-floor height may reduce clearance. Jambs, casing and baseboards may all need to be completed as one package.
Basement door projects can include:
- bedroom and bathroom doors
- mechanical-room doors
- storage and closet doors
- under-stair doors
- slab and prehung doors
- new jambs
- casing and baseboards
- door hardware
- flooring-related adjustments
- custom-sized openings
The smallest door in the basement can require the most fitting.
A low storage opening may not accept a standard slab. A mechanical-room opening may need to work around equipment access. A new floor may change how the door clears the room.
These conditions should be identified before doors are purchased.
Real Vaughan Basement Project
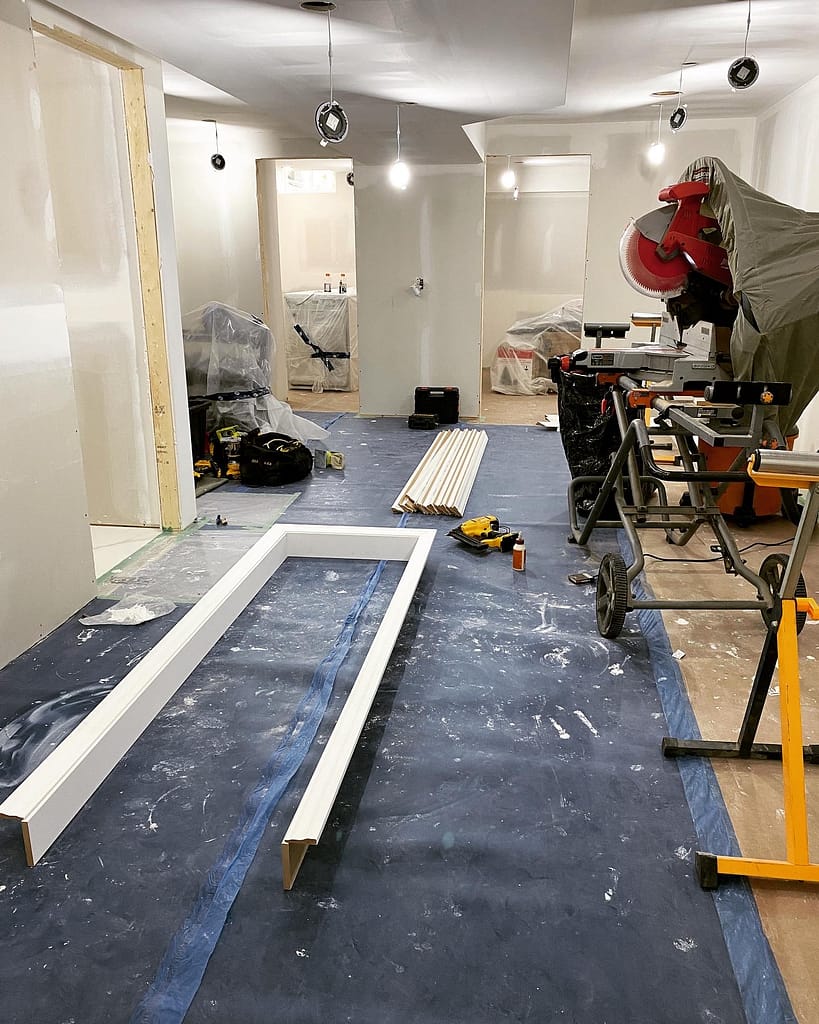
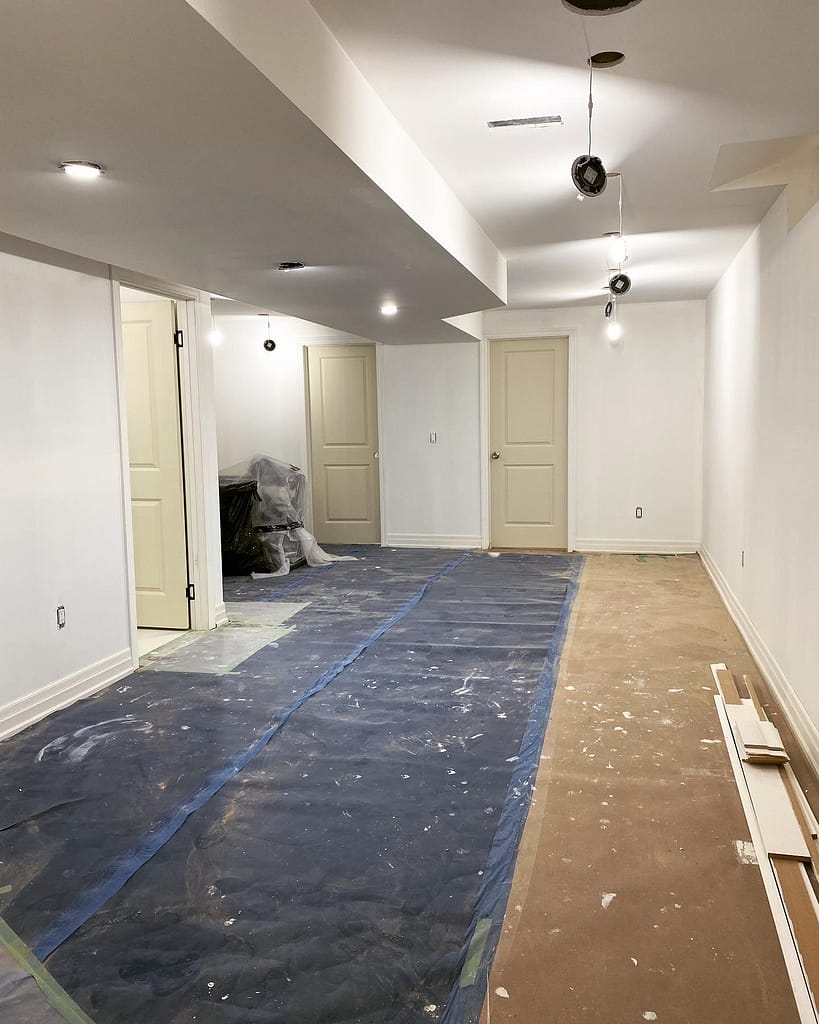
Wood Job completed a Vaughan basement finishing project that included interior doors, door casing, baseboards and vinyl flooring.
This type of project shows why doors should not be planned separately from the finished floor and trim.
The flooring height affects bottom clearance.
The jamb determines how the casing sits.
The casing meets the baseboard.
Each part influences the next one.
You can see the complete project here:
Vaughan Basement Renovation With Flooring, Doors, Baseboards and Casing
Casing, Baseboards and the Door Opening
A new door can operate properly and still look unfinished if the surrounding trim is treated as an afterthought.
Casing covers the transition between the jamb and the wall, but its job is not simply to cover a gap.
It frames the opening.
The reveal between the jamb and casing should be consistent. The head casing should meet the side casing cleanly. The baseboard should transition into the casing without creating a weak or awkward joint.
Existing casing may be reused when it is in good condition and suits the new doors.
Replacement may make more sense when:
- the casing is damaged
- the profile feels dated
- the jamb is being replaced
- the existing trim is heavily painted
- the new doors are part of a full trim upgrade
- the wall condition makes clean reinstallation difficult
- baseboards and window trim are also changing
For related work, visit Finish Trim Carpentry
Choosing Interior Doors and Trim in Vaughan
Homeowners sometimes purchase doors before the openings have been checked.
That can work when every size and product detail is already confirmed.
It can also create expensive problems.
Before ordering, confirm:
- slab or prehung construction
- exact width and height
- door thickness
- hollow-core, solid-core or solid wood
- hinge preparation
- bored or unbored hardware preparation
- left-hand or right-hand swing
- jamb width
- casing profile
- fire-rating requirements where applicable
- special-order lead time
- return or exchange conditions
Vaughan homeowners looking locally can review the interior doors, jambs, casing, baseboards and hardware available through Trim Depot’s Vaughan showroom.
For additional solid-core, solid-wood and architectural door or moulding options north of Vaughan, The Royal Wood Shop is another established supplier worth reviewing.
These links are provided as practical sourcing options, not as a requirement to purchase from a particular company.
Stock, lead times and product specifications can change. Before ordering a full package, send Wood Job the product link, door schedule or supplier quote so the sizes and installation conditions can be reviewed.
The right time to discover a sizing problem is before the doors arrive.

Door Hardware and Black Hinges
Hardware is part of the door installation, not a final decoration added without planning.
The hinge finish, handle style, latch backset and strike plate should be compatible with the door and jamb.
Black hardware is often paired with shaker doors and modern trim packages. It creates a strong contrast against white doors, but that contrast also makes inconsistent positioning easier to see.
For a whole-home package, consider:
- passage, privacy and dummy functions
- hinge colour and size
- handle height
- latch backset
- strike-plate finish
- double-door hardware
- ball catches or flush bolts where required
- door stops
- hardware for heavier doors
Hardware should be selected before the doors are fully prepared.
Changing the handle style or backset late in the process may require additional work or may not be compatible with the existing bore.
Renovation Scheduling and Painter Coordination
Doors are often installed near the end of a renovation, but they should not be left out of the planning until the last minute.
The carpenter may need to prepare slabs before painting.
The painter may need access to every face and edge.
Finished flooring may need to be installed before final bottom clearance is confirmed.
Casing may need to wait until drywall repairs are complete.
Hardware may need to be removed or protected during painting.
A practical sequence may involve:
- Confirming the openings and door schedule
- Ordering the correct doors and materials
- Preparing slabs, hinges and hardware
- Coordinating primer or paint
- Completing flooring where required
- Installing and adjusting the doors
- Installing casing and related trim
- Completing final paint touch-ups
Not every project follows this exact order.
The correct sequence depends on what is already completed and which trades remain on site.
The important part is that the door installation is planned rather than squeezed into whatever time is left.
Owner-Led Interior Door Installation in Vaughan
Wood Job is intentionally small and owner-led.
That matters on door projects because the important decisions are often made inside the opening.
A slab may need to be resized.
A heavy door may need stronger hinge support.
The jamb may need correction before the casing can be installed.
A designer’s panel layout may need to change slightly for a narrower door.
A home office opening may need different proportions than the inspiration photo suggests.
These decisions should stay connected to the person responsible for the finished result.
Jack Cenk Ozer works directly with the openings, materials and installation details so the communication and responsibility do not disappear between several layers of people.
Interior Door Installation Cost in Vaughan
Interior door installation cost depends on what each opening requires.
A standard hollow-core slab installed into a straight existing jamb is different from a whole-home solid-core package, double doors with sidelights or custom designer-look slabs.
The price can be affected by:
- slab or prehung construction
- hollow-core or solid-core material
- number of doors
- door height and weight
- condition of the existing jambs
- resizing and fitting
- hinge and hardware preparation
- casing on one side or both sides
- new jambs or jamb extensions
- double doors
- transoms and sidelights
- custom applied moulding
- old-door removal
- painter coordination
- non-standard openings
- working access and project stage
Wood Job’s published labour starting prices are explained here:
How Much Does Interior Door Installation Cost in Ontario? 2026 Labour Prices
A per-door number is only useful when the included work is clear.
Two projects with the same number of doors can require very different preparation.
Related Interior Door Advice
Can the Existing Door Frames Stay?
Should You Buy Slab or Prehung Doors?
Why Does the Existing Door Rub or Refuse to Latch?
Should You Upgrade to Solid-Core Doors?
Related Services in Vaughan
Finish Carpenter in Vaughan
For doors, casing, baseboards, archway trim, wall details and broader finish carpentry:
Main Interior Door Installation Service
For Wood Job’s full door installation and replacement service:
Finish Trim Carpentry
For casing, baseboards, jamb extensions, window trim and renovation finishing:
What to Send for a Vaughan Door Installation Estimate
Clear photos are the best starting point.
Photograph each opening from both sides. Include closer images of the hinges, jamb, latch, strike plate, casing and floor clearance.
Please also send:
- Vaughan project location
- number of doors
- approximate slab sizes
- door style being considered
- hollow-core or solid-core preference
- slab or prehung preference, if known
- photos of existing doors and openings
- whether casing and baseboards are staying
- hardware style
- supplier links or product quotes
- whether the home is occupied
- renovation and painting stage
- photos of any wide or non-standard openings
- inspiration images for custom doors
For a whole-home package, a simple door list is helpful.
Include the room name, approximate size, swing direction and hardware function for each opening.
Photos may be enough to begin a rough estimate. Larger packages, custom home office openings and non-standard conditions may need a walkthrough before the final scope is confirmed.
Interior Door Installation Questions
Can you replace old six-panel doors with shaker doors in Vaughan?
Yes. Existing six-panel or builder-grade doors can often be replaced with one-panel or two-panel shaker doors. The jambs, hinge locations, slab sizes and hardware should be checked before ordering the replacement package.
Do you install solid-core doors in Vaughan?
Yes. Wood Job installs solid-core bedroom, bathroom, office and main-floor doors. Because these doors are heavier, the existing jamb and hinge support need to be suitable for the added weight.
Can I keep my existing jambs and casing?
Sometimes. If the jambs are secure and reasonably straight, new slab doors may be fitted into them. Damaged, twisted or heavily repaired jambs may need correction or replacement. Existing casing can remain when it is in good condition and does not need to be removed for the work.
Do you install whole-home door packages?
Yes, depending on the scope and scheduling. Whole-home projects require a clear door schedule, confirmed sizes, hardware decisions and coordination with painting, flooring and trim work.
Can you install double doors, transoms and sidelights for a home office?
Yes. Wide or tall openings may be suitable for glass double doors, fixed sidelights, a transom or a combination of these elements. The opening has to be measured and proportioned before the final design and door sizes are selected.
Can you create a custom door from an inspiration photo?
Some custom looks can be created from plain slab doors using carefully planned applied moulding or other finish details. The design must still work with the door size, hardware, jamb and function of the opening. Send the inspiration image before purchasing mater
Can you install basement doors and trim together?
Yes. Basement projects may include doors, jambs, casing, baseboards, hardware and adjustments related to finished-floor height. Completing these elements as one package can help the openings and trim transitions work together.
Where can I buy interior doors and trim near Vaughan?
Trim Depot has a Vaughan showroom with interior doors, jambs, casing, baseboards and related products. The Royal Wood Shop north of Vaughan is another option for interior doors, solid-wood products and architectural mouldings. Product size, construction and lead time should be confirmed before ordering.
Can you provide an estimate from photos?
Clear photos, door counts, approximate sizes and product information are often enough to begin a rough estimate. Whole-home packages, custom openings, double doors and questionable jamb conditions may require a walkthrough.
Do you only install interior doors in Vaughan?
No. Wood Job Finish Carpentry also provides owner-led interior door installation across Oakville, Milton, Burlington, Mississauga, Cambridge, Guelph, Kitchener, Hamilton, Toronto and surrounding areas.




