A standard interior door can often be trimmed slightly to fit an existing opening.
The more important question is how much can be removed without damaging the door, affecting the hardware or leaving the finished door visually out of proportion.
That answer is different for every door.
A hollow-core molded door, solid-core molded door, stile-and-rail wood door and plain flush slab are not built the same way. Two doors that look similar from the outside may have very different trimming allowances.
Manufacturer instructions also matter. A cut that appears mechanically possible may void the product warranty or remove material the manufacturer expects to remain around the edge.
Before ordering a replacement door, I want to know:
- The finished width and height required
- How much must be removed from each edge
- Whether the door is hollow-core or solid-core
- Whether it has molded panels or applied profiles
- Whether it is already bored for the handle
- Where the hinges and latch need to be located
- How the panels will look after resizing
A door should not be selected first and measured later. The opening, finished floor and intended design need to be considered before the door is purchased.
★★★★★
69 Google Reviews.
Earned One Job at a Time.
Real projects. Real homes. Real customers.
Wood Job Finish Carpentry is an owner-led finish carpentry business replacing interior doors in Oakville, Milton, Mississauga, Burlington, Cambridge, Guelph, Kitchener, Hamilton, Vaughan, Toronto and surrounding areas.
The Short Answer
Minor adjustments are often possible.
Major resizing requires much more caution.
As one manufacturer example, Masonite’s interior-door support guidance allows only 1/8 inch to be removed from each side and the bottom of certain molded-panel and flush passage doors without affecting the warranty. For some wood-panel, MDF and French doors, Masonite permits 1/4 inch from each side and up to 1 inch from the bottom, with no trimming from the top rail.
Those numbers are not universal instructions for every door. They demonstrate how dramatically the allowance can change between product types.
Another manufacturer may build a door with wider internal rails and permit more site trimming. Lynden Door, for example, describes certain residential doors with wider top and bottom rails that allow as much as 1 inch of trimming from each end.
The instructions for the exact door model always take priority over a general rule.
What Is Inside a Hollow-Core Interior Door?
A hollow-core door is not completely empty.
It typically has:
- Thin molded or flat faces
- A lightweight internal support structure
- Solid material around the perimeter
- Additional blocking where the lock and handle are installed
The internal field may use cardboard or another lightweight cellular material to keep the two faces separated and supported.
On hollow-core doors I work with, the solid perimeter material often appears to be somewhere around 1 to 1¼ inches wide. That does not mean the entire amount is available for cutting.
Some material must remain to connect and support the two door faces. Manufacturer warranty limits may also be much smaller than the physical frame appears to suggest.
If too much is removed, the cut can expose the hollow interior. The edge may lose strength, the faces may separate, and there may no longer be enough solid material for hinges, screws or latch preparation.
The width of the internal frame and the manufacturer’s approved trimming allowance are therefore two different measurements.
Can a Hollow-Core Door Be Cut Shorter?
A small amount can often be removed from the bottom, provided the specific door allows it.
Cutting significantly more may remove the bottom block completely and expose the hollow interior. In some situations, a carpenter can remove the original bottom block, clean it, resize it and glue it back between the door faces.
I have used this method when an existing opening required a shorter door and the product was otherwise suitable. It can restore support at the newly cut edge, but it does not automatically solve every problem.
The repair does not change:
- The manufacturer’s warranty conditions
- The panel proportions on the door face
- The location of the bottom rail
- The relationship between the panels and hardware
- The position of factory machining
- The overall visual balance of the shortened door
The door may be mechanically closed again and still look visibly wrong.
That distinction is central to this decision.
The Visible Rails Are Not the Internal Frame
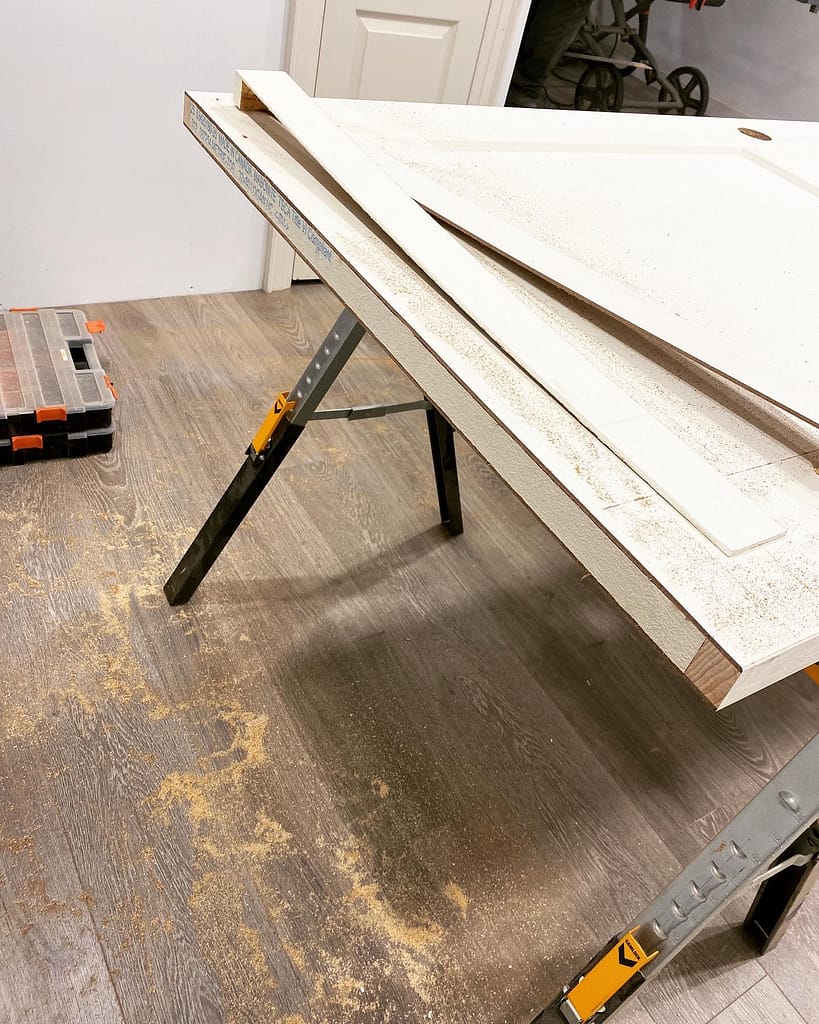
On many one-panel and two-panel Shaker-style doors, the visible top and side sections are approximately 4½ inches wide. The bottom rail is commonly deeper—sometimes roughly 9 or 10 inches, depending on the design.
These are useful field observations, but they are not universal manufacturing standards.
More importantly, the visible stile or rail on the face is not necessarily a solid structural member of the same size inside the door.
On a molded door, that Shaker-style shape may be pressed into the skin. On a solid-core molded door, the space behind it may be filled with engineered core material rather than a traditional solid-wood stile-and-rail frame.
The visible panel layout tells us how the door will look after cutting. The manufacturer’s construction details tell us how it can safely be altered.
Both matter, but they answer different questions.
Why the Bottom Usually Allows More Visual Flexibility
Panel doors are generally designed with a larger bottom rail than top rail.
This gives the door visual weight at the floor and helps the proportions feel stable. It may also provide more apparent space for a modest height adjustment.
However, the larger-looking bottom rail does not guarantee that 9 or 10 inches can be removed. That dimension describes the visual design, not the trimming allowance.
If several inches must be taken from the bottom, three things may happen:
- The manufacturer’s permitted trimming limit may be exceeded.
- The internal bottom support may be removed.
- The bottom rail may become too narrow compared with the top and sides.
The third problem is often underestimated.
A shortened door may still hang and close, but the panel can appear too close to the floor. If it is installed beside standard-height doors, the uneven proportions become even more noticeable.
Why You Usually Cannot Turn the Door Upside Down
A homeowner may reasonably ask whether the door can simply be flipped so the larger bottom rail becomes the top.
In most cases, that is not a practical solution.
The door may have:
- Lock blocking on only one side
- Factory handle boring
- A beveled edge
- Predetermined hinge locations
- Different top and bottom construction
- Labels or warranty requirements identifying orientation
- A panel design intended to have a heavier bottom rail
Turning it upside down can place the lock block, bevel, hardware or panel proportions in the wrong location. Even an unmachined slab may look inverted once installed.
The correct door needs to be selected for the finished height. Orientation should not be used to rescue an unsuitable panel layout.
Can a Door Be Cut Narrower?
Minor width adjustment is common when fitting a new slab into an existing jamb.
The door may need to be planed, tracked or cut slightly so it maintains a clean reveal without rubbing. Existing jambs are not always perfectly square, and many door slabs require a small bevel on the closing edge.
My guide to measuring an interior door for replacement explains why the door should be measured at several locations and why both faces may not have exactly the same width.
Large width reductions create more serious problems.
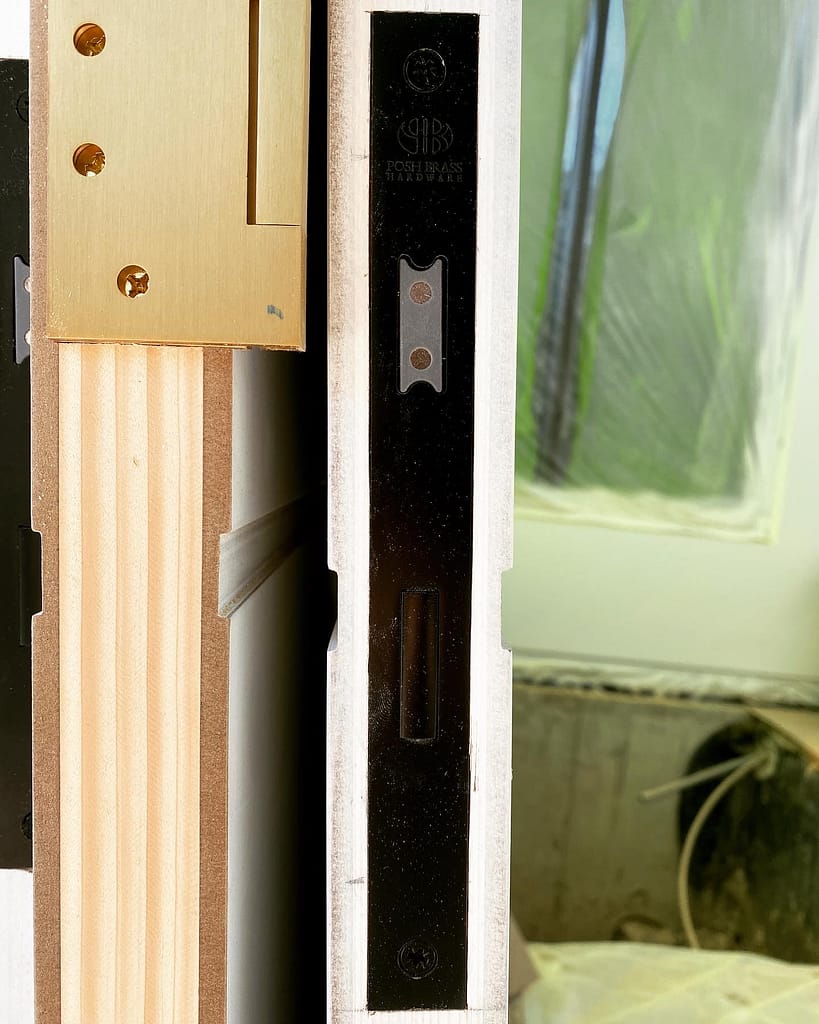
With a hollow-core door, removing too much can cut through the side frame. If the hinge side loses too much material, the hinge screws may no longer have reliable holding material. If the latch side is cut heavily, the lock block and latch preparation can be affected.
A solid-core door may contain material throughout the slab, but that does not make unlimited width reduction acceptable. Many solid-core molded doors use an engineered particle core. They are not necessarily solid lumber doors with wide structural stiles.
The Handle and Backset Can Become the Limiting Factor
Standard residential door hardware commonly uses a 2⅜-inch or 2¾-inch backset. Backset is the distance from the door edge to the centre of the handle bore.
This becomes critical when a door is made considerably narrower.
If a factory-bored door is cut from the latch edge, the distance between the new edge and the existing bore changes. The latch may no longer fit the selected backset, and the old bore cannot simply move sideways.
Even when an unbored door is prepared after resizing, the handle still needs enough space within the visible stile or panel layout.
A narrow Shaker-style door can create an awkward result:
- The handle may sit too close to the panel.
- The remaining stile may look unusually thin.
- The handle rose may overlap or crowd the molded profile.
- The latch and bore may not align with the intended panel geometry.
- The left and right sides of the door may no longer look balanced.
This is why “the core is still solid” is not a complete answer. The finished handle position must also look intentional.
Cutting Both Sides Does Not Always Solve the Problem
Dividing the width reduction between the hinge and latch edges can help preserve visual balance on an unmachined slab.
But it also creates more work and more conditions to solve.
The hinge edge must retain enough suitable material for the hinges. The latch edge must accept the latch bore. Any factory bevel may be removed and need to be recreated. Existing hinge mortises and hardware preparation may no longer be usable.
On a paneled door, cutting both sides can still make both visible stiles too narrow.
The correct question is not only whether the required width can be achieved. It is whether the resized door will still have enough structural material, workable hardware geometry and convincing proportions.
Solid-Core Does Not Mean Solid Wood
“Solid-core” is sometimes understood to mean the door is a solid piece of wood from edge to edge.
That is often incorrect.
A solid-core molded interior door may have molded faces over a dense engineered core. This gives it more weight and generally better sound performance than a hollow-core door, but it is still a manufactured door system.
Other doors may use:
- Particleboard cores
- Laminated strand lumber
- Mineral or fire-rated cores
- MDF components
- Traditional wood stiles, rails and panels
Each construction responds differently to cutting and machining.
A solid-core door can sometimes tolerate alteration better than a basic hollow-core slab, but the product specifications still need to be checked. Fire-rated doors and specialty acoustic doors should not be field-altered casually because cutting may affect their rating, labels or tested construction.
Panel Proportions Matter as Much as Structural Strength
This is where site experience changes the answer.
A door can be structurally usable and visually unsuccessful at the same time.
Before cutting a paneled door, I picture the finished result:
- How wide will the hinge-side stile look?
- How wide will the handle-side stile look?
- Will the bore crowd the panel?
- How much bottom rail will remain?
- Will the top and bottom still feel properly proportioned?
- Will this door sit beside other standard-size doors?
- Will the panel heights still align across a hallway?
- Will casing and baseboards make the unusual dimensions more noticeable?
These questions are especially important when several doors are being replaced in the same home. One shortened basement door may need a different design solution from the standard bedroom doors upstairs.
The cut line is only one part of the job. The eye judges the complete door after the handle, hinges, casing and baseboards are installed.
When a Plain Flush Door Is the Better Starting Point
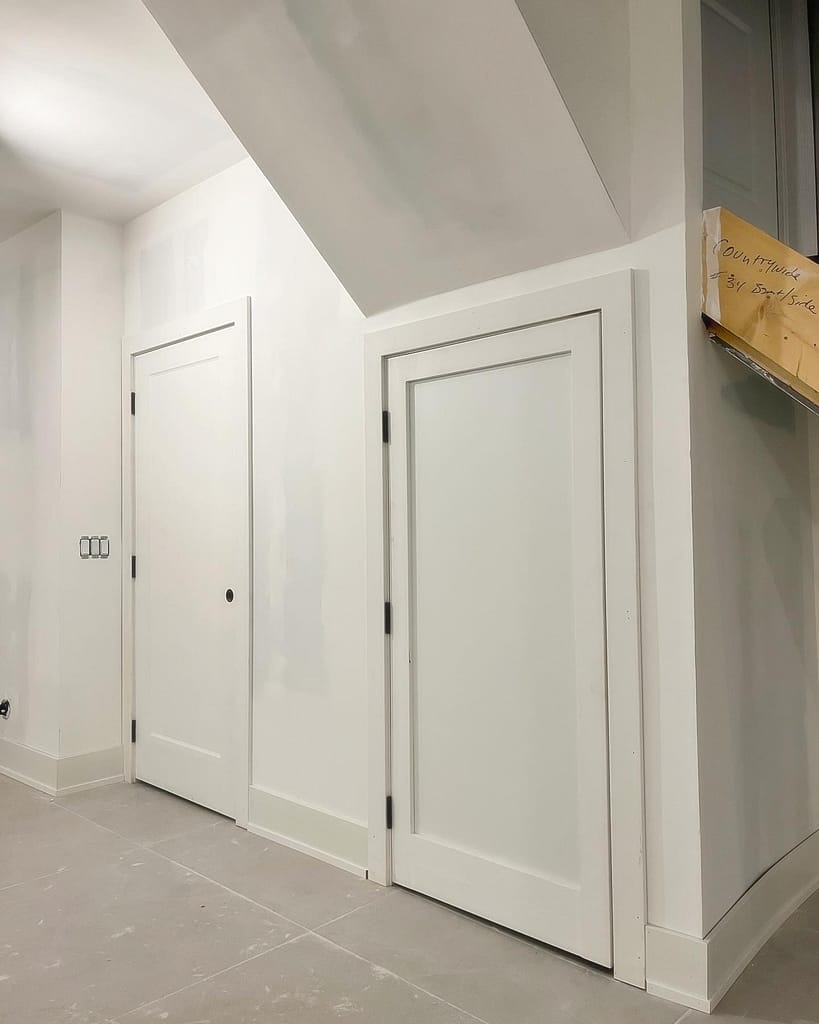
If a door must be shortened or narrowed substantially, a plain flush slab can be a much more flexible starting point than a factory-paneled door.
There are no molded panel borders to distort. The slab can be fitted to the required opening, subject to its construction and trimming limits, and the final face design can then be planned around the new size.
Applied moulding or MDF profiles can be used to create a custom Shaker-style layout with proportions designed specifically for the finished door.
This is not simply a way to hide a cut. It changes the order of the design process:
- Measure the actual opening.
- Determine the finished slab size.
- Select a suitable plain door construction.
- Resize and reinforce the slab where necessary.
- Design the applied profiles around the final dimensions.
- Position the handle within the completed layout.
Wood Job used this approach for short basement doors requiring custom slab and panel solutions. The plain slabs were fitted first, allowing the applied profiles to be scaled for the actual door dimensions instead of sacrificing the proportions of a standard factory panel.
A related designer-inspired custom door project in Vaughan shows how applied moulding can create a specific door design when a standard manufactured profile does not suit the intended result.
These solutions require more planning and labour than trimming a standard slab, but they can produce a door that looks deliberately designed for the opening.
Measure Before Choosing the Door Style
The safest time to discover a non-standard opening is before the doors are ordered.
For a slab replacement, I check the existing door and jamb rather than relying only on the nominal size written on an old door. The height should be measured on both sides, the width at several points, and the floor clearance checked with the final flooring in place.
For a new prehung unit, the rough opening, finished floor, jamb depth and surrounding conditions all matter.
If a project is changing from hollow-core to solid-core doors, the hinge support, jamb condition and hardware also need to be considered. My guide to replacing an interior door without replacing the frame explains when a new slab can be fitted into the existing jamb and when replacing the complete unit is more sensible.
Homeowners still deciding between the two methods can also compare a slab door with a prehung interior door.
The essential sequence is simple:
Measure the opening, determine the finished door size, check the construction and trimming allowance, and only then choose the door profile.
Reversing that sequence is how a suitable-looking showroom door becomes the wrong door for the house.
My Approach on Site
When a door needs a small adjustment, I check the product, the edge construction and the manufacturer’s instructions before deciding where the material should be removed.
When the required reduction is substantial, I do not look only for a way to make the slab physically enter the opening.
I also check what will remain.
Will the hinges still have proper support? Can the latch and handle be prepared correctly? Will the panel sit too close to an edge? Will the bottom rail become noticeably thin? Will the altered door look wrong beside the others?
Sometimes the existing door can be carefully resized and reinforced. Sometimes a custom-size factory door is the cleaner answer. In other situations, a plain slab with a custom applied profile gives better control over the final proportions.
The best choice begins with accurate measurements and a clear picture of how the completed door should look—not with the assumption that every standard slab can be cut until it fits.
Frequently Asked Questions
How much can you cut off the bottom of an interior door?
There is no universal allowance. Some molded hollow-core doors permit only 1/8 inch of bottom trimming without affecting the warranty, while certain wood, MDF or specially constructed doors may permit more. Check the instructions for the exact manufacturer and model before cutting.
Can you cut several inches off a hollow-core door?
It may be physically possible to shorten and rebuild the bottom edge of some hollow-core doors, but several inches will normally exceed standard manufacturer allowances. The internal support, warranty, panel proportions and finished appearance all need to be evaluated.
Can the bottom block be reinstalled after shortening a hollow-core door?
In some doors, the original bottom block can be removed from the offcut, cleaned and glued into the newly cut edge. This restores support between the faces, but it does not restore the manufacturer’s warranty or correct a panel layout that has become disproportionate.
Can a solid-core interior door be cut to any size?
No. Solid-core does not necessarily mean solid wood, and each core construction has its own machining limitations. Heavy trimming can also affect the panel layout, hardware position, edge integrity and product warranty.
Can you narrow an already bored door?
Only by a limited amount in many cases. Removing material from the latch edge changes the relationship between the door edge and the existing handle bore. Once that distance no longer matches the hardware backset, the original bore may not be usable.
Is it better to cut the hinge side or latch side?
That depends on the door construction, bevel, existing machining, panel design and amount being removed. The hinge side needs dependable material for screws. The latch side must preserve the correct backset and lock-block area. For larger changes, neither side may provide a satisfactory result.
Can a paneled door be turned upside down before shortening it?
Usually not. Lock blocking, factory boring, bevel direction, hinge preparation, internal construction and the larger bottom rail are designed around a specific orientation. Turning the door upside down may create structural, hardware and visual problems.
What is the best door for a very short basement opening?
A custom-size door is one option. Where a standard paneled door would lose too much of its bottom rail, a suitable plain slab with a custom-scaled applied moulding design may produce better proportions. The opening and final flooring should be measured before the door is selected.