Interior doors can be purchased by the homeowner, contractor or supplier.
But the final measurements should normally be confirmed by the person who will install them.
That distinction matters.
The homeowner knows the look, privacy level and budget they want. The supplier knows the available products, factory options, lead times and ordering system. The contractor may be coordinating the wider renovation.
The installer has a different responsibility.
The installer has to make the door work in the actual opening.
That means connecting the product order to the rough framing, jamb depth, wall thickness, floor height, hinge locations, hardware, casing and real condition of the house.
A door can be the correct style and the correct nominal size and still be wrong for the opening.
This is why my preferred approach is simple:
- The homeowner chooses the door style and general options.
- The supplier confirms product availability and factory specifications.
- The finish carpenter measures the openings and prepares or approves the final material list.
- The homeowner or contractor places the order using that confirmed information.
The person paying for the doors does not necessarily have to be the person who measures them.
But the person expected to install them should be involved before the order becomes final.
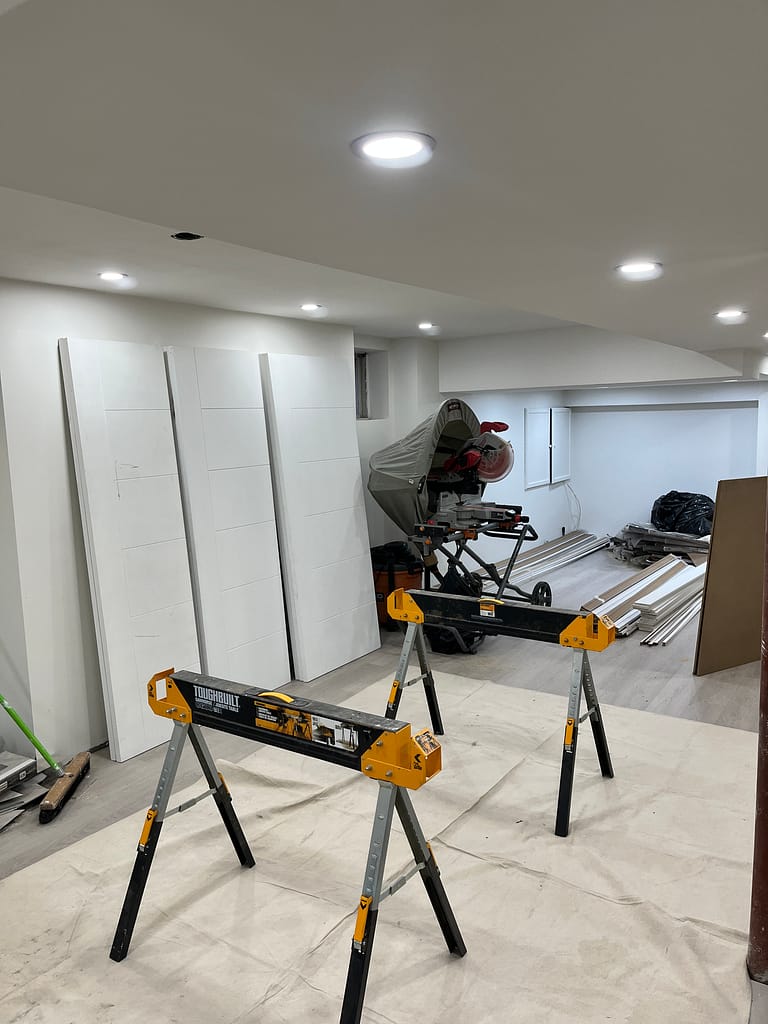
★★★★★
69 Google Reviews.
Earned One Job at a Time.
Real projects. Real homes. Real customers.
Wood Job Finish Carpentry is an owner-led finish carpentry business installing interior doors in Oakville, Milton, Mississauga, Burlington, Cambridge, Guelph, Kitchener, Hamilton, Vaughan, Toronto and surrounding areas.
The Direct Answer: Who Should Do What?
Each person has a useful role in the process.
The problem begins when one person is expected to handle a part of the project that belongs to someone else.
The Homeowner Should Choose the Door
The homeowner should make decisions about:
- Door style
- Panel design
- Hollow-core or solid-core construction
- Glass and privacy
- Hardware finish
- General budget
- Which rooms are included
- Whether the entire house will be completed together or in stages
These are personal decisions.
A carpenter can explain how different options may affect installation, weight, sound, hardware and trim. But the homeowner still has to decide what belongs in the home.
The Supplier Should Confirm the Product
A good door supplier can help with:
- Available sizes
- Door construction
- Panel and glass options
- Stock and special-order products
- Lead times
- Factory hinge preparation
- Factory handle bores
- Jamb options
- Warranty information
- Return or exchange policies
- Product-specific trimming limits
This product knowledge is valuable.
The supplier should be part of the conversation, especially when the project includes tall doors, custom sizes, unusual hardware or factory-prepared slabs.
But knowing the product is not the same as understanding the opening.
The Installer Should Confirm the Site Conditions
The finish carpenter should confirm the details that decide whether the product will actually work:
- Rough opening width and height
- Door slab size
- Wall thickness
- Required jamb depth
- Stud alignment
- Whether the opening is plumb
- Whether the opening is square
- Whether the studs are twisted
- Finished flooring height
- Swing direction
- Hinge size and location
- Handle bore and backset
- Casing space
- Baseboard transitions
- Whether the existing jamb can be reused
- Whether custom jambs or adjustments are required
These are installation decisions.
They should not be treated as paperwork added after the doors have already arrived.
Why Supplier Measurements Can Still Create Problems
Door suppliers can be excellent at what they do.
The problem is not that every supplier measures badly.
The problem is that the person who visits the site on behalf of a supplier is not always the person who will install the doors.
That separation can create blind spots.
In my own work, I have arrived at projects where the supplier had already sent someone to measure, the order had been prepared and the material had been delivered—but important site conditions had still been missed.
Sometimes only one width or height had been recorded.
Sometimes every opening had been treated as though it were identical.
Sometimes the visible drywall opening had been measured without considering what was happening behind it.
Sometimes the wall thickness had been assumed rather than checked.
Sometimes the material list looked correct on paper, but the openings did not behave the way the numbers suggested.
A finish carpenter does not only ask:
How wide is this opening?
The carpenter also asks:
Is it the same width at the top, middle and bottom?
Are the two studs running parallel?
Is the hinge side plumb?
Is one stud twisted?
Is the finished wall thickness consistent?
What happens after flooring and drywall are complete?
Will the jamb sit flush on both sides?
Will the casing have enough room?
Those questions come from knowing what has to happen during installation.
Official replacement-door guidance from manufacturers also calls for measurements to be taken at several locations rather than relying on one reading. JELD-WEN’s interior door measuring guidance recommends checking width and height at three points and recording the smallest result.
That is not unnecessary caution.
It is how tapered, twisted and inconsistent openings are discovered.
One Measurement Does Not Describe the Whole Opening
A rough opening may measure correctly at the bottom and still be too narrow at the top.
It may be wide enough through the middle but have a twisted hinge-side stud.
The header may be level while one side of the opening leans.
The opening may have enough overall width, but not enough usable space to install the jamb plumb.
This is especially common in:
- Basement renovations
- Older homes
- Custom framing
- Renovated openings
- Walls containing plumbing or mechanical work
- Openings that have been changed from their original purpose
- Projects where different framers worked in different areas
- Homes where drywall is already hiding the rough framing
A door unit needs adjustment space around it.
The jamb cannot always be pushed tightly against whatever framing condition happens to be there. It needs enough room for shimming, fastening and correction.
If the opening is tight because a stud has twisted inward, a single measurement through the centre may fail to show the problem.
The material may arrive looking perfectly correct.
The problem only appears when installation begins.
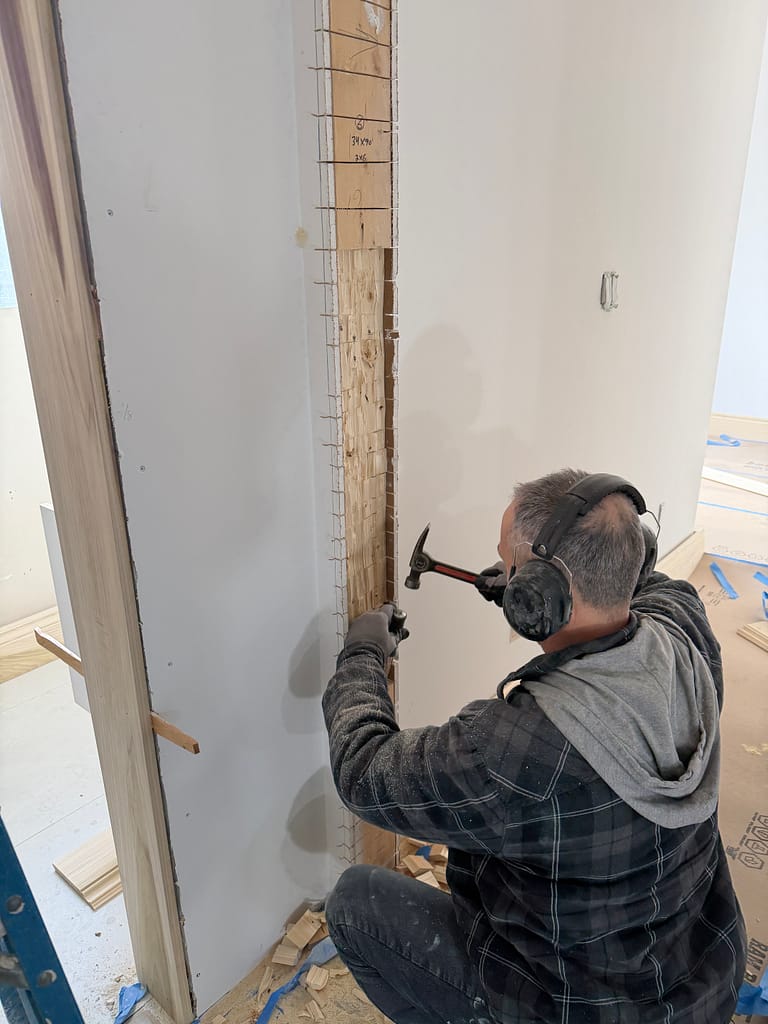
A Real Project: 2×4 and 2×6 Walls Were Treated the Same
I once arrived at a project where some door openings were framed with 2×4 walls and others were framed with 2×6 walls.
The difference had been overlooked when the jambs were ordered.
Standard jamb material intended for the 2×4 walls had also been supplied for the thicker 2×6 walls.
For a typical 2×4 wall with drywall on both sides, a jamb around 4-9/16 inches is commonly used.
A 2×6 wall needs a wider jamb. Depending on the supplier, product and finished wall buildup, that may be approximately 6-9/16 inches or 6-5/8 inches.
In this particular project, the proper ready-made jamb for the thicker walls was the supplier’s 6-5/8-inch material.
It was already available.
It simply had not been ordered.
The homeowner asked whether we could add jamb extensions to the narrower material.
Technically, something can often be added to a jamb.
That does not mean it is the right solution.
When the correct full-width jamb is readily available, adding extensions to every new jamb creates an unnecessary joint and an unnecessary opportunity for the finished line to look patched together.
The better solution was not to force the wrong material to work.
The better solution was to use the correct jamb.
This is one reason wall thickness must be checked opening by opening before the order is finalized.
Masonite’s interior door measuring guide also identifies jamb depth as a separate required measurement and lists several common jamb widths. The correct width depends on the finished wall—not merely the door slab.
Jamb Extensions Are Useful, but They Are Not a Cure for Every Wrong Order
Jamb extensions have a legitimate purpose.
They can be useful when:
- An existing jamb is being retained
- Wall thickness varies
- Plaster or additional drywall has increased the depth
- A window or door sits within an unusually deep opening
- Renovation layers have created a non-standard condition
- Matching the exact wall thickness requires custom fitting
Wood Job regularly works with jamb extensions, casing and interior trim where the actual home requires them.
But an extension should solve a real site condition.
It should not automatically be used to rescue a new material order when the correct full-width jamb could have been purchased from the beginning.
Adding an unnecessary extension can create:
- An extra seam
- More filling and sanding
- A line that may show through the paint
- More opportunity for the two pieces to sit out of plane
- Additional labour
- A less clean result around the hinge or latch side
- Different finished widths from opening to opening
There is a difference between custom fitting and improvising around an avoidable mistake.
A carpenter should know that difference before recommending the solution.
The Finish Carpenter Should Measure More Than Width and Height
When I measure a door project, I am not preparing a list of rectangles.
I am trying to understand every finished opening.
That usually includes several groups of measurements and observations.
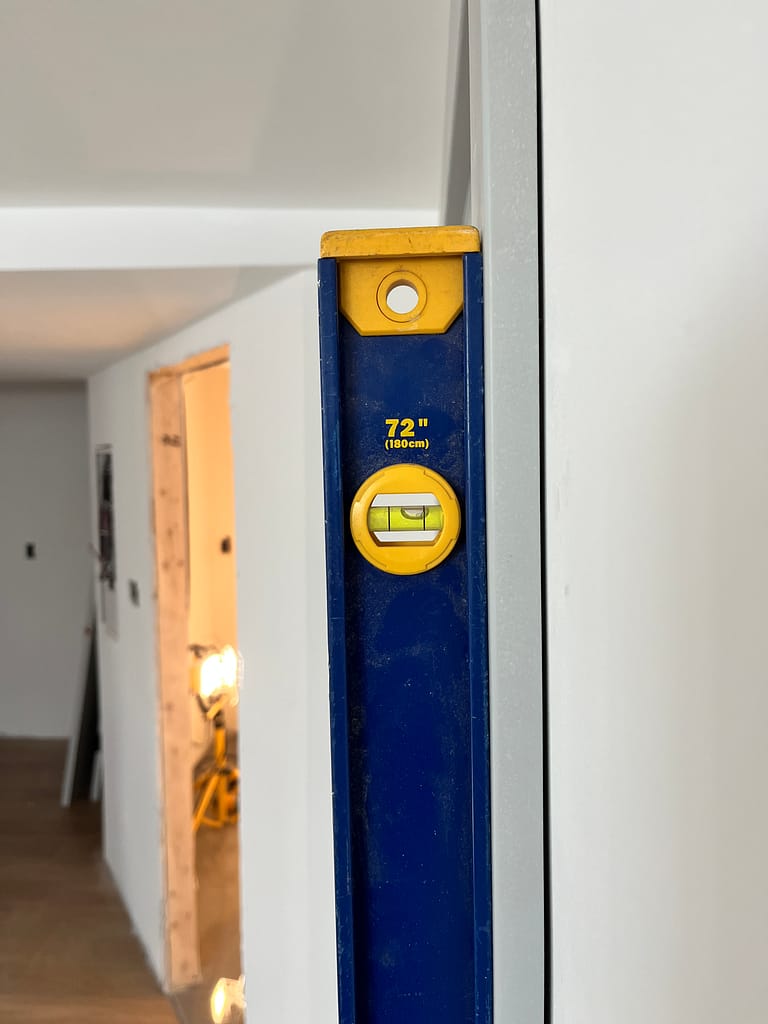
Rough Opening Width and Height
For a new prehung door, I check the rough opening:
- At the top
- Through the middle
- At the bottom
- On both sides vertically
- From the expected finished floor level
The smallest measurement matters, but so does the pattern.
If the numbers change from one end to the other, I need to understand why.
A small variation may be manageable with normal shimming.
A larger variation may indicate twisted framing, a leaning stud or an opening that should be corrected before drywall.
Wall Thickness, Jamb Depth and Jamb Material Thickness
Wall thickness should be checked at more than one location.
The carpenter also needs to know what the finished wall will include:
- 1/2-inch drywall
- 5/8-inch drywall
- Double drywall
- Tile
- Wall paneling
- Plaster
- Additional soundproofing layers
- Existing finishes that will remain
A 2×4 or 2×6 framing note on a drawing is useful, but it does not always describe the final finished depth.
The jamb should meet the finished wall cleanly on both sides.
If it is too narrow, the casing may rock or require a jamb extension.
If it is too wide, it may sit proud of the drywall and make the casing difficult to install properly.
But jamb depth is only one part of the decision.
The carpenter should also confirm the thickness and material of the jamb itself.
These are two different measurements:
- Jamb depth is the distance needed to cover the finished wall, such as approximately 4-9/16 inches for many 2×4 walls or 6-9/16 to 6-5/8 inches for many 2×6 walls.
- Jamb thickness is the thickness of each jamb board, such as 1/2 inch, 5/8 inch or 3/4 inch.
Unless poplar or another specific material has been selected, interior door jambs are commonly supplied as finger-jointed pine or MDF.
Finger-jointed pine jambs may arrive in different thicknesses, often around 5/8 inch or 3/4 inch.
MDF jambs may also vary. Some products are approximately 5/8 inch thick, while more economical options may be only 1/2 inch.
Those products should not automatically be treated as interchangeable.
Jamb Thickness Must Match the Weight of the Door
A lightweight hollow-core door and a heavy solid-core door do not place the same demand on the jamb.
A hollow-core slab carries relatively little weight. In a restricted opening, a thinner jamb may sometimes be used successfully when the material is appropriate, the framing is sound and the jamb is installed with the correct fasteners and method.
A solid-core door is different.
The hinges transfer considerably more weight into the jamb. The hinge screws, jamb material and connection to the rough framing all become more important.
I would not approve a 1/2-inch MDF jamb as the normal supporting jamb for a solid-core interior door.
The material is too thin to be treated as a dependable hinge-supporting surface for that application, especially when the hinge screws are expected to carry a heavy slab over years of opening and closing.
Long screws should still reach the framing where required, but proper screws do not turn an unsuitable jamb into the right jamb.
The jamb itself must remain stable around the hinge mortises, resist crushing and hold its shape while the door is adjusted.
This is a detail the finish carpenter should identify before the material is ordered.
A Lower Material Price Can Create the Wrong Door Package
I encountered a project where 1/2-inch MDF jambs had been selected by the contractor to keep the material cost lower.
The project involved solid doors.
I asked that the jambs be replaced before installation began.
They were not the right material choice for the weight of the doors, and installing them simply because they had already been delivered would have transferred the risk to the finished work.
This is an important part of the carpenter’s responsibility.
The carpenter should not only ask whether the supplied material can somehow be installed.
The carpenter should ask whether it is appropriate for the door, opening and expected long-term use.
Thicker Jambs Also Require More Rough-Opening Space
A thicker jamb is often stronger, but it also occupies more space inside the rough opening.
That matters when the opening is tight or out of plumb.
Consider a 30-inch door with two 3/4-inch jamb sides.
The door and jamb material alone require:
- 30 inches for the slab
- 3/4 inch for the hinge jamb
- 3/4 inch for the latch jamb
That brings the total to 31 1/2 inches.
If approximately 1/8 inch of operating clearance is allowed between the slab and jamb on each side, the required width reaches approximately 31 3/4 inches.
Inside a 32-inch rough opening, that leaves only about 1/4 inch in total for shimming, plumbing the jamb and correcting framing irregularities.
That is very little adjustment space.
If one stud is twisted inward, the opening is slightly undersized or the sides are not parallel, the carpenter may no longer have enough room to install the jamb plumb and maintain a clean door reveal.
This does not mean a thinner jamb should automatically be used to rescue every narrow opening.
The correct decision depends on:
- Door weight
- Jamb material
- Rough-opening width
- Stud condition
- Available shimming space
- Required screw support
- Whether the framing can be corrected
- Whether the opening should be widened
- Whether a different door package is more appropriate
For a hollow-core door, a properly selected thinner jamb may sometimes provide a workable solution in a restricted opening.
For a heavy solid-core door, reducing the jamb to an unsuitable thickness simply to gain space is not a responsible trade-off.
The carpenter has to balance two requirements at the same time:
- The jamb must be strong enough for the door.
- The rough opening must provide enough room to install that jamb properly.
That is why the door slab, jamb material and rough opening should be considered as one system before the order is placed.
Plumb, Square and Stud Alignment
A carpenter checks whether the opening is usable—not only whether it exists.
That includes:
- Hinge-side plumb
- Latch-side plumb
- Header level
- Corner-to-corner consistency
- Parallel sides
- Twisted studs
- Bows in the framing
- Whether shimming space remains available
The hinge side is particularly important.
The door hangs from that side. A poorly positioned hinge jamb affects the swing, reveal and latch.
If the rough framing is still exposed, this is the ideal time to correct the problem instead of carrying it into the finished installation.
Flooring Height and Door Clearance
The opening measurement must relate to the finished floor.
The carpenter needs to know:
- What flooring is being installed
- Whether old flooring is being removed
- The thickness of underlayment
- Whether a transition will sit below the door
- Whether carpet is being replaced with hardwood or vinyl
- Whether the floor slopes
- Whether ventilation clearance is required
Measuring from unfinished subfloor without accounting for the final flooring can create doors that are too tall.
Cutting for thick temporary flooring that will later be removed can leave permanent oversized gaps.
For more detailed ordering checks, see Before You Order Interior Doors: 12 Details Your Installer Needs to Confirm.
Swing, Hinges and Hardware
The final material list should also identify:
- Left- or right-hand swing
- In-swing or out-swing where relevant
- Hinge size
- Hinge corner radius
- Number of hinges
- Hinge finish
- Handle bore height
- Backset
- Passage, privacy or dummy hardware
- Double-door hardware
- Pocket-door preparation where applicable
A supplier can prepare the product only from the information provided.
If the information is wrong, factory preparation can turn a usable door into a difficult repair.
Casing and Baseboard Conditions
Door ordering is also connected to the surrounding trim.
Before finalizing the jamb and door package, I may check:
- Available casing width
- Distance to an adjacent wall
- Distance to cabinets or tile
- Baseboard thickness
- Baseboard height
- Whether the old casing will remain
- Whether wider casing will expose or cover paint lines
- Whether two nearby openings need matching proportions
A door unit does not finish at the jamb.
It has to connect to the room.
The Best Time to Measure Is After Framing and Before Drywall
For a renovation, basement or custom-home project, the ideal measuring stage is often:
After framing is complete.
Before drywall begins.
Before doors and jambs are ordered.
At that point, the carpenter can still see:
- The rough opening
- Stud alignment
- Wall depth
- Header height
- Framing inconsistencies
- Available casing space
- Potential conflicts with flooring and trim
If a stud is twisted, it can still be corrected.
If an opening is too narrow, the framing can still be adjusted.
If the wall is thicker than expected, the proper jamb can still be ordered.
If a door size does not make sense, the order can still be changed.
Once drywall, taping, primer and flooring are complete, the same correction becomes more disruptive.
I have explained this project stage in more detail in When Should a Contractor Call a Finish Carpenter?.
For contractors and builders, early review is not an extra decorative step. It is part of protecting the final installation. Wood Job also provides finish carpentry support for contractors, builders and renovators who want the door and trim details reviewed before the finishing stage becomes locked in.
What About a Replacement Project in a Finished Home?
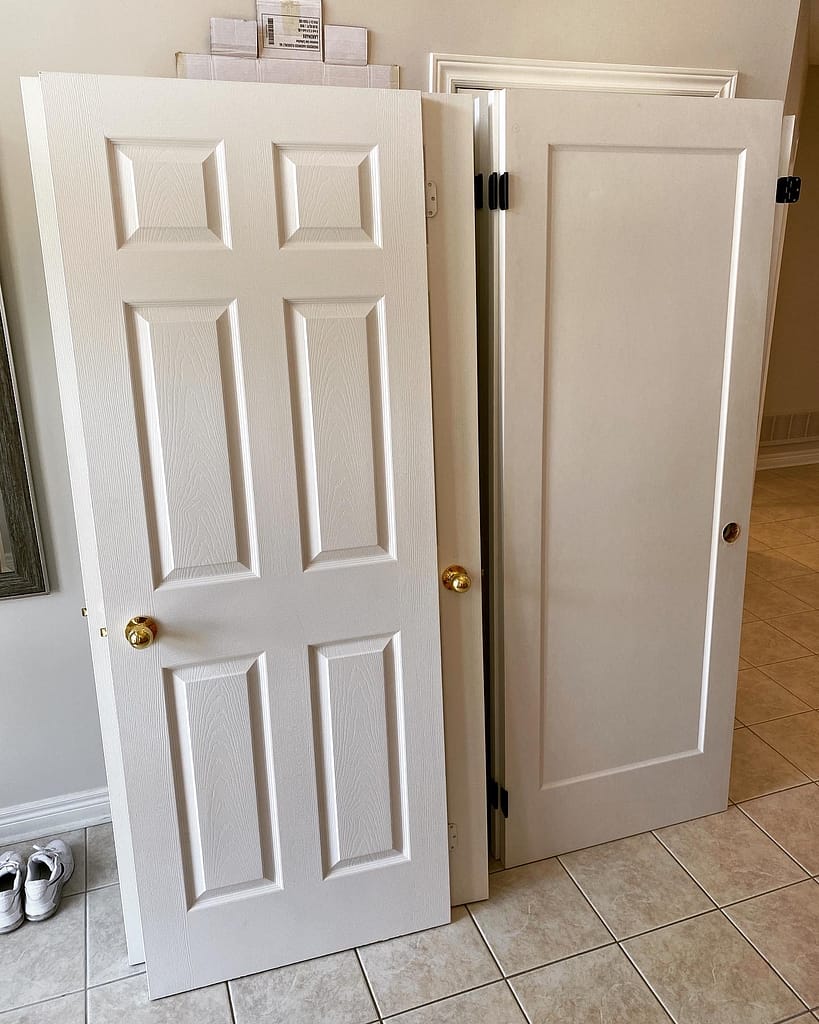
A finished home requires a different measuring process.
The framing may no longer be visible.
The carpenter may have to understand the opening through:
- The existing slab
- Jamb measurements
- Reveal lines
- Casing position
- Wall thickness
- Door operation
- Hinge locations
- Latch alignment
- Floor clearance
- Visible signs of movement or previous repairs
The existing door can be a useful template—but only when it fits properly.
A door that already rubs, swings open, has uneven gaps or does not latch should not be copied blindly.
The problem may be in:
- The slab
- The hinges
- The jamb
- The rough opening
- The floor
- The wall
- A combination of several conditions
Homeowners can collect preliminary measurements using Wood Job’s interior door measuring guide.
However, professional field verification is especially worthwhile when:
- Several doors are being replaced
- The doors are expensive or special order
- Hollow-core doors are being upgraded to solid-core
- The new slabs will be factory mortised
- The new slabs will be factory bored
- Existing jambs are being retained
- Door sizes are non-standard
- The existing doors do not work properly
- Flooring will change
- Tall or heavy doors are being installed
The carpenter should also decide whether the project truly needs slabs or complete prehung units. Slab Door vs Pre-Hung Door explains that choice in more detail.
Can the Supplier Ever Be the Right Person to Measure?
Yes—under the right arrangement.
If the supplier is also providing the installation and is taking written responsibility for the final fit, supplier measurement can make sense.
In that situation, the measuring and installation responsibility remain connected.
A supplier measuring service may also work well when:
- The openings are straightforward
- The framing and wall schedule are fully documented
- The product is standardized
- The same company is supplying and installing
- The field measurements are reviewed by the installer
- The order includes clear provisions for measurement errors
The concern is not the word “supplier.”
The concern is separation of responsibility.
If one person measures, another person prepares the order, a third person delivers the material and an unrelated carpenter is later expected to make everything work, accountability becomes difficult.
When a problem appears, everyone can point to a different part of the process.
That is exactly what should be avoided.
Who Should Actually Place the Order?
The homeowner or contractor can place the order.
That is often practical because they are paying the supplier directly.
But the order should be based on a material list prepared or approved by the installer.
For a multi-door project, I prefer to create a clear door schedule or shopping list.
That schedule may include:
- Opening or room name
- Door number
- Slab or prehung
- Door width
- Door height
- Door thickness
- Hollow-core or solid-core
- Panel style
- Wall thickness
- Jamb depth
- Swing direction
- Hinge side
- Hinge size and radius
- Number of hinges
- Hinge finish
- Bore height
- Backset
- Hardware function
- Casing profile
- Special fitting notes
- Flooring notes
- Custom or stock product
The homeowner can take that list directly to the supplier.
The supplier can then quote the correct products, confirm availability and identify any factory limitations.
If the supplier suggests a substitution, the change should come back to the installer for approval before the order is finalized.
A “similar” product is not always technically interchangeable.
Measuring Should Come With Responsibility
This is the part I consider most important.
When I measure the project and prepare the material list, I am not only providing numbers.
I am taking responsibility for those measurements.
The homeowner should not have to stand between the supplier and carpenter trying to interpret door terminology.
The homeowner should not be expected to decide whether a 4-9/16-inch jamb will work on a wall they did not build.
The homeowner should not have to discover after delivery that the hinge radius, jamb width or swing direction is wrong.
At Wood Job, my preferred process is:
- I review the openings.
- I record the necessary measurements and site conditions.
- I prepare a practical material list.
- The homeowner or contractor gives that list to the supplier.
- The supplier confirms the product and quote.
- Any proposed changes come back for review.
- The final order is placed only after the details agree.
Naturally, this responsibility depends on the site remaining as measured.
If framing, drywall thickness, flooring, wall finishes or opening dimensions change afterward, the measurements should be reviewed again.
But when the conditions remain the same, I stand behind the measurements I provide.
That is one of the real advantages of involving the installer before purchasing the material.
The Cheapest Measuring Process Can Become the Most Expensive Order
A free supplier measurement can sound convenient.
A homeowner measurement can feel faster.
Ordering the same nominal size as the old door can look simple.
Sometimes those methods work.
But when a project includes several doors, solid-core slabs, custom jambs, thick walls, factory preparation or non-standard openings, a measuring error can affect much more than one piece of material.
It can create:
- Return charges
- Restocking fees
- Delivery delays
- Special-order delays
- Painter rescheduling
- Flooring conflicts
- Additional carpentry
- Visible repairs
- Compromised jamb details
- Pressure to install material that should have been replaced
The goal is not to make measuring complicated.
The goal is to make the installation predictable.
A Better Division of Responsibility
The cleanest arrangement is:
The homeowner decides what they want.
Style, budget, privacy, finish and priorities.
The supplier confirms what can be provided.
Product specifications, availability, factory options, lead time and warranty.
The carpenter confirms what the home requires.
Measurements, jambs, openings, fitting, hardware, trim and site conditions.
The contractor coordinates the project.
Framing, drywall, flooring, paint, schedule and communication between trades.
When those roles are clear, the project becomes easier.
When the roles overlap without clear responsibility, mistakes become more likely.
Planning an Interior Door Project?
Wood Job Finish Carpentry provides owner-led interior door installation and replacement for homeowners, contractors and designers who want the doors, jambs, hardware, casing and real openings considered together.
For projects involving multiple doors, custom jambs, solid-core upgrades, prehung units or non-standard openings, Wood Job can review the conditions and help prepare a practical material list before the order is placed.
Send:
- Project city
- Number of doors
- Photos of the openings
- Door styles you are considering
- Basic measurements, if available
- Flooring information
- Framing or drywall stage
- Any supplier quote or product list already received
You can send the project information through the photo-based estimate page.
If photographs and measurements are enough to understand the scope, we can begin with a rough conversation. If the openings need closer inspection, a walkthrough may be the better next step.
Interior Door Measuring and Ordering Questions
Can a homeowner measure interior doors?
Yes. Homeowner measurements are useful for early planning, comparing products and requesting a rough estimate. Before purchasing several doors or ordering factory-prepared slabs, the final measurements should be checked by the installer.
Should the supplier measure the doors?
A supplier can measure, particularly when the same company will also install and guarantee the fit. When a separate carpenter will install the doors, the carpenter should review or approve the measurements and material schedule before ordering.
Who should pay for and place the door order?
The homeowner or contractor can pay the supplier and place the order. The technical order details should be prepared or approved by the installer who will be responsible for the fit.
Why should an opening be measured in more than one place?
Studs and jambs may lean, bow or twist. An opening that is wide enough at the bottom may be too narrow at the top. Multiple measurements help reveal the actual shape of the opening.
Why does jamb depth matter?
The jamb needs to meet the finished wall surfaces on both sides. A jamb intended for a 2×4 wall will not properly cover a 2×6 wall. Drywall, plaster, tile and additional wall layers can also affect the required jamb depth.
Can jamb extensions fix jambs that are too narrow?
Sometimes, especially in renovation conditions or when an existing jamb is being retained. However, when the correct full-width jamb is readily available for a new installation, ordering the right jamb usually produces the cleaner result.
When should a finish carpenter measure a new construction or renovation project?
The ideal time is normally after framing is complete and before drywall starts. The openings, stud alignment, wall thickness and future trim conditions can still be inspected and corrected at that stage.
Should I order doors before choosing an installer?
You can select the style and collect supplier information first. For multiple doors, expensive products, solid-core upgrades, factory preparation or non-standard openings, it is safer to have the installer verify the details before completing the purchase.
Can Wood Job prepare a door and jamb material list?
Yes. For suitable projects, Wood Job can review the openings, record the required door and jamb information and provide the homeowner or contractor with a practical material list to take to the supplier.