
Yes, you can normally continue living in your home while the interior doors are being replaced.
An occupied home does not need to become an empty construction site. The important part is planning the work around the way the family uses the house.
For a full-home interior door replacement, we normally work floor by floor. We do not remove every door in the house at once and leave the family without bedroom or bathroom doors for several days.
The doors on one floor are removed, prepared and installed before we move to another floor. In standard conditions, the new doors on that floor can often be installed within the same working day.
If casing and baseboards are also being replaced, the trim work may continue for another day or two. The doors themselves, however, are put back into service as soon as possible.
The sequence is also flexible. If a homeowner needs the bathroom door, a child’s bedroom door or a home office door completed first, we can adjust the order around that priority.
That is the difference between working in an occupied home and working in an empty renovation: the installation has to respect the people who are still living there.
For an overview of the installation options Wood Job provides, visit our Interior Door Installation and Replacement service page.
★★★★★
76 Google Reviews.
Earned One Job at a Time.
Real projects. Real homes. Real customers.
Wood Job Finish Carpentry is an owner-led finish carpentry business replacing interior doors in Oakville, Milton, Mississauga, Burlington, Cambridge, Guelph, Kitchener, Hamilton, Vaughan, Toronto and surrounding areas.
Can You Stay Home During Interior Door Replacement?
In most cases, yes.
Interior door replacement creates some noise, movement and temporary interruption, but it does not normally require the family to move out.
You should expect:
- intermittent cutting, routing, drilling and fastening noise
- carpenters moving doors through hallways and stairways
- one active work area inside the house
- a garage or driveway setup for preparing the doors
- temporary loss of access to a room while its door is being fitted
- materials and new doors stored safely in an agreed area
- daily cleanup while the project is underway
How much disruption you experience depends largely on the scope.
Replacing new door slabs inside usable existing jambs is usually less invasive than removing jambs, casing and baseboards and installing complete new openings.
If you are still deciding whether the existing frames can stay, read Can You Replace Interior Doors Without Replacing the Frame?.
We Usually Replace Interior Doors Floor by Floor
A typical detached home may have a basement, first floor and second floor.
The second floor usually has the largest number of doors because it may include:
- bedroom doors
- bathroom doors
- laundry room doors
- linen closets
- walk-in closets
- regular bedroom closets
Depending on the size of the home, there may be ten, twelve or more doors on this floor alone.
The first floor often has fewer. It may have a powder room door, a basement door, a home office door and perhaps a closet or pantry door.
A finished basement can have several doors again, including bedroom, bathroom, furnace room, storage room and closet doors.
Instead of removing all these doors across the entire house, we choose one floor and concentrate the work there.
If we start on the second floor, the normal sequence is:
- Remove the existing doors on that floor.
- Check and prepare each new door for its actual opening.
- Cut or resize the doors where necessary.
- Prepare the hinge mortises.
- Bore the doors for handles or locks.
- Install and adjust the new doors.
- Check the swing, reveal, latch and floor clearance.
Under standard conditions, the doors on that floor can often be removed, prepared and installed during the same working day.
The exact time still depends on the number and type of doors, the condition of the existing jambs and how much fitting each opening requires. A non-standard opening or a twisted existing jamb naturally needs more attention than a straightforward slab replacement.
But several days without bedroom and bathroom doors is not part of our normal working process.
What If You Need One Particular Door Finished First?
Floor-by-floor installation gives the project structure, but it is not a rigid rule that ignores the homeowner’s needs.
If you tell us that the bathroom door needs to remain available, we can start with that door. We remove it, prepare the new one and install it before continuing with the rest of the floor.
The same flexibility can be used for:
- a child’s bedroom
- a room used by an elderly family member
- a home office needed for a meeting
- a bedroom used by someone working night shifts
- any room that needs additional privacy or access
These priorities should ideally be discussed before the installation day, but we can also adjust the sequence while working when practical.
A good installation plan should serve the household. The household should not have to reorganize its entire life around an unnecessarily rigid installation order.
What Happens If Casing and Baseboards Are Also Being Replaced?
Replacing only the door slabs is different from replacing the full door and trim package.
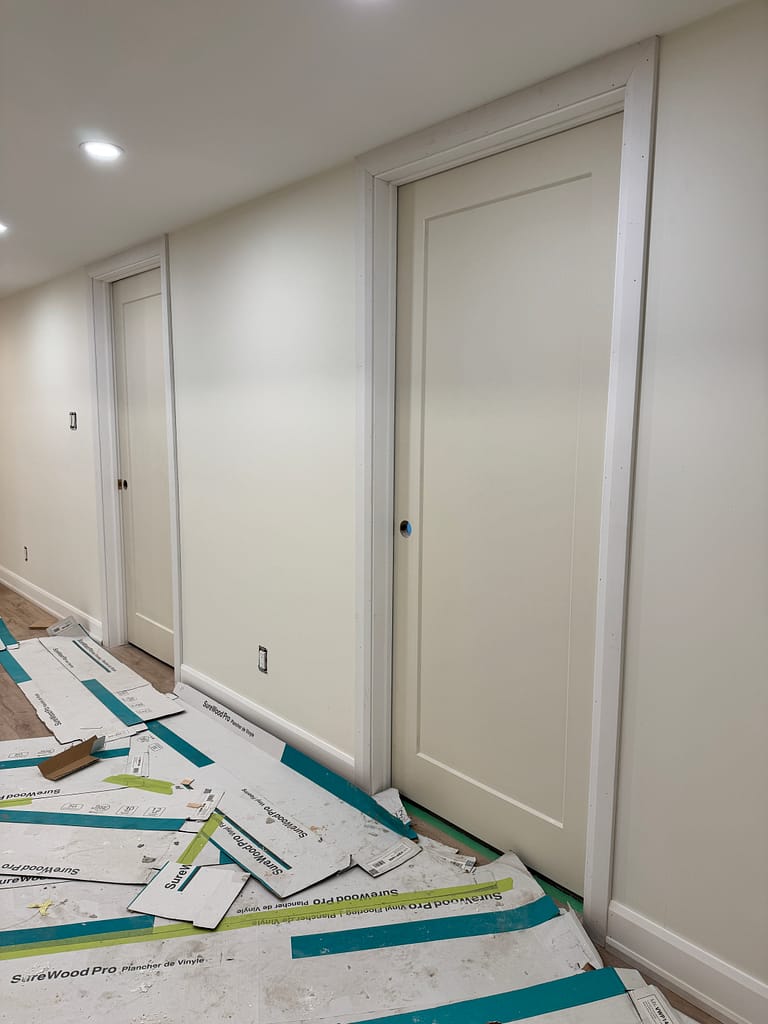
When the existing jambs and casing remain, the work is more contained. The new door is fitted into the existing opening, prepared for hinges and hardware, installed and adjusted.
When casing and baseboards are also being replaced, the project includes additional steps:
- removing the existing casing
- removing baseboards where included in the scope
- preparing or correcting jambs
- installing new casing
- connecting the casing and baseboards cleanly
- completing returns, transitions and other trim details
Even with the larger scope, we normally install the new doors first. The doors on that floor can often be functional by the end of the first day, while casing and baseboard work continues during the following day or two.
The typical sequence may look like this:
Day 1: Remove, prepare and install the doors on one floor.
Day 2: Install casing and begin the related baseboard work.
Day 3, if needed: Complete baseboards, transitions and remaining trim details.
The schedule is not identical for every house. Door count, wall conditions, trim profile, floor level and existing installation problems can all change the time required.
Once the selected floor is complete, we move to the next floor.
Homeowners comparing a slab-only replacement with a complete new door unit can find a more detailed explanation in Slab Door vs Pre-Hung Door: Which One Do You Need?.
Will Bedroom and Bathroom Privacy Be a Problem?
This is one of the first practical concerns homeowners have, especially when most of the doors are on the second floor.
During working hours, there will naturally be a period when the door being prepared is not in its opening. Family members may need to use a bathroom on another floor while we work on that part of the house.
Because we work floor by floor and normally reinstall the new doors within the same day, bedrooms and bathrooms are not left without doors overnight under standard project conditions.
If one particular bathroom must stay available for most of the day, let us know. We can prepare and install that door first or coordinate a convenient installation window.
The aim is not simply to move through the doors in numerical order. It is to complete the work while allowing the household to function as normally as the project permits.
Where Are the New Doors Cut and Prepared?
Door preparation can include:
- resizing the width or height
- trimming the bottom for proper floor clearance
- beveling the latch side where required
- routing hinge mortises
- drilling and boring for handles or locks
- preparing privacy hardware
- making adjustments for an existing jamb
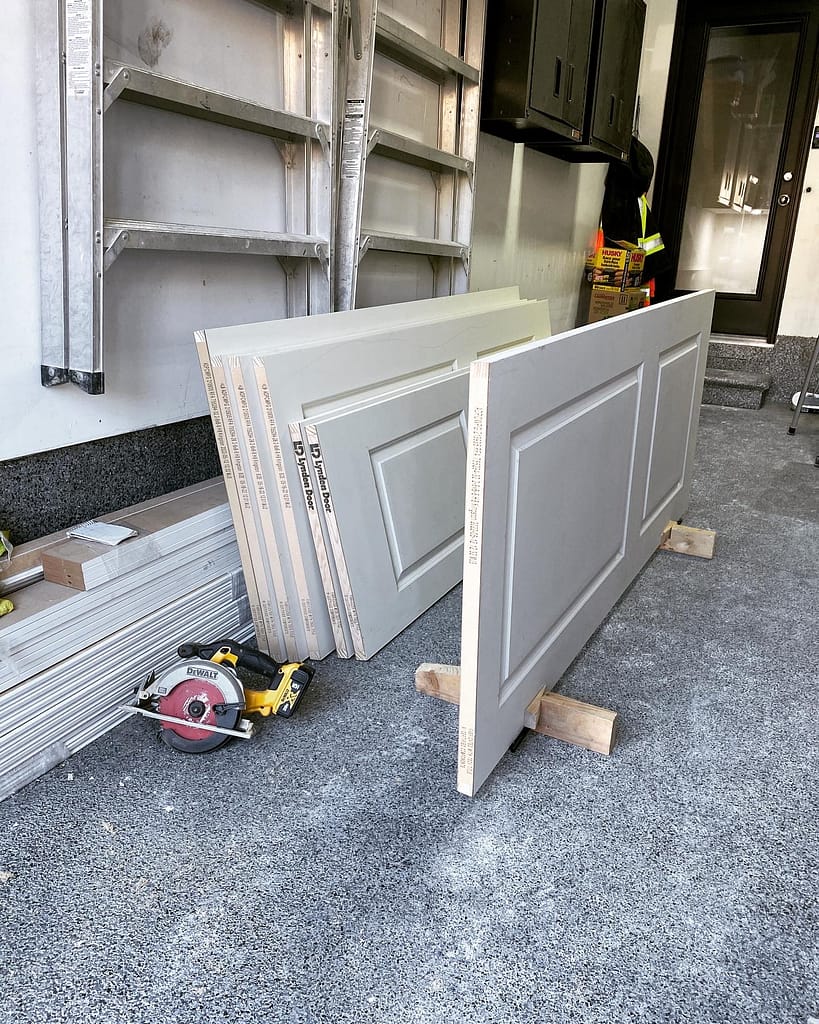
We do not normally perform this cutting and routing inside the living areas of the house.
Whenever possible, we create a working station in the garage. If the weather is suitable, the driveway can also be used.
This keeps most of the sawdust, wood shavings and door preparation activity away from bedrooms, hallways and everyday living spaces.
During difficult winter conditions, a controlled work station may occasionally need to be arranged in an unfinished or suitable basement area if there is no practical alternative. This is discussed with the homeowner first rather than assumed.
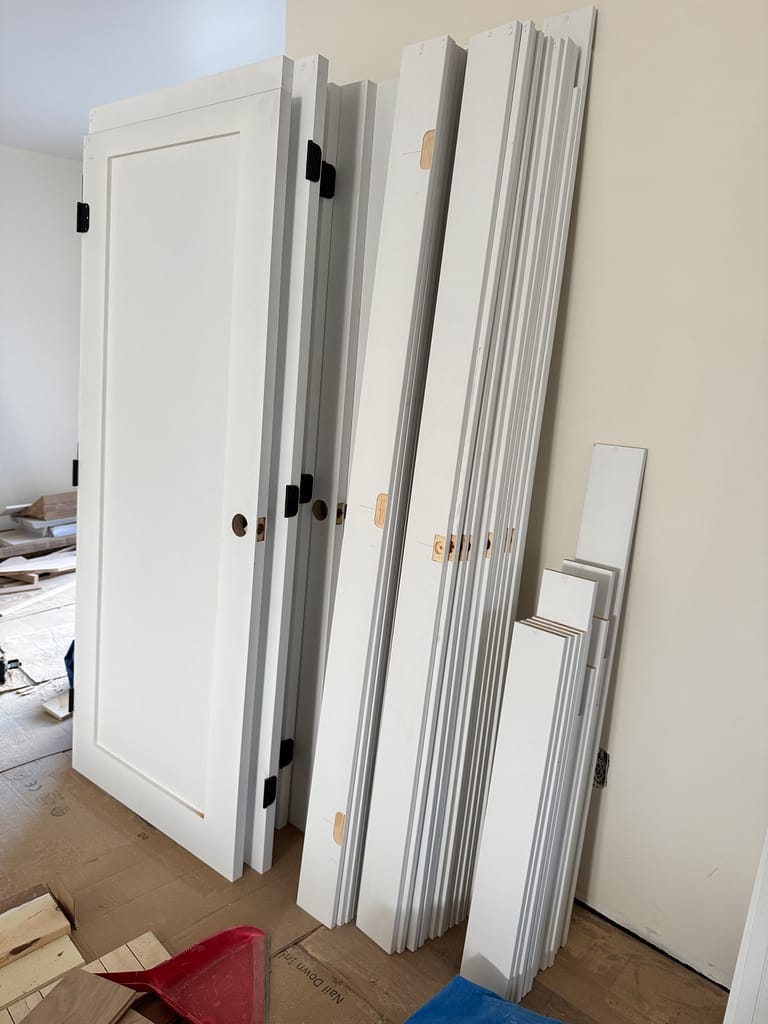
The new doors, jamb material and trim also need a safe storage area. Depending on the project, this may be a garage, an unused room or another space agreed upon before work begins.
Solid-core doors deserve particular care. They are considerably heavier than basic hollow-core doors and must be stored, carried and prepared safely.
How Much Noise and Dust Should You Expect?
Interior door replacement is not silent work.
You may hear:
- saws
- routers
- drills
- impact drivers
- nailers
- old trim being carefully removed
- doors being carried and positioned
- vacuum and cleanup equipment
The noise is usually intermittent rather than continuous demolition noise. However, it can still interrupt online meetings, a sleeping child or someone working night shifts.
If you work from home, tell us which room you need and when you have important meetings. We cannot make the installation silent, but we can often arrange the order so the most disruptive work near that room happens at a more practical time.
There will also be some dust and wood shavings. Door fitting is precision carpentry, and cutting material naturally produces debris.
By preparing the doors in the garage or outside whenever possible, we keep most of that activity out of the living area. Dust cannot honestly be described as nonexistent, but it can be controlled and cleaned rather than allowed to spread unnecessarily through the house.
How Should You Prepare the House?
You do not normally need to empty every room or move all your furniture.
The most useful preparation is to provide clear access around each door opening and along the route used to carry the doors.
Before the project begins, it helps to:
- clear objects from the floor near each doorway
- remove fragile decorations close to the work area
- keep hallways and stairways open
- move small furniture that blocks access to a door
- provide access to closets whose doors are being replaced
- keep children and pets away from the active work area
- identify an available electrical outlet
- clear part of the garage if it will be used as the work station
- make sure the selected hinges, handles and locks are on site
- tell us which rooms must remain accessible at particular times
If the work is in a condominium, building requirements should also be confirmed beforehand. These can include elevator reservations, loading access, parking arrangements and permitted construction hours.
Material preparation matters as well. Before doors are ordered, their sizes, swing directions, core type, hinge requirements and hardware choices should be confirmed. Our guide to the details homeowners should confirm before ordering interior doors explains why these decisions need to be made before installation day.
What Should You Do With Children and Pets?
Children and pets should remain away from the active working area.
An interior door may look simple once it is hanging, but the preparation process involves heavy materials, sharp cutting tools, electrical cords, saws, routers and temporary work stands.
Solid-core doors are particularly heavy. They should not be stored where a child could pull or push against them.
Pets can also become anxious around unfamiliar noise and open work areas. They may need to stay in a room on another floor while the doors in the active area are being changed.
Because we work floor by floor, it is usually possible to keep children and pets in another part of the house. If your pet needs access to a particular room or exterior door, let us know so we can account for that in the working sequence.
What Happens to the Old Doors?
This is decided with the homeowner before the estimate is finalized.
Some homeowners want to keep the old doors. In that case, we can place them in a designated area such as a garage or storage space.
Other homeowners want the old doors removed from the property. Wood Job can arrange removal and disposal when that service is included in the agreed project scope.
Old-door disposal should not be assumed to be automatically included in every installation price. The number, size, weight and type of doors affect the handling and disposal required.
We ask what you want done with the old doors before preparing the estimate so that the scope and cost are clear from the beginning.
For a broader understanding of current labor starting prices and what can change the final estimate, see our 2026 Interior Door Installation Cost in Ontario guide.
Will the Walls or Paint Need Touch-Ups?
That depends on how much of the existing opening is being changed.
If a new slab door is fitted into a good existing jamb and the casing remains, disturbance to the wall and trim can be relatively limited.
If the jamb and casing are removed, the old installation may reveal:
- paint lines around the previous casing
- old caulking
- nail holes
- uneven drywall edges
- small gaps
- layers of previous paint
- damage hidden behind the trim
- differences between the old and new casing widths
New casing that is narrower than the old profile may expose an unfinished or differently painted line on the wall. Wider casing may cover some of the old marks, but this should be considered when the trim is selected rather than discovered after installation.
Wood Job provides finish carpentry installation. We do not provide painting services.
Final caulking, nail-hole filling, priming, sanding and painting are completed afterward by the homeowner’s painter. This separation should be considered when planning the complete project schedule.
The door and trim installation comes first. The painter then finishes the surfaces after the carpentry is complete.
Should Interior Doors Be Painted Before or After Installation?
Both approaches are possible, but each affects the workflow differently.
Pre-painted doors and trim reduce some of the finishing work required inside an occupied home. However, they need careful handling during transportation, cutting and installation. Any newly cut, trimmed or beveled edge may still require finishing.
Painting after installation allows the painter to address the complete opening at once, including:
- nail holes
- casing joints
- caulking lines
- minor surface marks
- newly cut door edges
- jambs and door stops
- final touch-ups
Freshly painted doors also need enough curing time. Paint that feels dry on the surface may still stick against the door stop if the door is closed too soon.
The right sequence depends on the door material, the selected finish, whether the casing is changing and how the painter prefers to complete the work.
What matters is that painting is included in the project plan, even though it is not part of Wood Job’s carpentry scope.
How Long Does It Take to Replace Interior Doors?
There is no responsible single answer for every house.
One straightforward hollow-core slab fitted into a good existing jamb is very different from ten solid-core doors that need resizing, new hinge preparation and careful adjustment.
The installation time can be affected by:
- the total number of doors
- slab versus pre-hung installation
- hollow-core versus solid-core doors
- the condition of the existing jambs
- whether hinge locations match
- door height and width adjustments
- uneven floors
- out-of-square openings
- latch and strike plate corrections
- new casing and baseboards
- French or double doors
- unusual hardware
- access and material storage
- conditions discovered after the old doors or casing are removed
For a standard full-floor slab replacement, the existing doors can often be removed and the new doors installed during the same working day.
If casing and baseboards are also included, completing that floor may take two or three days in total.
This is a typical working pattern, not a promise that every floor and every set of openings will require exactly the same amount of time. The actual house decides the work.
Should You Replace Every Interior Door at Once?
Replacing all the doors may be one overall project, but it does not mean removing every door at the same time.
One option is to complete the home continuously, moving from one floor to the next.
Another option is to divide the project around a larger renovation schedule.
For example:
- complete the second-floor doors and trim first
- wait for first-floor flooring and kitchen work
- return for the first-floor doors, casing and baseboards
- complete the basement as another phase if needed
This can be especially sensible when new flooring is planned.
Door clearance, jamb position, casing length and baseboard connections can all be affected by the finished floor height. Installing trim before a flooring change may create additional work or leave transitions that no longer fit properly.
A phased project does not have to mean leaving several areas half-finished. Each selected floor can be completed before the renovation moves to the next stage.
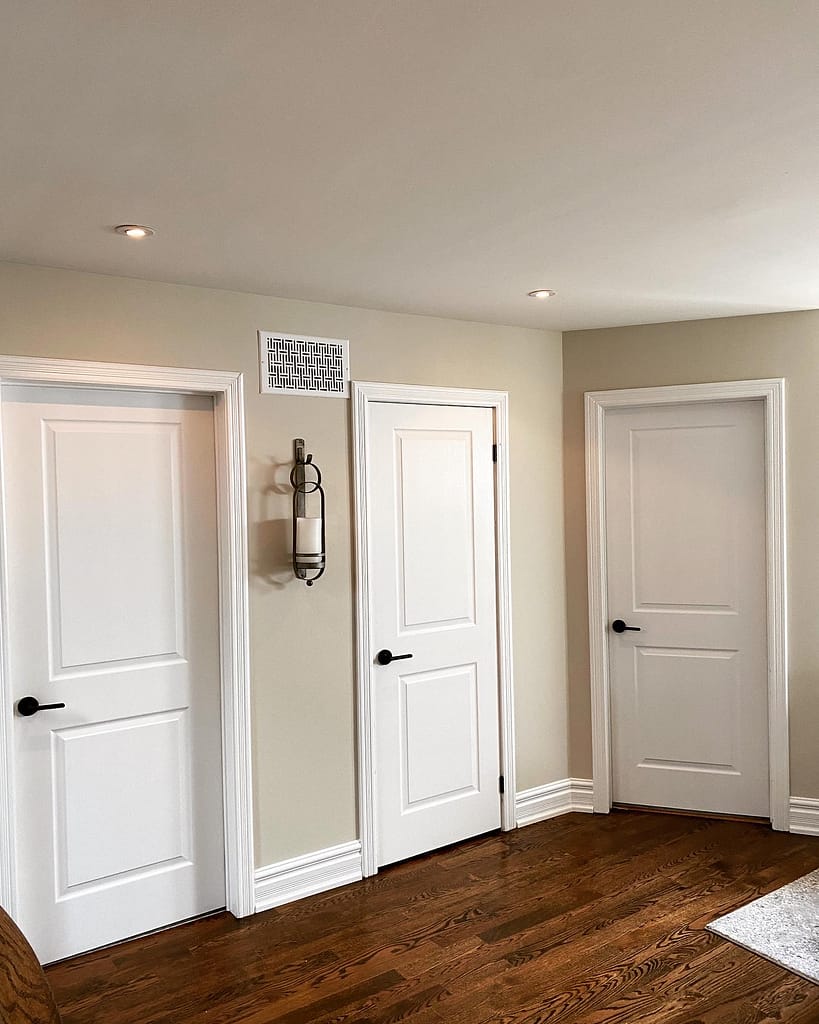
A Real Floor-by-Floor Interior Door Project in Oakville
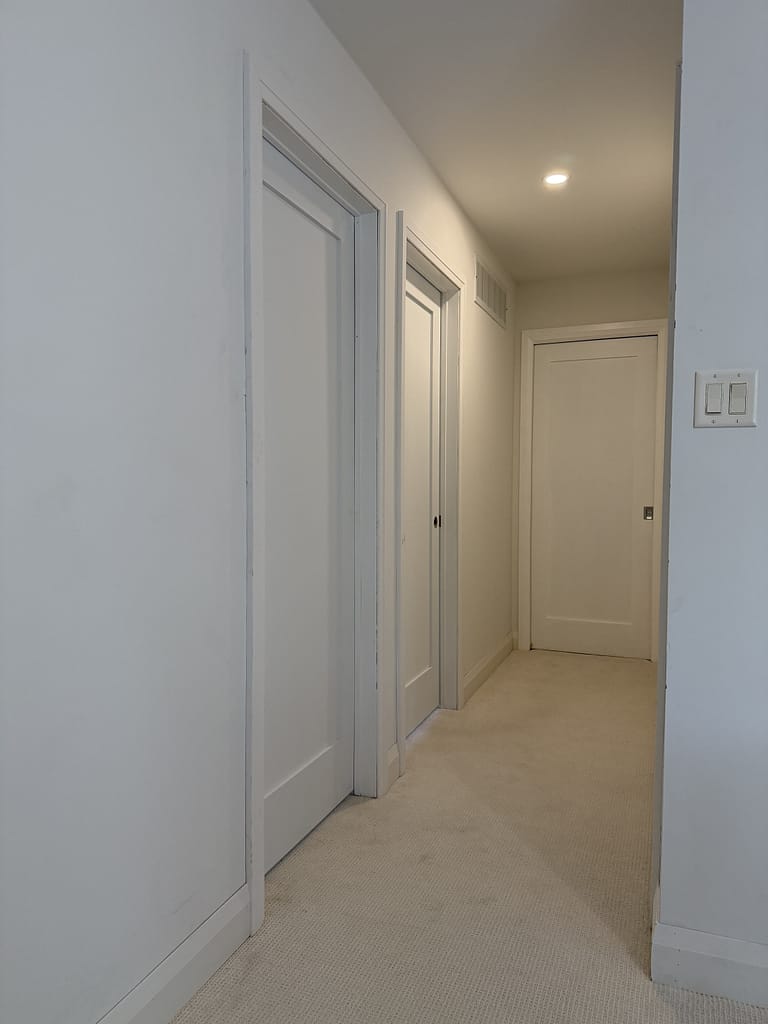
Nicholle’s Oakville home is a good example of this approach.
The second floor included ten older hollow-core doors, along with dated casing and baseboards. We removed the old doors and trim and installed new one-panel solid-core shaker doors, modern casing and new baseboards.
Rather than disturbing the entire house at the same time, we completed the second-floor doors and trim as one finished stage.
The first floor is being handled separately.
Nicholle is completing other renovation work there, including new flooring and kitchen-related work. Once those projects are ready and the flooring installation is complete, we can return to replace the first-floor doors, casing and baseboards.
This protects the new finish carpentry from unnecessary renovation traffic and allows door clearances and trim connections to be fitted to the finished floor.
You can see the completed second-floor work in our Solid Door and Trim Replacement in Oakville project story.
What Happens at the End of Each Workday?
A project may continue the next morning, but that does not mean the house should be left looking like an abandoned work site overnight.
At the end of each working day, we:
- collect and organize tools and equipment
- remove loose offcuts and daily debris
- vacuum or clean the active work area
- store doors and materials safely
- clear the main walking routes
- keep stairs and hallways usable
- make sure installed doors are operating properly
- leave the work area orderly for the family
Our approach is to clean the site as though we were finishing the project and leaving, even when we know we will return the next morning.
The tools may come back out the next day. The household should not have to live through the night with the day’s mess spread around the home.
A Lived-In Home Is Still a Home
Replacing interior doors is construction work, but an occupied house is more than a job site.
People still need to sleep, work, use the bathroom, prepare meals and look after children and pets. That daily life has to be considered when planning the installation.
Working floor by floor keeps the project controlled. Reinstalling the new doors promptly protects bedroom and bathroom privacy. Preparing the doors in the garage or outside keeps most cutting activity away from the living area. Daily cleanup allows the family to regain the use of the house each evening.
The sequence can also be adjusted when a homeowner has a particular concern. If one bathroom, bedroom or office door needs to be completed first, we listen and plan around it.
Wood Job Finish Carpentry provides interior door installation and replacement in Oakville, Milton, Burlington, Mississauga, Cambridge, Kitchener, Guelph, Hamilton, Vaughan, Toronto and surrounding areas.
If you are planning to replace one door, one floor or every interior door in the house, you can request a photo-based estimate.
Interior Door Replacement While Living in the House: FAQs
Can you live in a house while the interior doors are being replaced?
Yes. Most homeowners can remain in the house during interior door replacement. Wood Job normally works floor by floor, which keeps the disruption concentrated in one part of the home instead of removing every door at once.
Will all the doors in my house be removed at the same time?
No. For a full-home project, we normally complete one floor before moving to the next. Under standard conditions, the doors removed from the active floor can often be prepared and replaced within the same working day.
Can you replace the bathroom door first?
Yes. The working sequence is flexible. If a bathroom, bedroom or home office door needs to be completed first, tell us and we can prioritize it when practical.
Will we be left without bedroom or bathroom doors overnight?
Under standard project conditions, the new doors on the active floor are installed as soon as possible and are not intentionally left off for several days. If an opening has an unexpected problem that may affect the schedule, we discuss it with the homeowner directly.
Can I work from home during interior door installation?
Often, yes, but you should expect intermittent noise from saws, routers, drills and other tools. Let us know about important meetings or a home office that must remain usable so we can adjust the working sequence where possible.
Is interior door replacement dusty?
Cutting, resizing and routing doors produces sawdust and wood shavings. We normally prepare the doors in the garage or, when weather permits, on the driveway to keep most of this activity outside the living area.
How should I prepare my home for door installation?
Clear the area immediately around each doorway, keep hallways and stairs open, move fragile items away from the work zone and keep children and pets out of the active area. If the garage will be used as a working station, enough space should also be made available there.
What happens to the old interior doors?
They can be left in a location chosen by the homeowner or removed for disposal when that service is included in the estimate. We confirm the homeowner’s preference before finalizing the project scope.
Does door installation include painting and caulking?
No. Wood Job provides finish carpentry installation but does not provide painting. Final caulking, nail-hole filling, priming and painting are completed afterward by the homeowner’s painter.
How long does it take to replace all the doors on one floor?
In standard slab replacement conditions, the doors on one floor can often be removed, prepared and installed within one working day. If casing and baseboards are also being replaced, completing the entire floor may take two or three days. The actual schedule depends on the number of doors and the condition of the openings.




