
Eight interior doors may sound like a straightforward installation package.
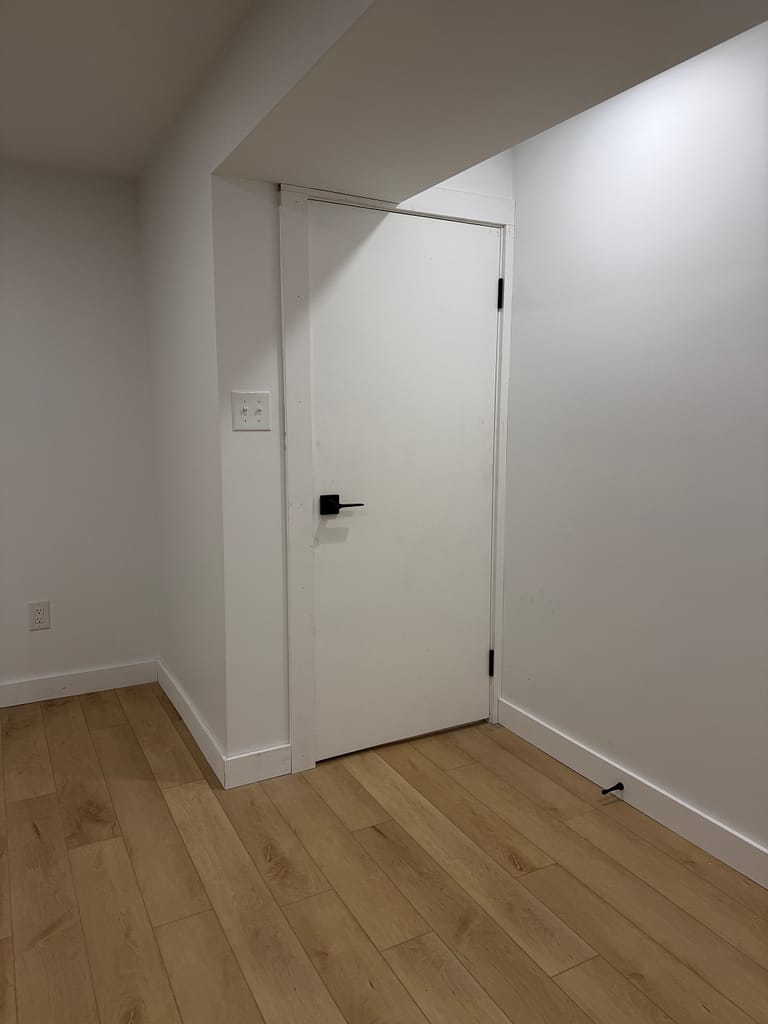
In this Hamilton basement, however, none of the openings had the same finished dimensions. Several doors needed to be reduced to approximately 74 inches, while a small storage opening required a door only 56 inches high.
The floor level also changed from one opening to another. That meant the doors, jambs, casing, hardware and strike plates could not be prepared from one repeated measurement.
Each opening had to be treated as its own installation.
★★★★★
76 Google Reviews.
Earned One Job at a Time.
Real projects. Real homes. Real customers.
Wood Job Finish Carpentry is an owner-led finish carpentry business installing interior doors in Oakville, Milton, Mississauga, Burlington, Cambridge, Guelph, Kitchener, Hamilton, Vaughan, Toronto and surrounding areas.
Project Scope
This Hamilton basement project included:
- Eight resized interior doors
- A 56-inch storage door
- New custom-fitted jambs
- Butterfly-style non-mortise hinges
- Black lever hardware
- Craftsman-style flat-stock casing
- Door stops and strike plates
- Flat-stock baseboards throughout the basement
- Trim around two shelves built into the drywall
- Material supply and installation
The project was quoted with the main materials and installation included. The first day was therefore spent collecting, transporting and organizing the doors, jamb material, casing, baseboards and the other items needed for the work.
Eight Openings, Eight Sets of Measurements
Basement door openings are often affected by bulkheads, lowered ceilings, framing decisions and changes in finished floor height.
That was clearly visible here.
Some of the openings could accept doors close to 74 inches high. Others required different adjustments, and the storage opening was considerably shorter at 56 inches.
The plain flush doors were fitted to the actual openings before the jambs, hinges and hardware were completed. This was not a situation where one door measurement could simply be copied seven more times.
Homeowners dealing with a similar condition should not assume that every standard slab can be reduced by the required amount. Door construction, internal support, manufacturer limits and hardware position all matter. My guide to cutting an interior door shorter or narrower explains what should be checked before a door is altered.
Craftsman-Style Flat-Stock Casing
The homeowner wanted the new door casing to match the flat-stock trim already used around the basement windows.
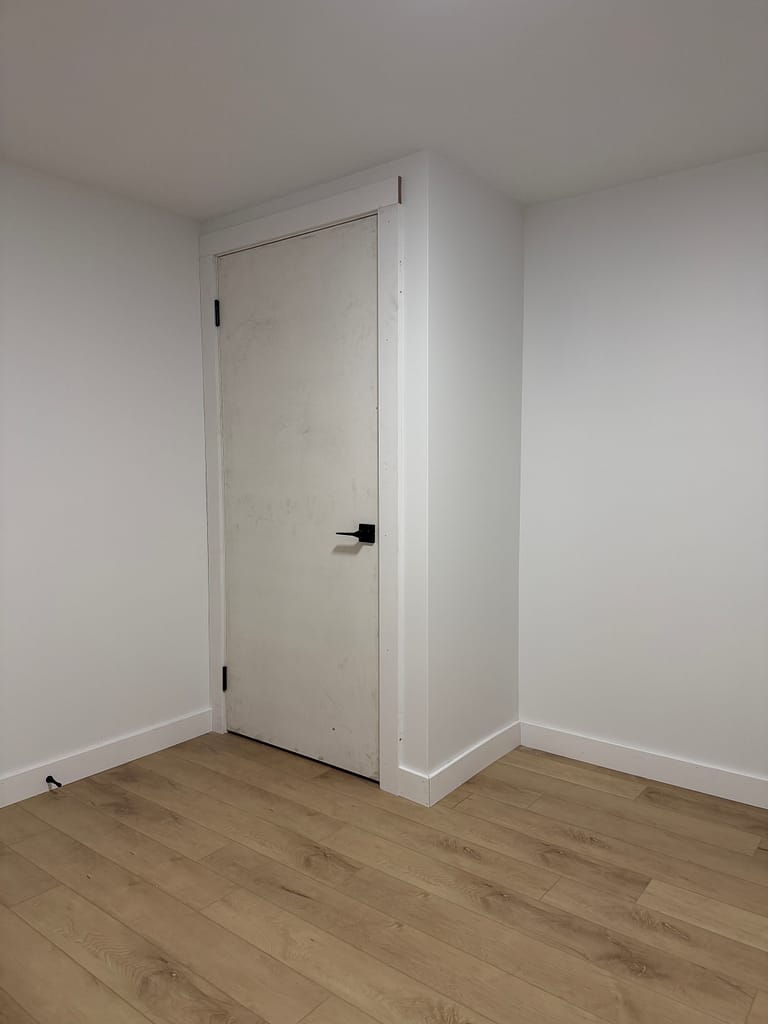
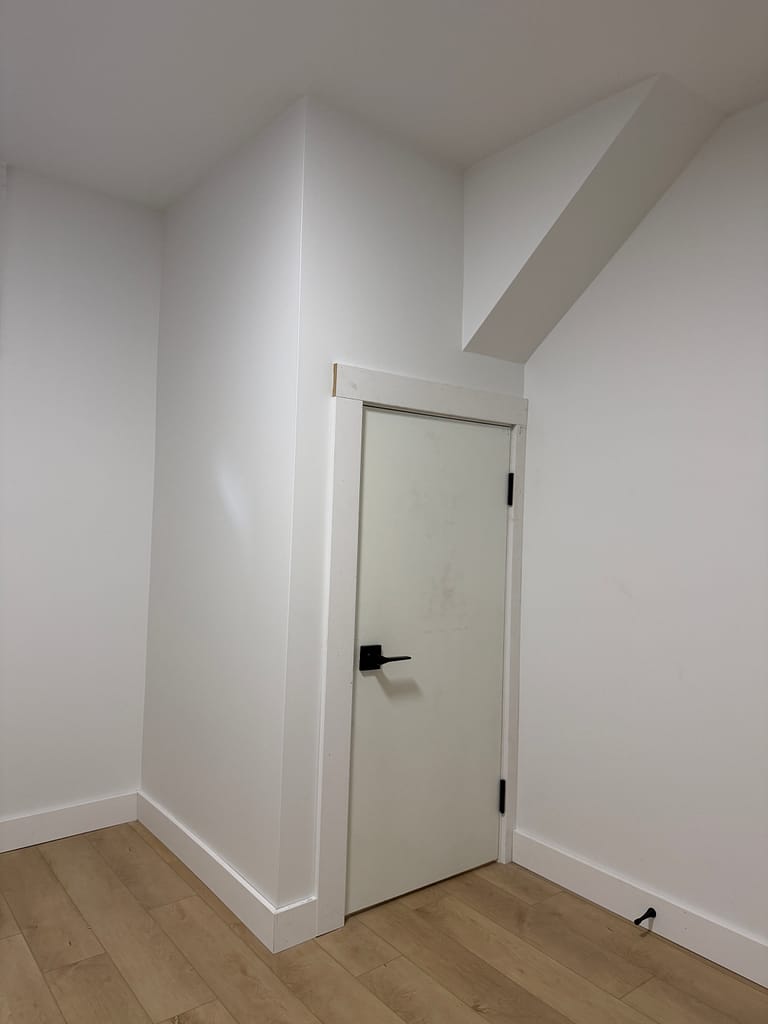
Instead of mitred corners, the casing was installed in a simple Craftsman-style arrangement. The two side pieces run vertically, with a flat header extending across the top.
This style suited the plain doors and the modern basement interior. It also created a consistent connection between the doors, built-in shelf openings and baseboards.
Flat-stock casing still needs accurate measuring. If the floor is higher on one side of the door, the left and right casing legs may require slightly different lengths.
For this project, I measured that difference first. The two casing pieces could then be stacked, offset by the required amount and clamped together. One cut produced the correct left and right lengths, after which each piece was labelled by door number and side.
The method is efficient, but it only works after the individual opening has been measured correctly.
Butterfly-Style Non-Mortise Hinges
Butterfly-style non-mortise hinges were used throughout the project.
Unlike a conventional butt hinge, a non-mortise hinge does not require a routed recess in the edge of the door or jamb. The two leaves fold together when the door closes.
Each hinge was positioned from the top of the door, fastened to the slab and then transferred to the corresponding jamb location.
Removing the routing stage helped move the installation forward efficiently while still providing a clean hinge detail suitable for these doors.
Why the Strike Plates Were Prepared After Installation
On many standard door projects, I prepare the latch hole and strike plate location before installing the jamb.
This basement required a different sequence.
Because the doors had different finished heights and the floor level varied between openings, the most reliable method was to hang and adjust each door first. Once the final swing, clearance and reveal were established, I marked the exact latch position on the jamb.
The latch hole and strike plate could then be prepared where the installed door actually required them—not where a repeated measurement suggested they should be.
This small change in sequence reduced the risk of the latch and strike plate ending up slightly out of alignment.
Wood Job’s interior door installation in Hamilton includes this type of fitting and adjustment for basement doors, custom jambs and other non-standard openings.
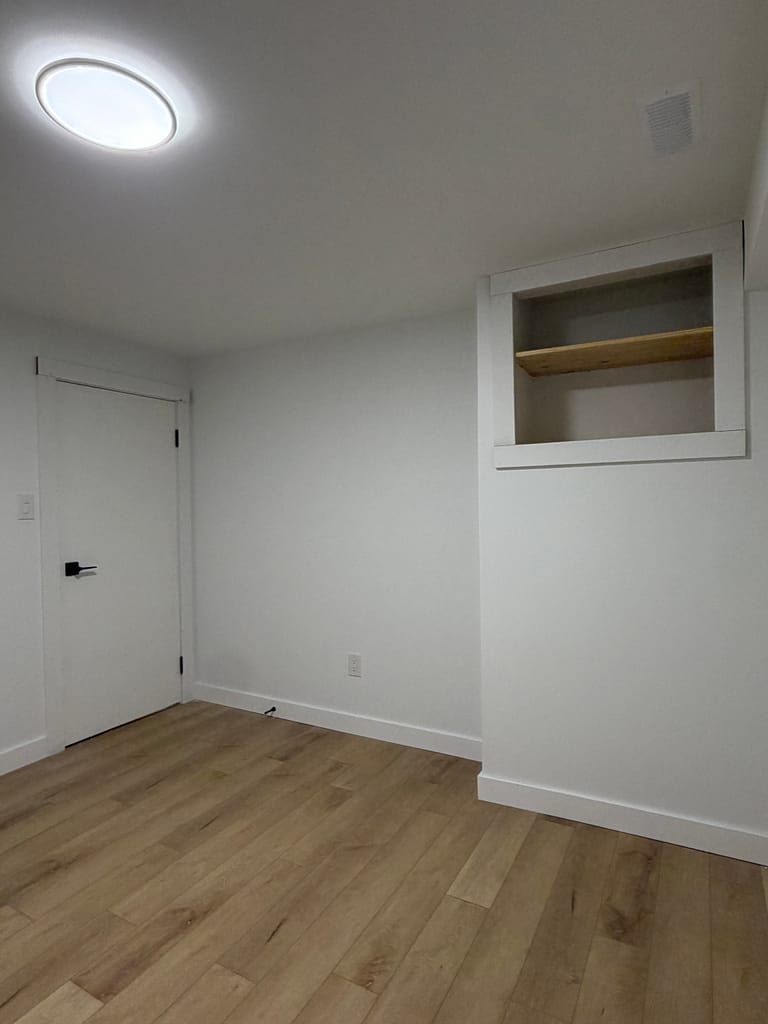
Hardware Before Door Stops
The black lever hardware was installed before the door stops.
I prefer this sequence whenever hardware installation is included. Once the latch is working, the door can close in its true final position.
The door stop is then placed against the closed door using only light pressure. It should contact the slab evenly from top to bottom without forcing the door or leaving enough movement for it to rattle.
When the stops are positioned correctly, the door meets them with one clean sound rather than touching at one point first.
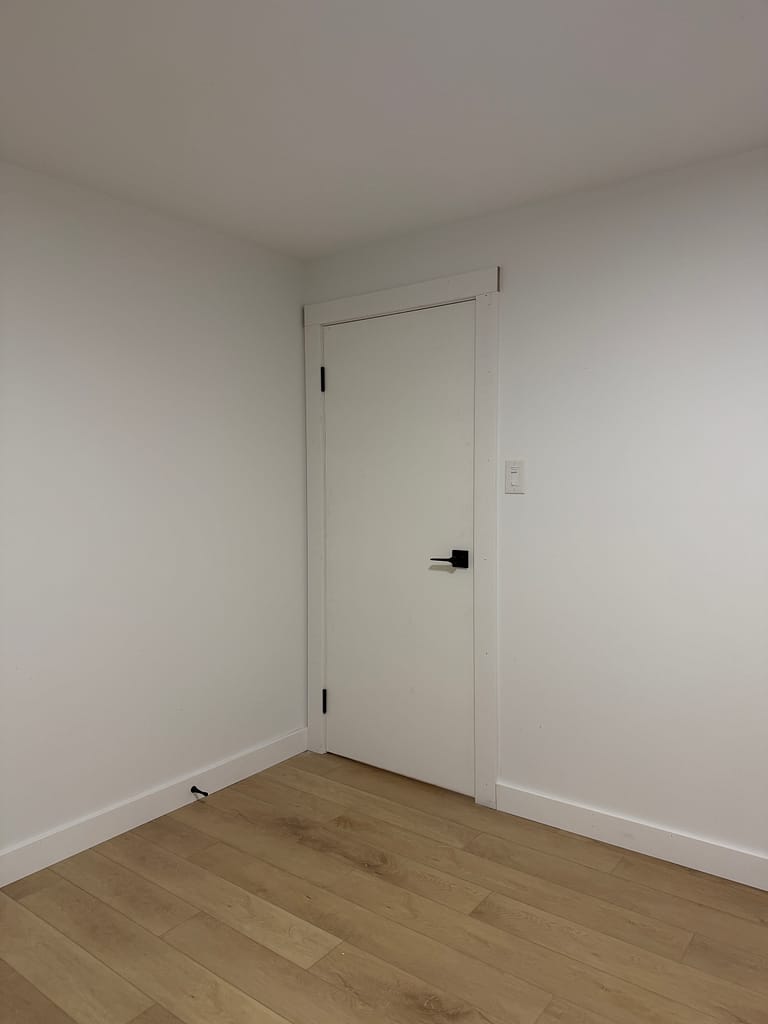
Flat-Stock Baseboards Throughout the Basement
Flat-stock baseboards were installed throughout the rooms and hallway after the doors and casing were in place.
This order allowed the baseboards to finish directly against the new casing at each opening.
The inside corners were butt-jointed. With a flat profile, there is no decorative pattern that needs to continue through a mitre or coped joint. A properly fitted butt joint creates a simple connection and is less likely to show an opening caused by seasonal movement.
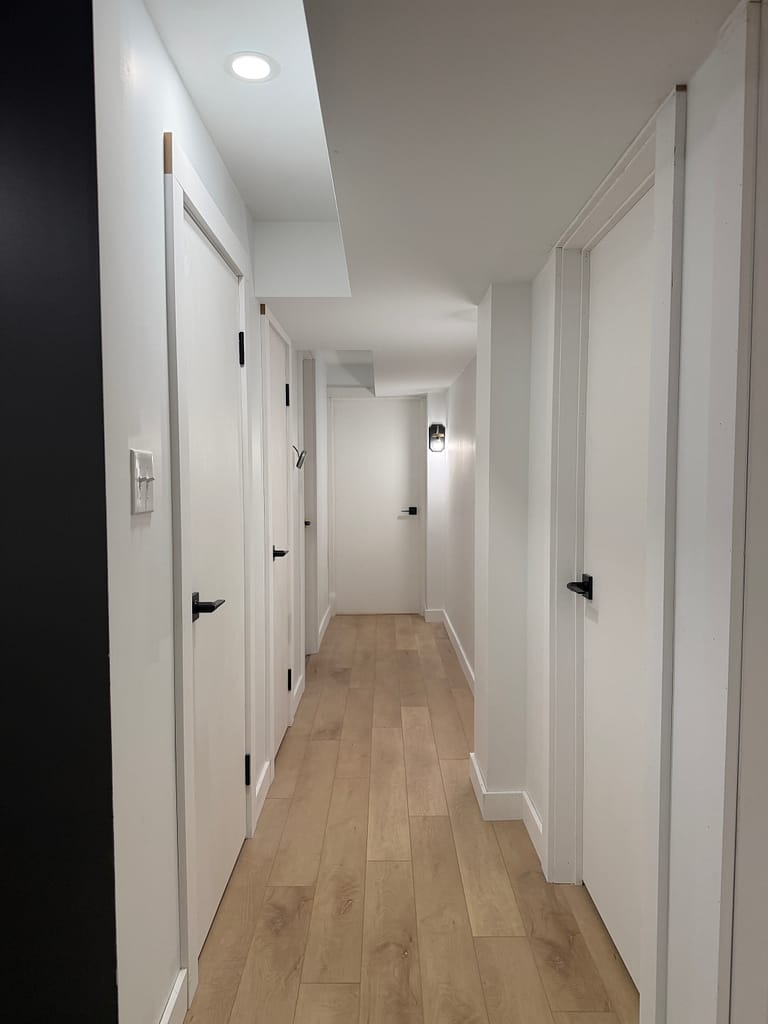
The hallway view brings the whole trim package together: resized flush doors, black hardware, square casing headers and flat baseboards following the finished floor.
Wood Job’s baseboard, casing and interior trim service covers these connected details as one finish carpentry package rather than treating every piece as an unrelated installation.
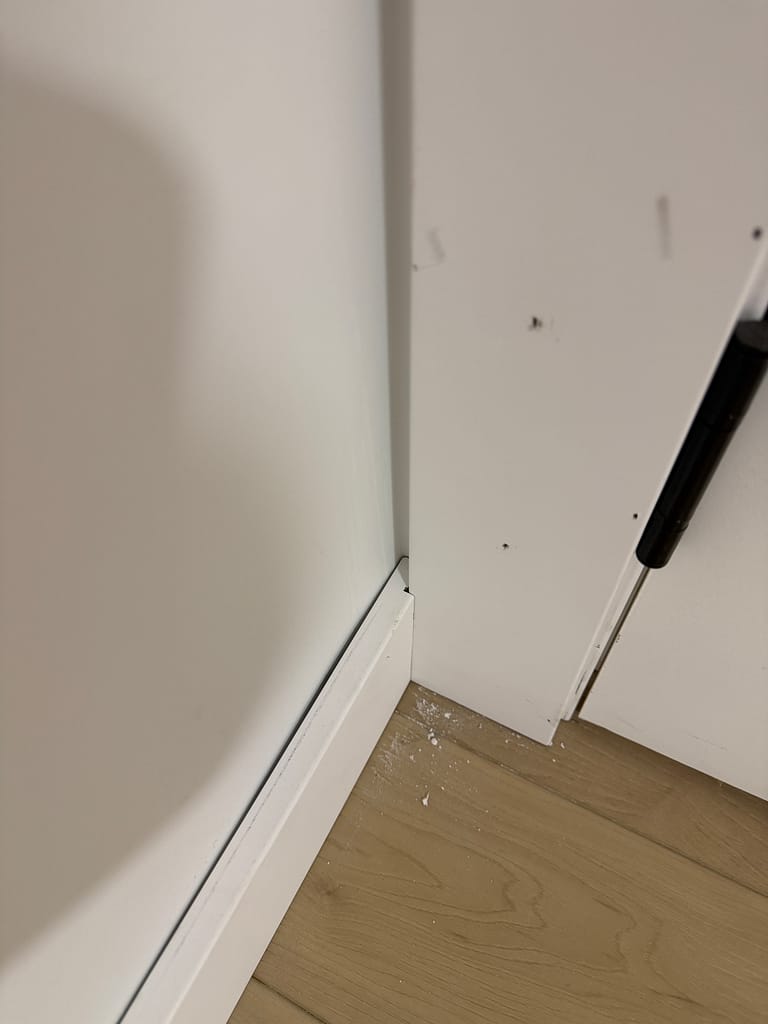
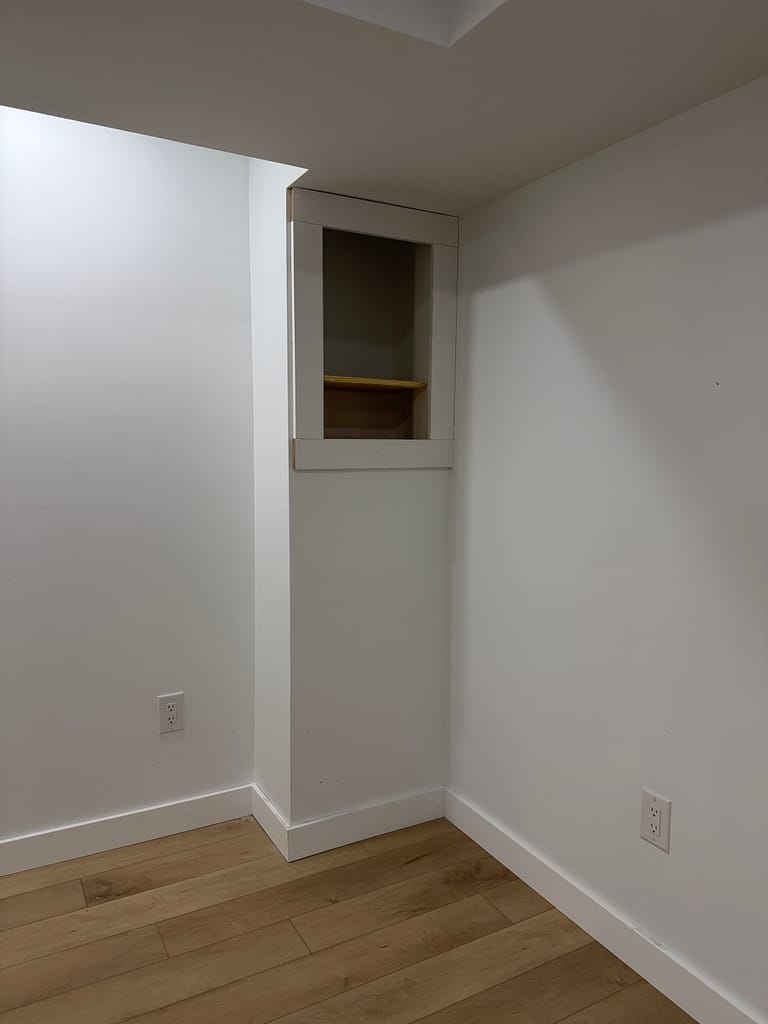
Framing Two Built-In Shelves
Two small shelves had already been formed within the drywall.
Without trim, they looked more like unfinished wall openings. Flat-stock casing was installed around them using the same square-corner arrangement as the doors.
Treating the shelves like small window openings gave them defined edges and connected them with the rest of the basement trim.
It is a small part of the project, but it shows why repeating the same casing language matters. The doors, shelves and baseboards now read as parts of one interior rather than separate details added at different times.
Watch the Installation Process and Final Walkthrough
The video below follows the project from the original basement openings through door resizing, casing preparation, hinge and hardware installation, strike plate layout, door-stop adjustment, baseboard installation and the final walkthrough.
A Basement Door Package Built Around the Openings
The main challenge in this project was not the number of doors.
It was making eight standard products work with eight different basement conditions.
The finished installation depended on measuring each opening individually, controlling the cutting and labelling process, setting the hardware in the right order and allowing the casing and baseboards to follow the actual floor and wall conditions.
For homeowners planning a similar basement project, photographs of every opening are a useful starting point. Include both sides of each doorway, the floor, nearby bulkheads, existing casing and any unusually short openings.
Wood Job provides door and trim installation in Hamilton for basements, individual rooms and larger renovation finishing projects.
FAQ
Can standard interior doors be installed in short basement openings?
Sometimes, but the required finished size and the construction of the door must be checked first. A small adjustment is different from reducing a standard slab to 74 or 56 inches. Internal support, manufacturer limits, hardware location and the final proportions all matter.
Why were all eight doors measured separately?
The openings and floor levels were not consistent. Each door therefore needed its own finished height, jamb preparation, casing lengths and latch position.
What is a butterfly-style non-mortise hinge?
It is a hinge designed to close without requiring routed recesses in the door and jamb. Its two leaves fold together, allowing it to be surface-mounted with screws.
Are non-mortise hinges faster to install?
They can reduce preparation time because the door and jamb do not need hinge mortises. They still require accurate positioning and suitable fastening.
Why was the strike plate prepared after the door was hung?
Hanging and adjusting the door first established the exact latch height for that opening. The latch hole and strike plate could then be prepared at the real installed position.
Why should hardware be installed before the door stops?
The latch determines the door’s final closed position. With the hardware working first, the stops can be placed evenly against the actual closed door.
What is Craftsman-style flat-stock casing?
It uses straight side pieces and a flat header across the top rather than three pieces joined with mitred corners. It works particularly well with simple square trim packages.
Why were the flat-stock baseboard inside corners butt-jointed?
A flat baseboard has no moulded profile that needs to continue around the corner. A carefully fitted butt joint provides a clean connection without creating a long mitre that may open with seasonal movement.
Can a drywall shelf opening be finished with casing?
Yes. A shelf or niche built into drywall can be framed with casing in much the same way as a window opening. Matching the nearby door casing helps it feel connected to the room.
Do you only provide door and trim installation in Hamilton?
No. Wood Job also serves Oakville, Milton, Burlington, Mississauga, Cambridge, Kitchener, Guelph, Vaughan and Toronto.




