
This Burlington project began with a request form submitted through the Wood Job website.
Owais included photos of the existing door, the garage-side opening and the type of replacement door he wanted. That gave me enough information to understand that this was not going to be a simple door swap.
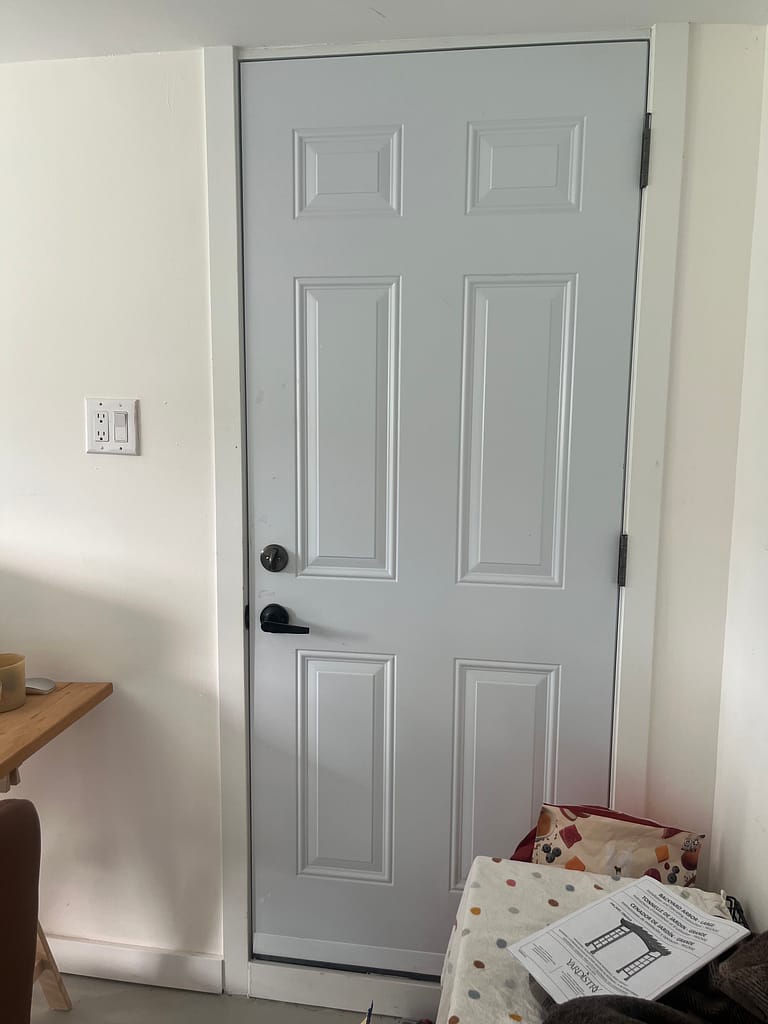
The existing garage entry door was an older six-panel metal door. Inside the home, however, the other doors had a much cleaner flush style. Owais wanted the garage door to follow that same simple look while still using an appropriate fire-rated door for the opening between the garage and the house.
There was also a second, more practical problem: the doorway had been installed approximately 2½ to 3 inches above the garage floor because of a raised section of concrete beneath it.
Replacing the door without correcting that condition would have left the same awkward step in place.
★★★★★
76 Google Reviews.
Earned One Job at a Time.
Real projects. Real homes. Real customers.
Wood Job Finish Carpentry is an owner-led finish carpentry business installing interior doors in Oakville, Milton, Mississauga, Burlington, Cambridge, Guelph, Kitchener, Hamilton, Vaughan, Toronto and surrounding areas.
The Project Started With Photos
Owais’s first photos showed the six-panel door from both sides, along with the existing frame and the raised transition between the garage and the house.
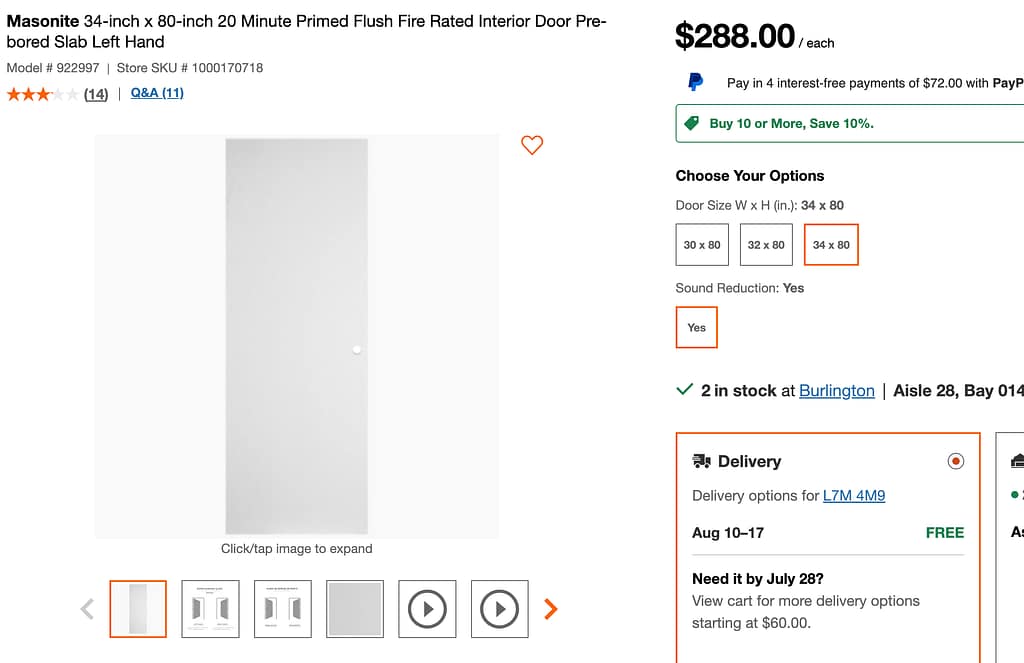
He also sent a product reference for a plain, flush fire-rated door. The reference made the design direction clear: no decorative panels, no attempt to make the garage door look more traditional—just a clean slab that would relate naturally to the other doors inside the home.
Photo-based requests are often enough for me to prepare an initial scope, especially when the homeowner includes clear views of the opening, floor, frame and preferred door style. For this project, Wood Job supplied the required materials as part of the work rather than treating it as installation labour only.
Removing the Raised Concrete Threshold
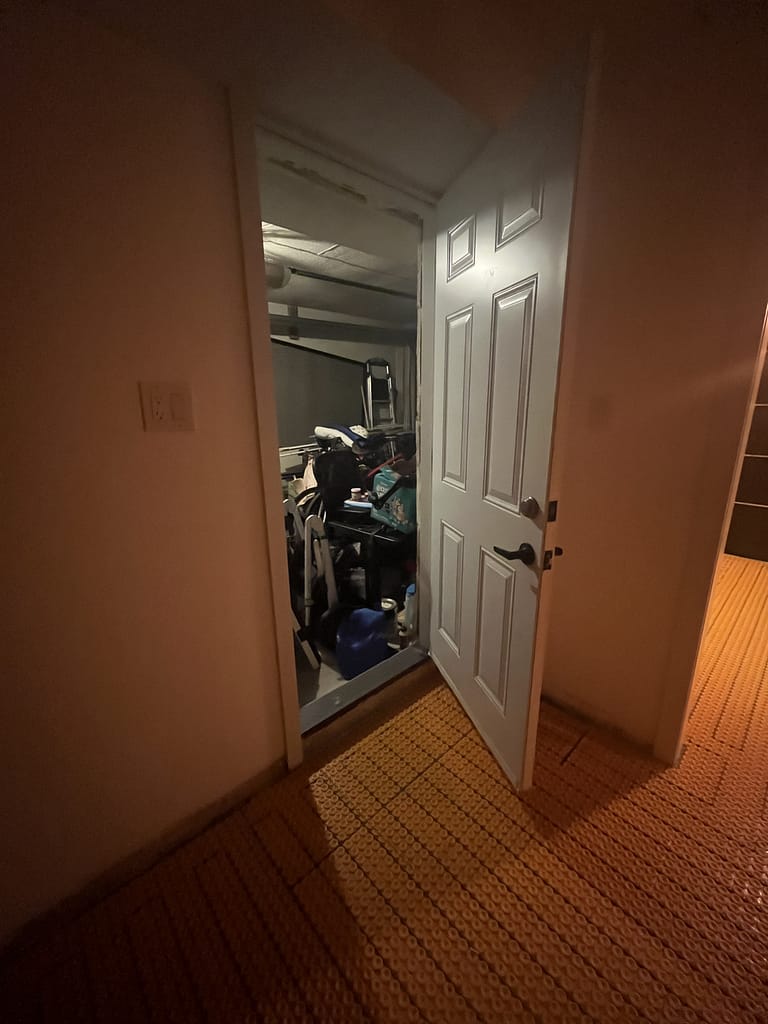
The existing concrete beneath the door was the detail that changed the installation.
The opening could not simply be fitted with another door at the same height. To bring the doorway down closer to the garage floor, the raised concrete section first had to be cut and removed. Once that obstruction was cleared, the new frame and door could be positioned at the corrected level.
This made the transition more practical and removed the unnecessarily high step created by the previous arrangement.
Floor height is one of the details that must be considered before a door is installed. A door can be level and operate properly but still feel wrong if the entire assembly sits too high in relation to the finished floor.
For homeowners planning a replacement, my guide to interior door installation and replacement explains some of the other opening, jamb, hardware and floor conditions that can affect the work.
Installing the New Flush Fire-Rated Door
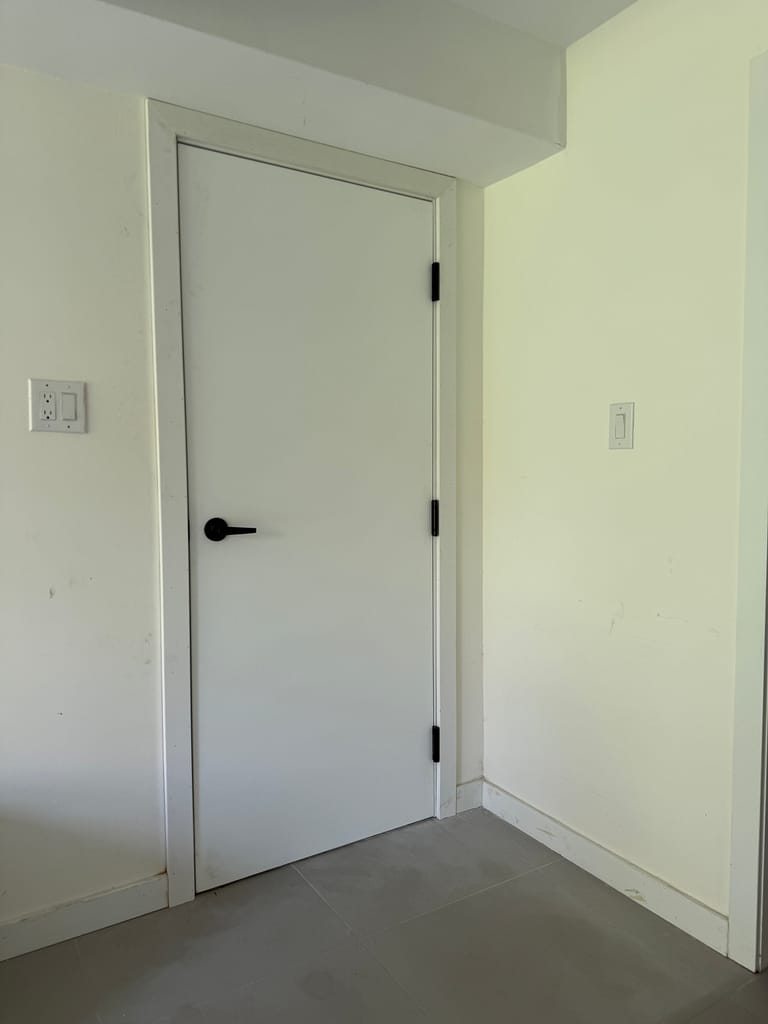
With the raised masonry removed, I installed the new flush fire-rated door and frame, fitted the black hinges and lever hardware, and completed the casing on the house side.
From inside the home, the difference is immediate. The old six-panel design is gone, and the new plain door now relates naturally to the cleaner door style used throughout the house.
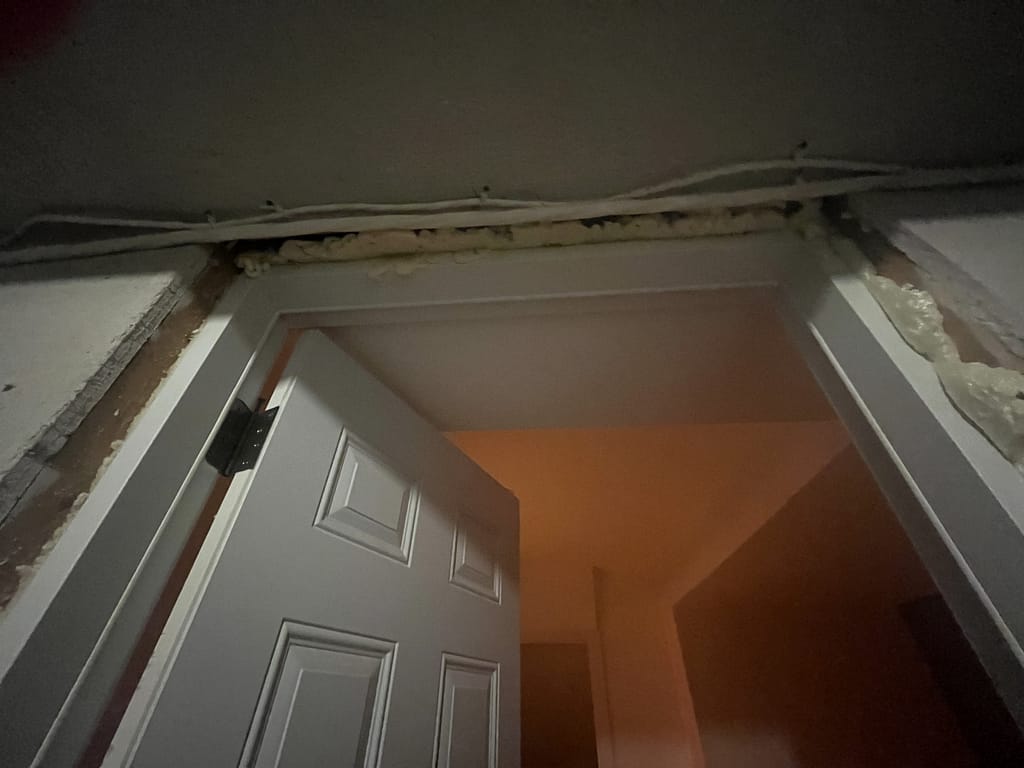
The garage side required additional work. The new door came with a standard 4⅝-inch jamb, but the wall around the opening was approximately 7¼ inches thick. Installing casing directly against the standard jamb would have left the depth of the opening unfinished.
I offered to build a custom jamb extension and complete the garage side with casing. Owais liked the idea, so I made the extension to suit the actual wall depth. Some of the surface-mounted cables above the doorway also had to be carefully repositioned to create enough room for the new trim. With the extension jamb and casing installed, the garage side became a properly finished opening rather than a new door sitting inside an exposed wall return.
The corrected frame also sits considerably lower than the previous doorway. Cutting the raised concrete masonry exposed the area visible directly beneath the new threshold in the finished photo.
I offered to cover this section with an aluminum plate, but Owais preferred not to introduce another visible metal detail. The plan was to finish the area later with tile or incorporate it into a future epoxy garage floor, using fill beneath the threshold before the epoxy was applied. For that reason, the masonry was intentionally left exposed instead of being covered with a temporary plate that would eventually need to be removed.
This project is a good example of why a door replacement should be planned around the entire opening—not only around the dimensions printed on the new slab. The floor height, masonry, wall thickness, jamb depth, surrounding cables, hardware and casing all influenced the final installation.

A Five-Star Review From Owais
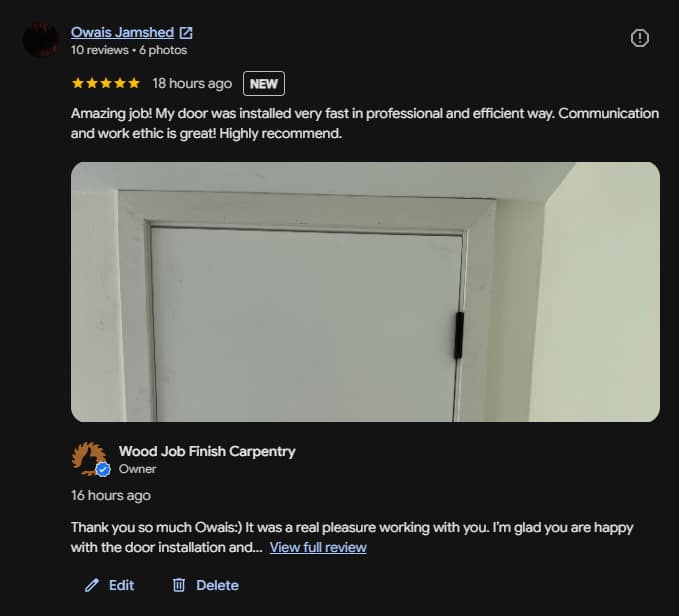
After the installation, Owais left this five-star Google review:
“Amazing job! My door was installed very fast in professional and efficient way. Communication and work ethic is great! Highly recommend.”
A focused one-door project can still require several different decisions to make it work properly. In this case, those decisions included finding the right door style, supplying the materials, removing the raised concrete and setting the new assembly at a more practical height.
The result is a cleaner-looking garage entry door that fits the interior style of the home and corrects the awkward transition beneath the old opening.
Planning a Similar Door Replacement in Burlington?
Wood Job handles individual door replacements as well as larger interior door projects. The scope can include the door, jamb, casing, hinges, hardware, adjustments to non-standard openings and, when agreed in advance, material supply.
For other completed work and finish carpentry services in the city, visit the Finish Carpenter in Burlington page.
If you would like me to review a similar opening, send clear photos from both sides of the door, a photo of the floor transition and a short explanation of what you would like to change.




