Crown moulding is often treated as an automatic upgrade.
The room looks plain, so crown is added. The ceiling is high, so the profile becomes larger. Another room has it, so the same material continues into the next one.
But not every room needs crown moulding.
In some spaces, it creates a clean transition between the wall and ceiling. In others, it makes the ceiling feel lower, competes with the doors and wall details, or draws attention to conditions that were less noticeable before the trim was installed.
Sometimes a smaller profile solves the problem.
Sometimes the crown should be simplified.
And sometimes the right decision is not to install it at all.
The question is not simply whether crown moulding is attractive. The question is whether that particular room can carry it.
★★★★★
69 Google Reviews.
Earned One Job at a Time.
Real projects. Real homes. Real customers.
Wood Job Finish Carpentry is trusted by homeowners, contractors, designers, and realtors who care about clean work, careful details, direct communication and finish carpentry that is handled with personal responsibility.
Crown Moulding Is Not a Requirement for a Finished Room
A room can feel complete without anything installed at the ceiling line.
Clean drywall, a well-painted ceiling, properly proportioned doors, suitable casing and baseboards may already give the room enough structure. Modern and transitional interiors often benefit from allowing the wall and ceiling to meet quietly.
Crown moulding should contribute something useful to the room:
- A more deliberate ceiling line
- A suitable architectural detail
- Better visual balance
- A connection with existing traditional trim
- A finished transition that belongs with the rest of the home
If it is being added only because the room seems to be “missing something,” it is worth pausing before ordering the material.
The missing element may not be crown moulding. It may be better lighting, properly scaled baseboards, more suitable door casing, colour, furniture placement or a stronger detail elsewhere in the room.
Trim should solve the right problem.
Do Not Use Heavy Crown on a Ceiling That Already Feels Low
An eight-foot ceiling does not automatically rule out crown moulding.
A small, restrained profile can work very well in many eight-foot rooms. The problem begins when the crown projects too far down the wall or too far across the ceiling.
Large crown changes the apparent height of the room. Instead of creating a clean upper edge, it can form a heavy band around the ceiling and make the walls feel shorter.
This becomes more noticeable in:
- Small bedrooms
- Narrow hallways
- Low basements
- Rooms below bulkheads
- Spaces with tall furniture
- Rooms with low window and door headers
- Areas where the ceiling already feels compressed
The profile should be judged from inside the actual room, not against a sample display.
A five- or six-inch crown may look balanced in a showroom with a high open ceiling. The same material can feel completely different in an eight-foot bedroom.
Before deciding, hold a full-size sample where the wall meets the ceiling and step across the room. A small sample examined at eye level does not show how much wall height the installed profile will occupy.
If the crown immediately makes you notice the ceiling height, it may be too large—or unnecessary.
Low Basement Ceilings Often Need Restraint
Basements deserve a separate decision.
Even when the nominal ceiling height appears reasonable, bulkheads, beams, ductwork and short door openings can change how the space feels. Crown moulding installed around the main ceiling may need to stop, step down or turn around several lower sections.
Too many changes in height can make the ceiling line busy.
A profile that works on one wall may become crowded above a basement door. It may leave almost no painted wall between the casing and crown. Around a bulkhead, it can create several short pieces and outside corners that draw attention to the mechanical structure rather than hiding it.
In some basements, a small simple crown can provide a useful finish.
In others, clean ceiling paint and properly selected casing and baseboards will make the space feel taller and calmer.
The lowest and most complicated part of the basement should be checked before crown is chosen for the easiest wall.
Do Not Force Crown Between Door Casing and the Ceiling
The space above the doors matters.
Tall doors, basement openings and existing wide casing can leave very little wall between the head casing and ceiling. Adding crown to that remaining strip may create a compressed stack of trim:
- Door
- Head casing
- Narrow section of wall
- Crown moulding
- Ceiling
If the casing and crown almost touch, the wall can appear crowded. The problem becomes stronger when the crown and casing have unrelated profiles or similar visual weight.
This does not always mean the door casing must be narrowed. The door and casing may already be properly proportioned. Crown could be the element the room does not have space to support.
The same check should be made above windows, particularly where blinds, drapery hardware or a transom already occupies the upper portion of the wall.
Good trim needs some breathing room.
Crown May Be Wrong for a Very Clean Modern Interior
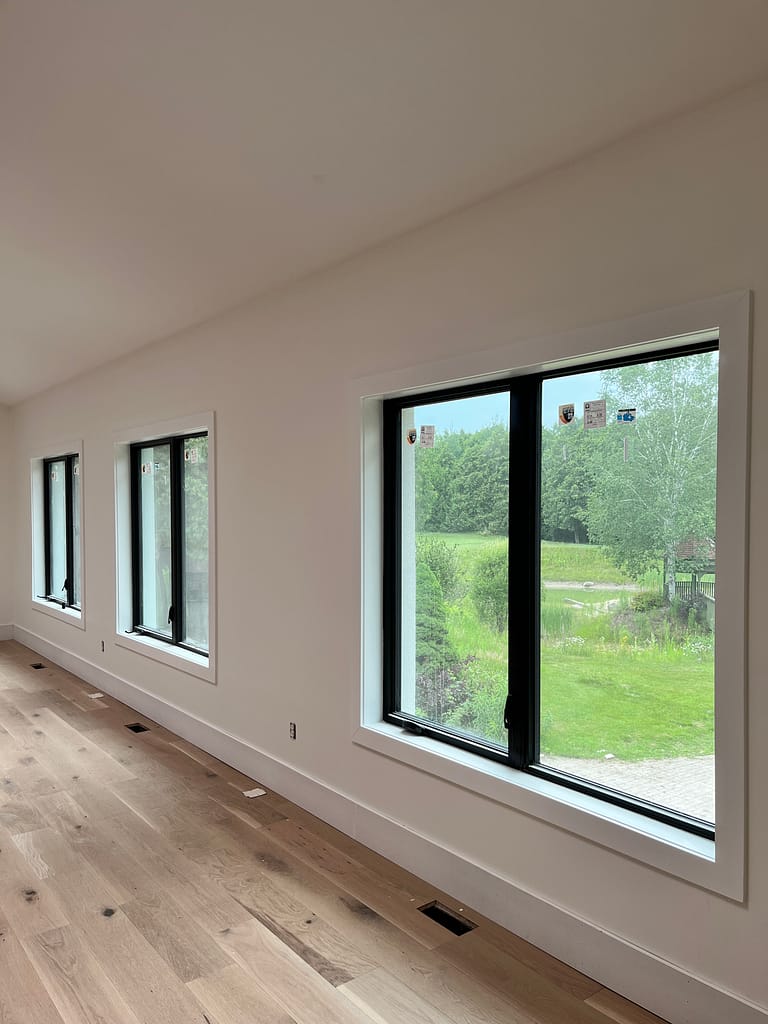
Crown moulding carries a style.
Even simple profiles create a visible border where the wall meets the ceiling. That border may work naturally with traditional doors, detailed casing, paneled walls and substantial baseboards.
It may feel unnecessary in a room built around:
- Flush or minimalist doors
- Flat-stock casing
- Shadow lines
- Full-height cabinetry
- Simple drywall returns
- Very restrained baseboards
- Clean contemporary architecture
Modern does not mean crown is forbidden. A small flat or stepped build-up can sometimes suit a modern room better than a traditional cove profile.
But adding conventional crown to every modern space does not automatically make it more finished. It can introduce a decorative language that nothing else in the room speaks.
The ceiling detail should agree with the doors, casing, baseboards and wall treatment below it.
This is the same reason baseboard and door casing should be chosen together. Each profile affects how the others are understood.
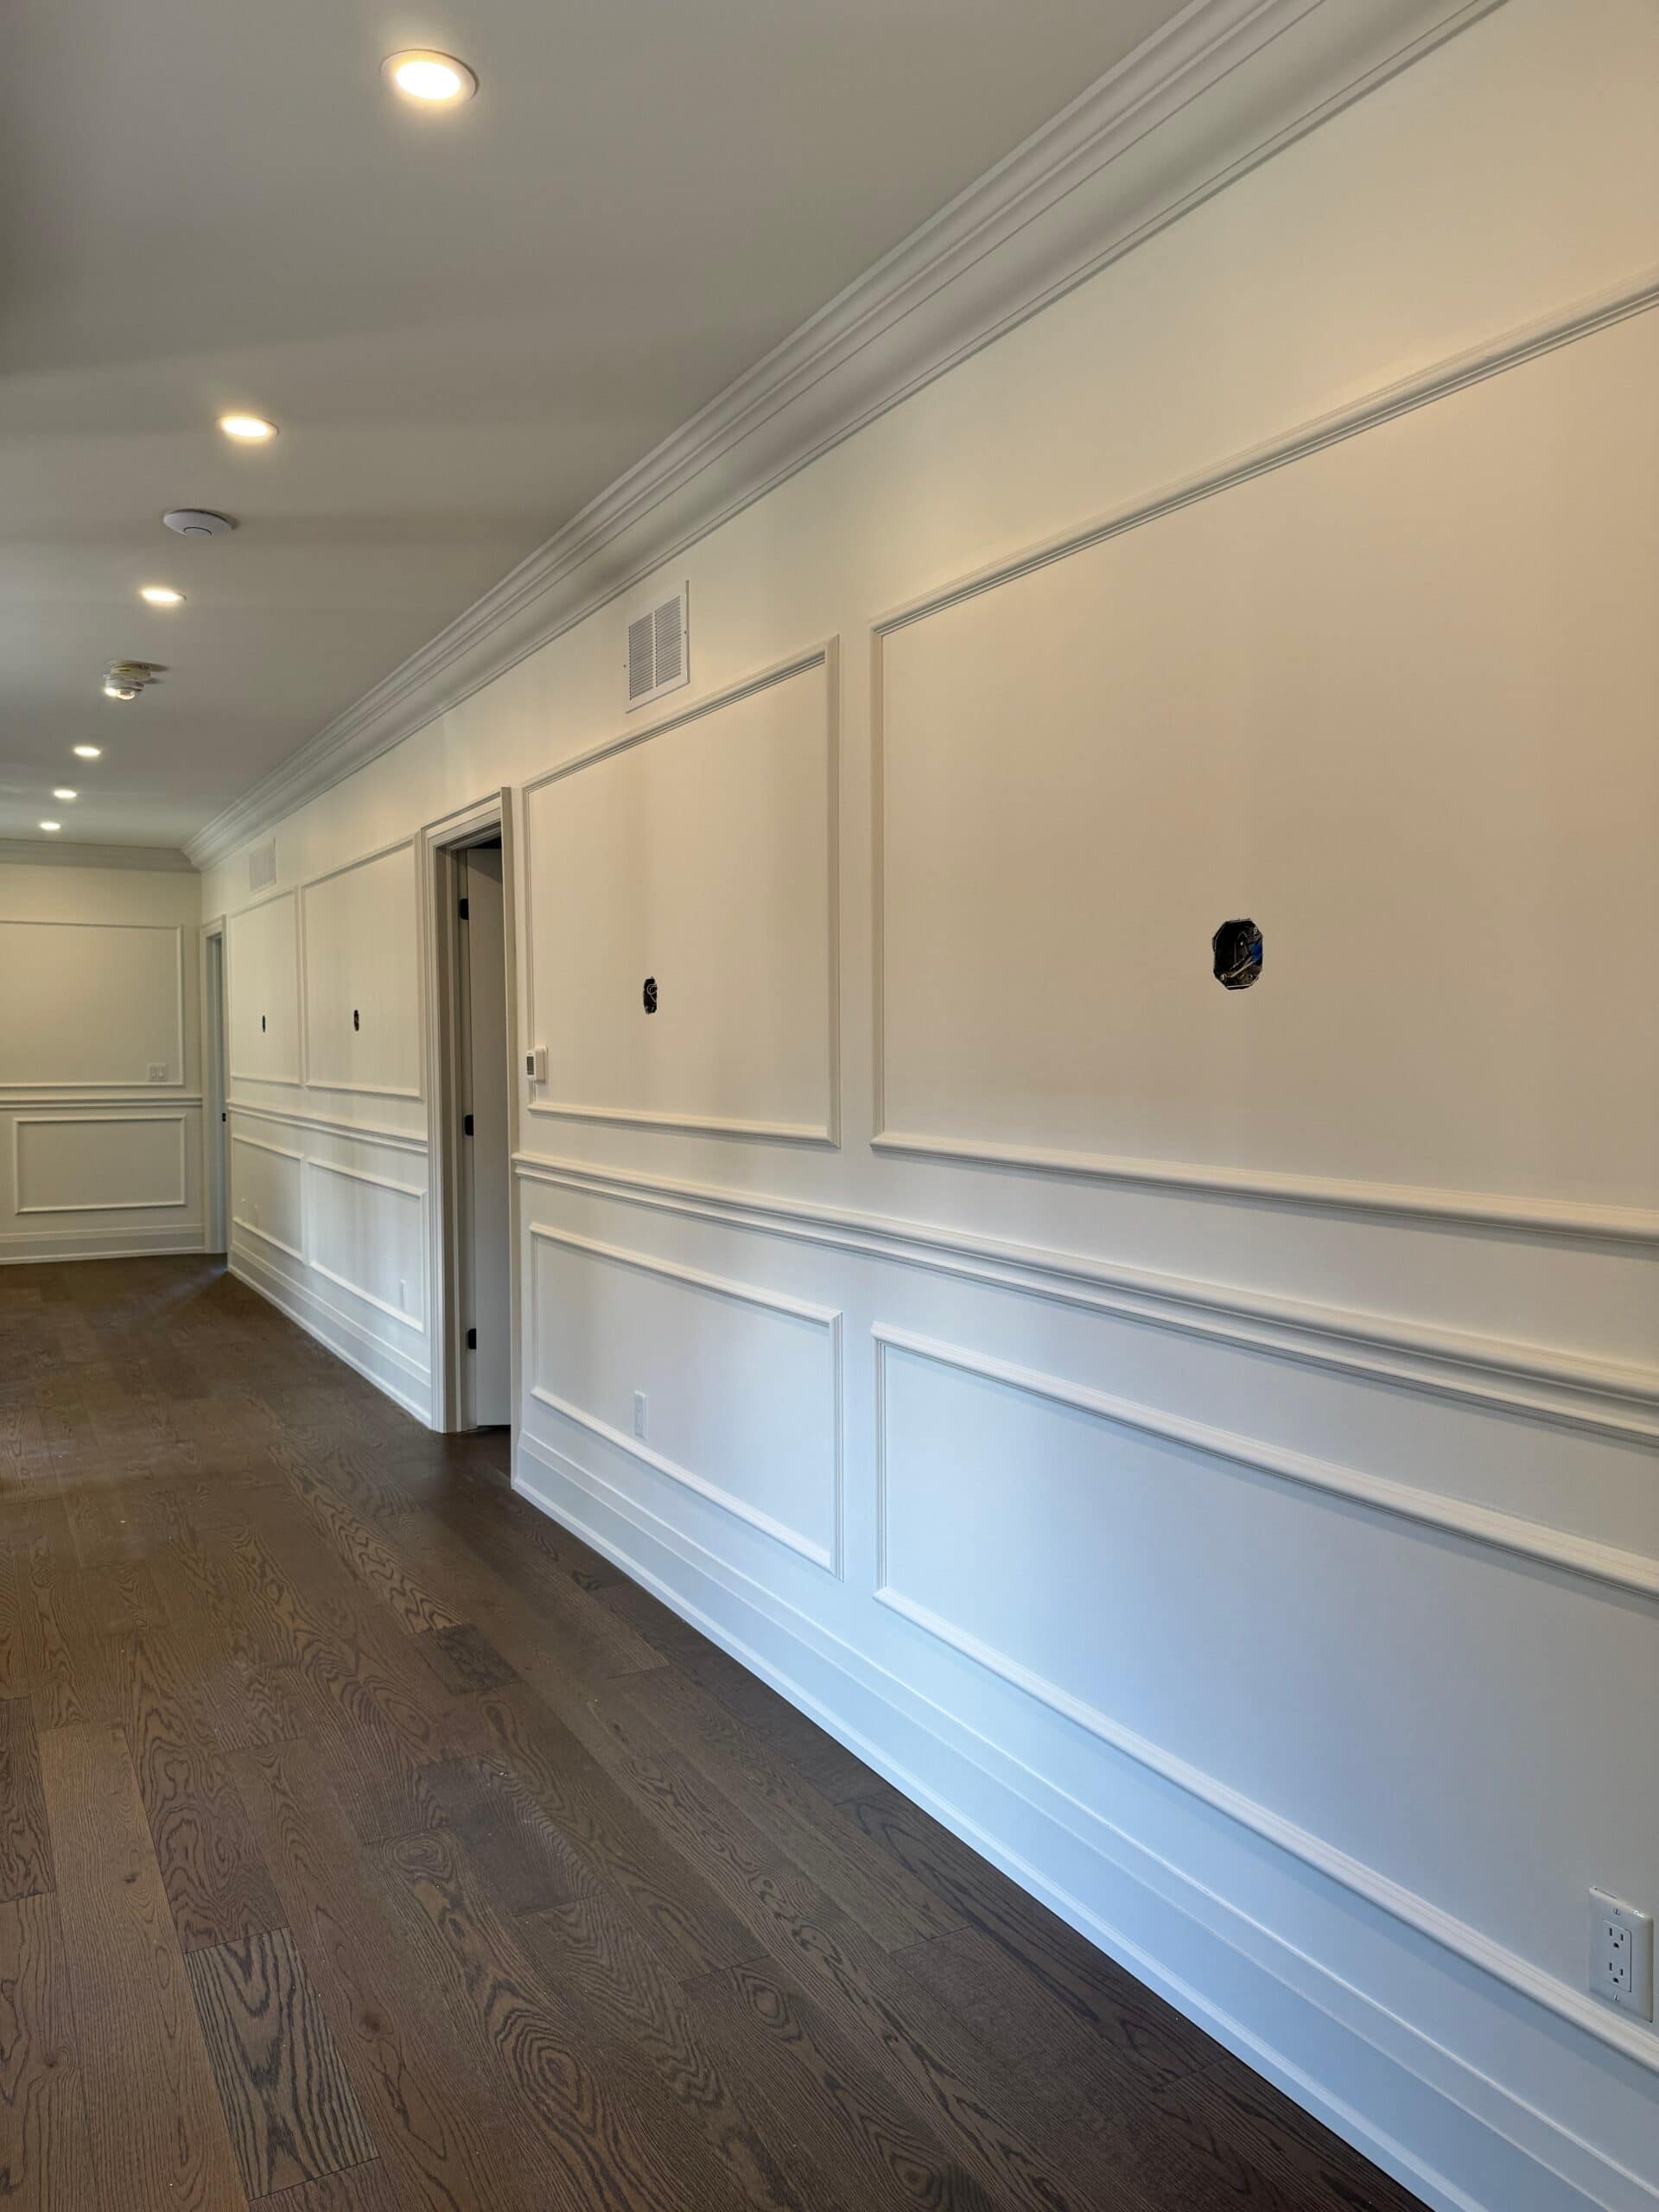
Do Not Add Crown to a Room That Already Has Enough Detail
A room can become over-trimmed.
Wall paneling, tall baseboards, detailed casing, fireplace millwork, ceiling beams and crown moulding may all be attractive individually. Placing every one of them in the same room does not guarantee a better design.
The eye needs hierarchy.
If the fireplace wall is intended to be the main architectural feature, a heavy crown profile around the entire room may compete with it. If floor-to-ceiling wall paneling already creates strong vertical and horizontal lines, another elaborate profile at the ceiling may make the walls feel busy.
The same applies to detailed cabinetry, built-in shelving and decorative ceilings.
Before adding crown, decide which feature should carry the room:
- The ceiling
- The fireplace wall
- The wall paneling
- The cabinetry
- The doors and casing
- The view or windows
Not every surface has to be framed.
Wood Job’s accent wall and wainscoting service explains why spacing and proportion need to be planned across the complete wall rather than one piece at a time.
A Coffered Ceiling May Already Provide the Upper Detail
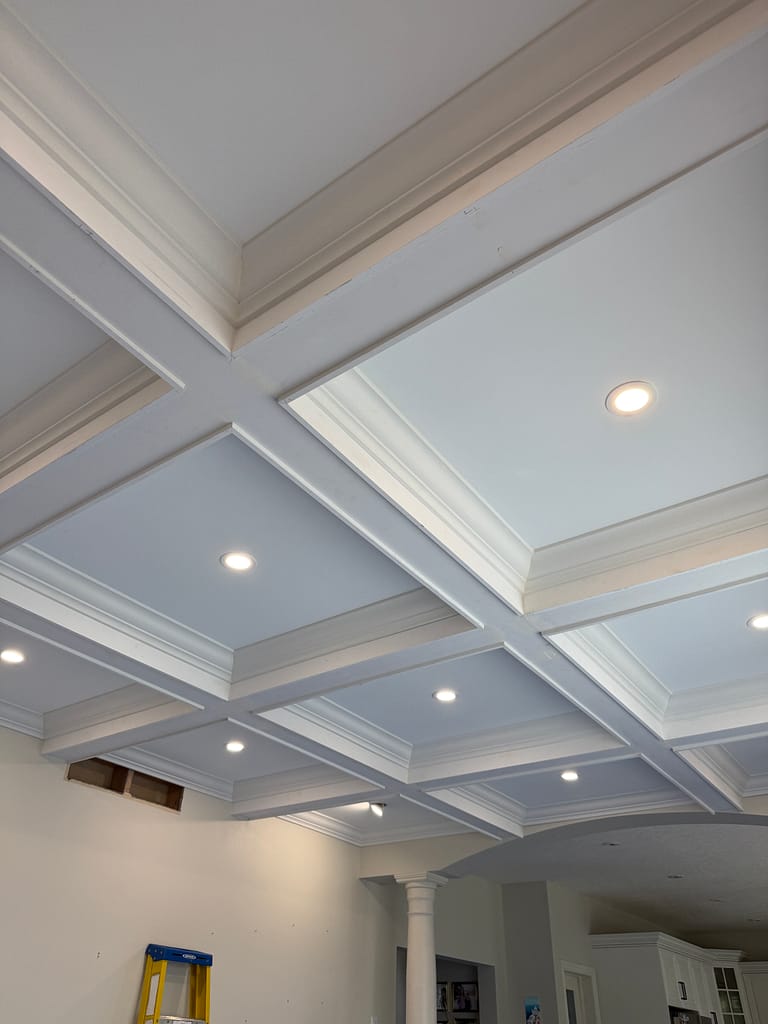
Coffered and waffle ceilings often include their own beam structure, panel layout and sometimes crown inside the individual boxes.
Adding another unrelated crown profile around the perimeter can make the ceiling heavier than intended. It may also create difficult transitions where the perimeter moulding meets the beams.
This does not mean crown and coffered ceilings cannot work together. They frequently do.
But they have to be designed as one ceiling system.
The following details need to agree:
- Beam width and depth
- Perimeter treatment
- Crown projection
- Panel dimensions
- Pot-light placement
- Vents and ceiling fixtures
- Room height
- The visual weight of the walls below
If the coffered layout already creates a strong boundary around the ceiling, separate perimeter crown may add little except another line.
The custom coffered ceiling service shows why beam depth, ceiling height, lighting and crown profiles should be decided together before the ceiling is built.
Crown Can Highlight an Uneven Ceiling
Crown moulding is sometimes expected to hide an imperfect wall-to-ceiling joint.
It can cover minor surface irregularities and create a cleaner transition. However, it can also place a long, straight visual reference beside a ceiling that rises and falls.
Once the crown is installed, the eye may notice:
- A ceiling line that dips in the middle
- Drywall that waves along a long wall
- Corners at different heights
- A profile that changes its apparent width
- Gaps caused by an irregular ceiling surface
- A long run that appears to climb toward one end
Small variations are normal in residential construction and can usually be managed during fitting and finishing.
Severe variation is different.
The installer may have to choose between following the ceiling, which can make the crown line appear wavy, and maintaining a visually level line, which may create changing gaps above the material. Neither choice makes the underlying ceiling flat.
Before installing crown to conceal an uneven joint, look at the entire room with a laser or another reliable reference. The crown may improve the condition, but it should not be sold as a cure for structural or drywall movement.
Crown Moulding Should Not Be Used to Hide an Active Problem
A crack at the wall-to-ceiling joint may appear cosmetic.
Sometimes it is. Normal seasonal movement can affect drywall joints, caulking and trim.
But a recurring crack, stain, soft area or visible movement should be understood before it is covered.
Do not install crown moulding over evidence of:
- An active roof or plumbing leak
- Moisture damage
- Loose drywall
- Ongoing structural movement
- Unresolved framing problems
- Mold or deteriorated material
- A ceiling repair that has not finished drying
- Electrical work that still requires access
Crown can cover the visible edge. It cannot stop the condition behind it.
If moisture or movement continues, the new crown, caulking and paint may also crack or stain. The problem then becomes more difficult to inspect because it has been hidden behind finished material.
Repair the cause first. Install the trim after the wall and ceiling are ready.
Do Not Install Crown Immediately Before Other Ceiling Work
Renovation sequence matters.
If the ceiling will soon receive new drywall, extensive repairs, pot lights, speakers, a new fixture, a bulkhead change or a coffered ceiling, crown moulding should normally wait.
Installing it too early can lead to:
- Sections being removed for electrical access
- New cuts around relocated fixtures
- Damage during drywall work
- Repainting and recaulked joints
- Short patched pieces
- A profile that no longer suits the revised ceiling
- Paying for the same stage twice
Cabinetry also matters.
Full-height kitchen cabinets, built-ins and wardrobes may need their own crown or filler detail. Installing room crown before the final cabinet dimensions are known can create awkward collisions or double profiles.
The home renovation order guide explains why doors, flooring, trim, wall work and painting should be planned in the right sequence.
A finished detail should not be installed where another trade will soon need to open the same area.
Partial Crown Installation Needs a Logical Stopping Point
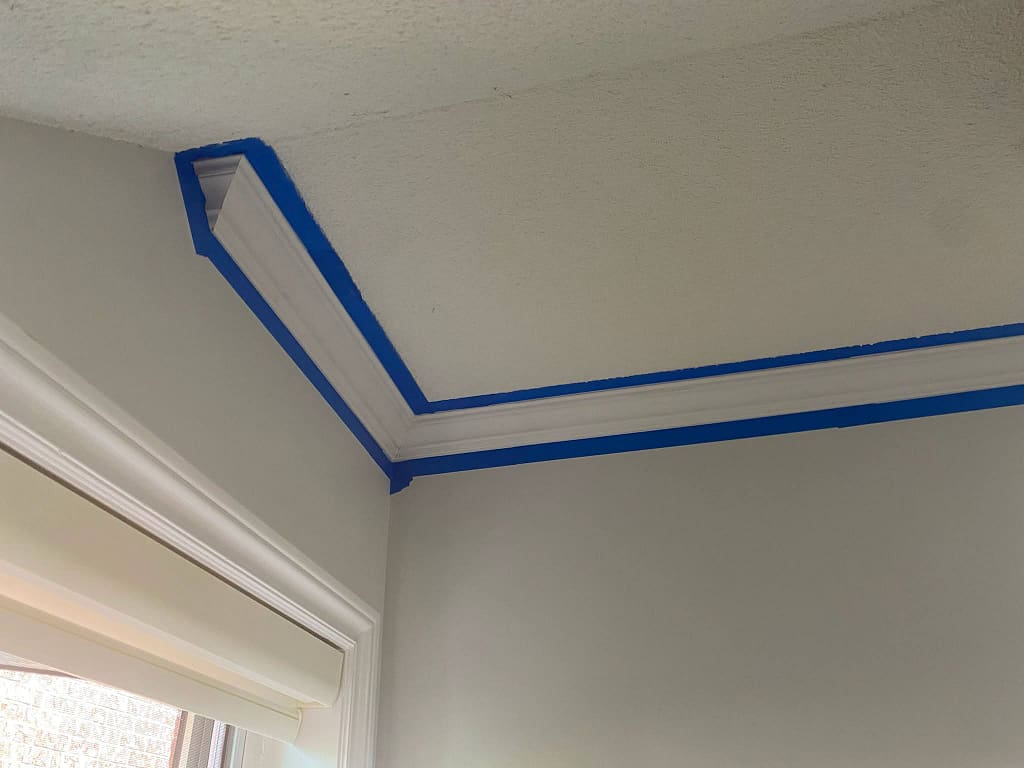
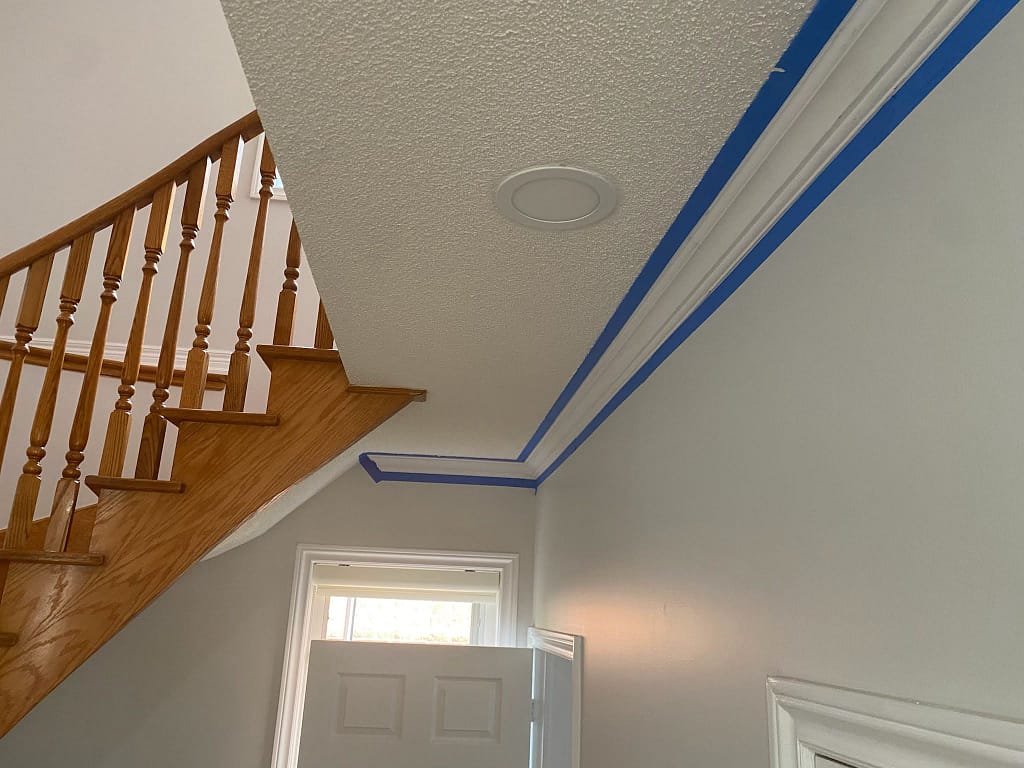
Crown moulding does not have to continue through the entire house.
A dining room, living room, office or primary bedroom can have crown while adjoining rooms remain plain. The transition works best when the architecture provides a clear boundary.
Natural stopping points may include:
- A doorway
- A cased opening
- A change in ceiling height
- A beam
- A separate hallway
- A stair landing
- A clearly defined room
Problems appear when crown stops in the middle of an open wall or disappears at one end of an otherwise continuous space.
Open-concept layouts require particular attention. The kitchen, living room and dining area may be described as separate rooms, but the ceiling line may read as one continuous surface.
If there is no convincing place for the crown to begin and end, installing it in only one portion may make the renovation look unfinished.
In that situation, the choices may be to continue the design properly across the full area, create an intentional architectural break or leave the crown out.
Do Not Copy Crown from an Inspiration Photo Without Checking the Room
Inspiration images are useful for identifying style.
They do not tell you whether the same crown will work in another home.
A photograph may show:
- Twelve-foot ceilings
- Larger doors
- Wider casing
- Deeper rooms
- Custom cabinetry
- Several pieces combined into a built-up profile
- Lighting that changes the apparent depth
- A ceiling perimeter designed during construction
A homeowner may see one wide crown, while the actual detail is a combination of crown, flat stock, picture moulding and a painted reveal.
Copying only one piece can produce a very different result.
Before choosing the profile, compare the inspiration room with the real room:
- Ceiling height
- Door height
- Casing width
- Baseboard height
- Window placement
- Cabinet height
- Room dimensions
- Existing architectural style
The photograph can guide the direction. The house still makes the final decision.
Large Crown Is Not Automatically Better on a High Ceiling
A high ceiling gives more room for crown, but it does not require the largest available profile.
Room size matters as much as height.
A narrow foyer with a tall ceiling may need a different treatment from a wide living room at the same height. Large crown can visually lower the ceiling and create intimacy, which may be helpful in one space and undesirable in another.
The profile also needs to relate to the trim below.
Very large crown paired with narrow builder-grade casing and small baseboards can make the trim package feel top-heavy. The ceiling receives all the visual weight while the doors and floor line look undersized.
Sometimes the better answer is:
- A smaller crown
- Taller or more suitable baseboards
- Wider casing where the openings allow it
- A built-up profile with better proportions
- No crown until the full trim package is reconsidered
Ceiling height gives permission. It does not make the decision.
Crown May Not Be the Best Use of a Limited Renovation Budget
Crown moulding is a finishing detail. It should not take priority over problems that affect how the home functions.
If the budget is limited, money may be better directed first toward:
- Doors that rub or do not latch
- Damaged or missing casing
- Loose baseboards
- Unfinished flooring transitions
- Water-damaged trim
- Unsafe railings
- Incomplete renovation work
- Wall or ceiling repairs
- Poor lighting
This does not make crown unimportant. It means the order should reflect the condition of the home.
A well-installed crown profile cannot compensate for doors that do not operate properly or unfinished trim at eye level. Complete the necessary work first. Add decorative ceiling detail when the room is ready to support it.
Jim’s Oakville Project: When Crown Did Make Sense

Knowing when not to install crown also makes it easier to recognize when it belongs.
Jim first hired Wood Job to replace the interior doors in his Oakville home. The original doors were changed to consistent two-panel doors with black hardware.
He later called Wood Job back to install crown moulding on the second floor.
In that setting, the crown was not being used to cover an unresolved ceiling problem or forced into a room already crowded with unrelated details. It became the next planned layer of an interior that had already received a more consistent door treatment.
You can see the completed work in Jim’s Oakville interior door replacement and crown moulding project.
That sequence matters.
The doors established one part of the interior style. The crown was then selected as a complementary finish rather than an isolated decorative purchase.
What to Consider Instead of Crown Moulding
Deciding against crown does not mean leaving the room unfinished.
Depending on the space, alternatives may include:
- A clean painted wall-to-ceiling transition
- A smaller and simpler crown profile
- A flat-stock ceiling border
- A restrained stepped build-up
- Better-proportioned casing and baseboards
- Wall paneling limited to one suitable area
- A ceiling medallion around a fixture
- A feature wall or fireplace detail
- A shallow coffered treatment where height permits
- Repairing and repainting the existing ceiling line
The answer may also be to do nothing.
That is a legitimate design decision when the room already feels balanced.
Good finish carpentry is not measured by how many profiles can be installed. It is measured by whether the finished details make sense together.
A Practical Crown Moulding Check
Before ordering crown moulding:
- Measure the actual ceiling height.
- Photograph every wall, corner, doorway and bulkhead.
- Check the space above doors, windows and cabinets.
- Identify where the crown will begin and end.
- Hold a full-size profile sample at the ceiling.
- View it from the doorway and across the room.
- Compare it with the casing and baseboards.
- Check whether wall paneling, beams or cabinetry already provide enough detail.
- Look for visible dips or movement in the ceiling.
- Resolve leaks, cracks and loose surfaces first.
- Confirm that electrical, drywall and cabinet work is complete.
- Decide whether the crown improves the whole room—not just the sample wall.
This short review can prevent an entire room of material from being installed simply because crown moulding was assumed to be an upgrade.
The Better Decision May Be Less Trim
Crown moulding can give a room a cleaner and more deliberate finish.
It can also make a low room feel lower, overload an already detailed space, highlight an uneven ceiling or create awkward interruptions around cabinets, bulkheads and tall doors.
The material itself is not the problem.
The problem is installing it without considering the room.
A suitable crown profile should relate to the ceiling height, room dimensions, doors, casing, baseboards, cabinetry and architectural style. It should have a logical route around the room and a clean place to stop.
If those conditions are not present, leaving the ceiling line alone may produce the more confident result.
Sometimes crown moulding completes the room.
Sometimes the room is better without it.
Planning Crown Moulding or Ceiling Trim?
Send clear photos showing the complete room rather than only the wall where the crown will be installed.
Include:
- Project city
- Ceiling height
- Approximate room dimensions
- Photos of every wall and corner
- Door and window heights
- Existing casing and baseboard profiles
- Bulkheads or ceiling-height changes
- Cabinets and built-ins
- Pot lights, vents and ceiling fixtures
- Wall paneling or fireplace details
- The proposed crown profile
- Inspiration photos, if available
- Information about upcoming painting, electrical or ceiling work
Wood Job can review whether the room appears suitable for crown moulding, whether a quieter profile may work better or whether the ceiling line should be left alone.
See Wood Job’s crown moulding and fine trim service or send the project details through the photo-based estimate page.
Crown Moulding Questions
Does every room look better with crown moulding?
No. Crown moulding can improve a room when its size and style suit the space. In a low, modern or already highly detailed room, it may make the ceiling feel heavier or introduce a profile that does not belong.
Should crown moulding be installed on an eight-foot ceiling?
It can be. An eight-foot ceiling often needs a smaller, restrained profile. Large crown that extends far down the wall can make the room feel lower, especially in bedrooms, narrow hallways and basements.
Can crown moulding make a ceiling look lower?
Yes. Crown creates a visible band around the upper part of the walls. A large or dark profile can reduce the apparent wall height and make a low room feel more compressed.
Can crown moulding hide an uneven ceiling?
It can cover minor irregularities at the wall-to-ceiling joint, but it may also make dips and waves more noticeable by placing a long visual line beside them. Severe ceiling variation should be assessed before installation.
Should crown moulding be used to cover ceiling cracks?
Not until the cause is understood. Crown should not be installed over an active leak, ongoing movement, loose drywall or another unresolved condition. Repair the cause before covering the joint.
Does crown moulding work in a modern home?
Sometimes. A small flat, stepped or otherwise restrained detail may suit a modern interior. Traditional curved crown can feel disconnected from minimalist doors, flat casing and simple contemporary architecture.
Can crown moulding stop at a doorway?
Yes. A doorway or cased opening can provide a natural stopping point. Crown should not stop randomly along an open wall or continuous ceiling without an intentional transition.
Should crown moulding match the baseboards and casing?
It does not need to have an identical profile, but the pieces should have compatible style and visual weight. Heavy crown above very narrow casing and small baseboards can make the trim package feel unbalanced.
Should crown be installed before kitchen cabinets?
The cabinet design and final heights should be known first. Full-height cabinets and built-ins may need their own crown, filler or ceiling transition. Installing room crown too early can create overlapping profiles or unnecessary removal.
Is large crown always better for high ceilings?
No. High ceilings allow larger profiles, but room width, door height, casing, baseboards and the intended style still matter. A large profile can overpower a narrow room even when the ceiling is high.
What can I use instead of crown moulding?
Options include a clean painted ceiling line, a smaller crown, flat-stock ceiling trim, better-proportioned casing and baseboards, a restrained wall detail or no added trim. The right alternative depends on what the room actually needs.