
Managing your own home renovation can save money and give you more control.
It also makes you the general contractor.
That means you are responsible for deciding when the electrician, plumber, HVAC contractor, drywaller, flooring installer, painter and finish carpenter arrive — and what condition the jobsite should be in when each trade starts.
Even good trades can produce a difficult project when the sequence is wrong.
A finished wall may need to be opened again. New flooring may be damaged. Door jambs may be cut to the wrong height. Baseboards may be installed and then removed. A painter may arrive before the trim is ready.
The right order does not eliminate every surprise, but it prevents many avoidable ones.
The Quick Home Renovation Order
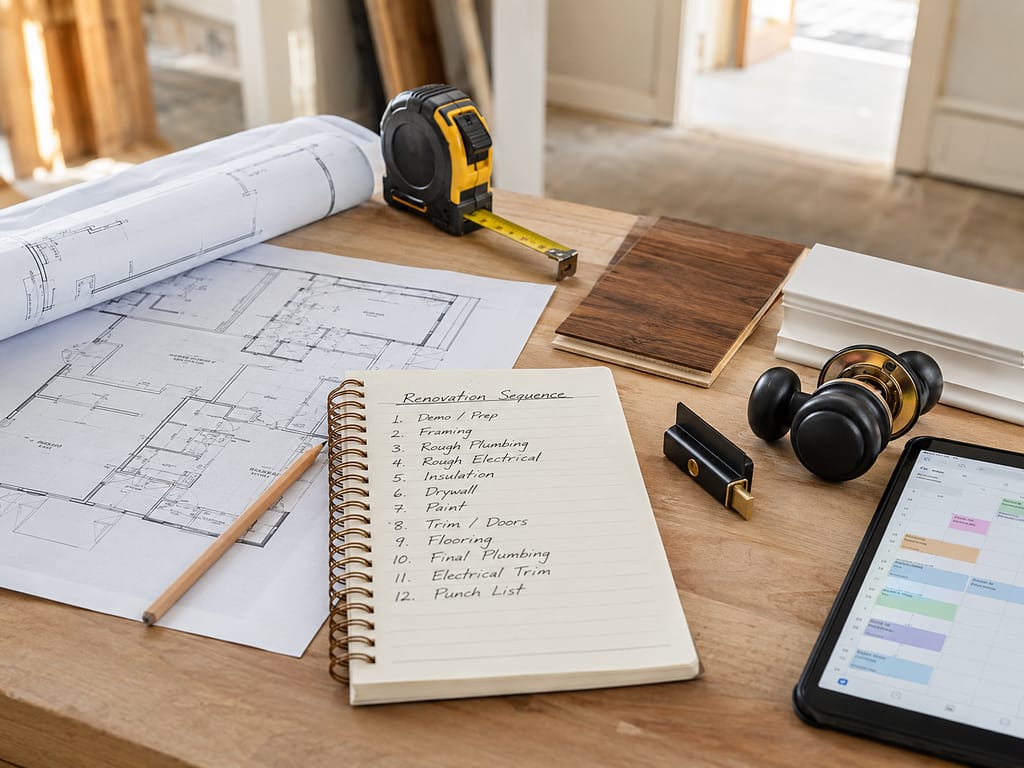
For a typical interior renovation, the safest starting sequence is:
- Planning, drawings, material selections and permits
- Site protection and demolition
- Structural changes, framing and blocking
- Rough plumbing, HVAC, electrical and low-voltage work
- Rough-in inspections
- Insulation, air sealing and vapour barrier
- Drywall, taping and sanding
- Primer, ceilings and the first wall coat
- Cabinets, waterproofing and tile where required
- Hard flooring
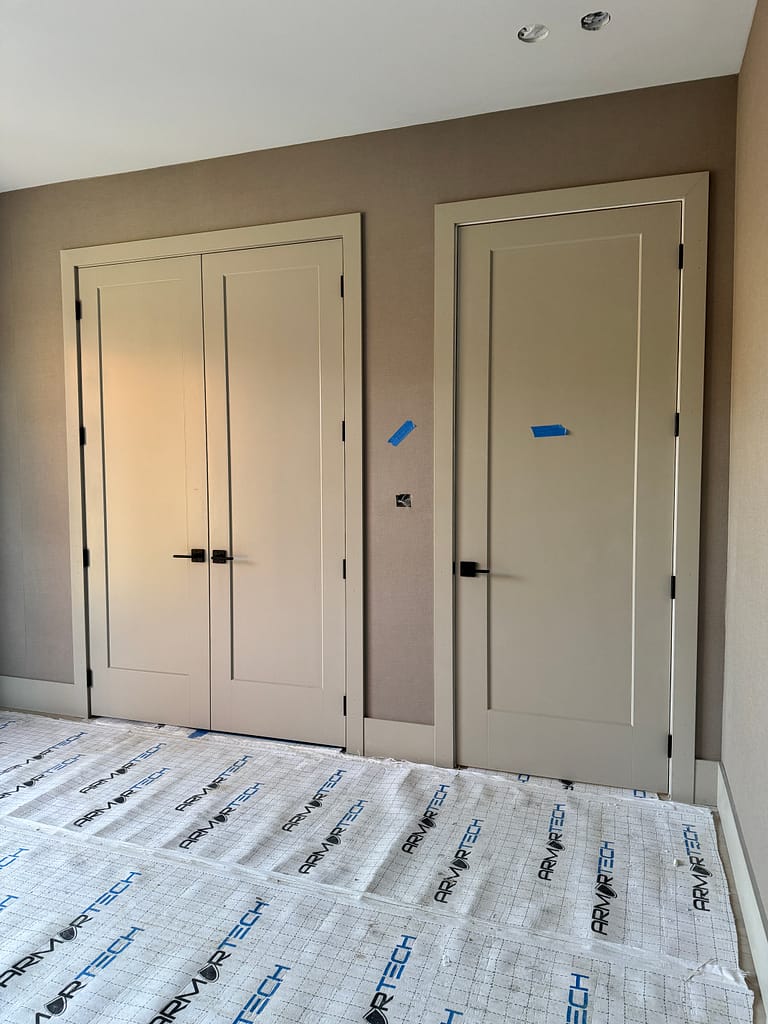
- Interior doors, jambs and casing
- Window casing, baseboards and other finish trim
- Shoe moulding or quarter round, if needed
- Trim paint and final wall touch-ups
- Plumbing fixtures, electrical devices, hardware and appliances
- Carpet, final adjustments, cleaning and inspections
This is a practical default, not an unbreakable rule. Flooring type, cabinetry, tile, existing conditions and product instructions can change parts of the sequence.
Before Demolition: Make the Decisions That Affect Every Trade
The first step is not demolition.
It is deciding what the finished home will contain.
Before opening walls, confirm:
- Flooring type and total installed thickness
- Interior door sizes, styles and swing directions
- Baseboard and casing profiles
- Cabinet, vanity and built-in locations
- Plumbing fixture locations
- Lighting, switches, outlets and low-voltage needs
- Paint responsibilities
- Permit and inspection requirements
- Who will protect completed work between trades
Ontario’s home renovation and repair guidance recommends putting the scope, permits, responsibilities, materials and changes in writing.
A simple written scope prevents the painter, carpenter and flooring installer from arriving with three different understandings of the same project.
Confirm Finished Floor Height Early
Flooring affects more than the floor.
Its finished height can affect:
- Door clearance
- Jamb length
- Casing height
- Baseboard placement
- Stair transitions
- Tile transitions
- Appliance clearance
Include the flooring itself, underlayment, mortar, levelling compound and any subfloor work in the calculation.
Do not tell the carpenter that the flooring is “about half an inch” if the exact product has already been selected.
Framing Is the Time to Add Blocking
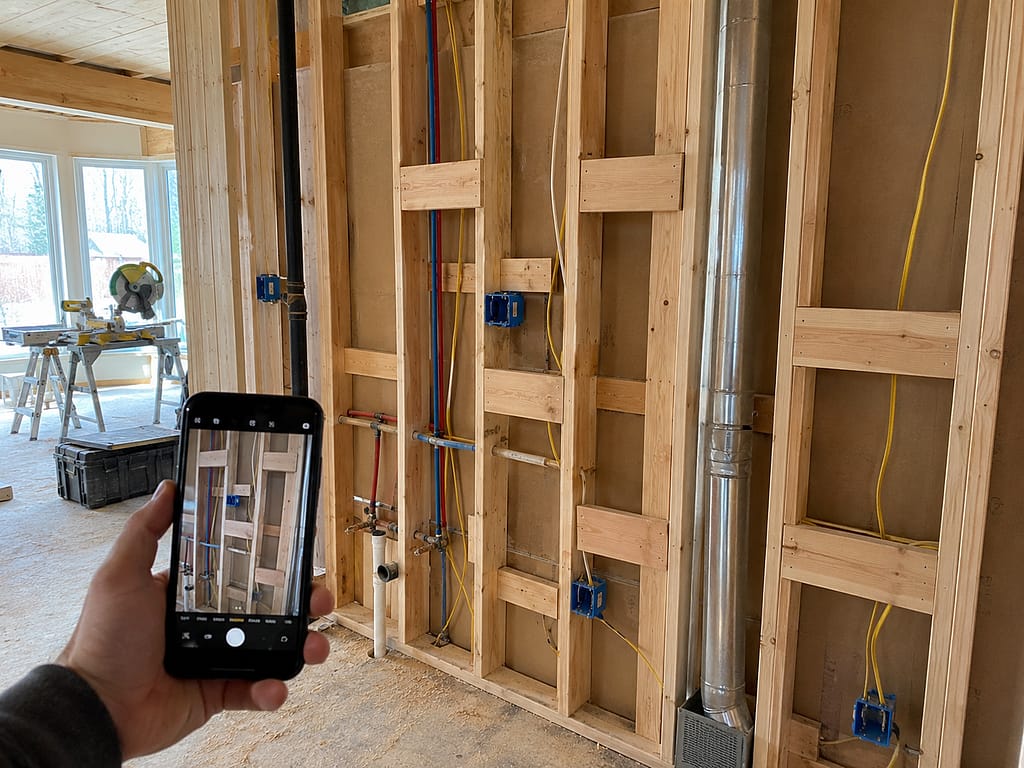
Before drywall closes the walls, decide where additional support may be needed.
Blocking can be added for:
- Wall-mounted vanities
- Heavy mirrors
- Handrails
- Floating shelves
- Fireplace mantels
- Television brackets
- Wall panels
- Heavy curtain hardware
- Specialty or concealed door systems
A few pieces of framing installed at the right stage can prevent drywall from being opened later.
This is also a good time to have the future door openings checked. In many projects, the best time to involve a finish carpenter is after framing but before drywall and before the doors or jambs are ordered.
Wood Job explains this in more detail in When Should a Contractor Call a Finish Carpenter?.
Complete and Inspect the Work That Will Be Hidden
Plumbing, HVAC, electrical and low-voltage work should be completed while the framing is open.
The exact order between those trades depends on the project, but large ducts, drain slopes, framing restrictions and major plumbing routes normally need to be coordinated before smaller, more flexible wiring paths are finalized.
The important rule is simpler:
Do not cover work that still needs to be inspected, tested or photographed.
The Electrical Safety Authority requires electrical rough-in inspection before wiring is hidden by insulation, vapour barrier, drywall or other finishes. Homeowners managing their own project should review the ESA rough-in inspection requirements before closing the walls.
Photograph Every Open Wall
Once rough-ins and inspections are complete, photograph the framing before insulation and drywall.
Take:
- One wide photo of each wall
- Close-up photos of plumbing, wiring and duct locations
- Photos showing blocking
- Photos with a tape measure or visible reference point
- Separate folders labelled by room
Years later, those photos can help locate a stud, avoid a water line and confirm where blocking was installed.
Do not keep the only copy on one phone.
Drywall and the First Paint Stage Come Before Delicate Finishes
Drywall installation, taping and sanding create dust.
Complete that work before installing finished flooring, door slabs, hardware and painted trim whenever possible.
A practical painting sequence is:
- Drywall primer
- Ceiling paint
- First wall coat
- Finish carpentry
- Trim paint
- Final wall coat or touch-ups
Sherwin-Williams also describes a similar approach: ceilings and walls are prepared first, followed by installed and caulked trim. See its guidance on the interior painting order.
Painting the walls once before the flooring and trim arrive reduces the amount of cutting and rolling required around finished work.
But do not expect the walls to remain completely untouched.
Flooring, casing, baseboards and hardware installation will normally create some need for final touch-ups.
Should Flooring or Interior Doors Go First?
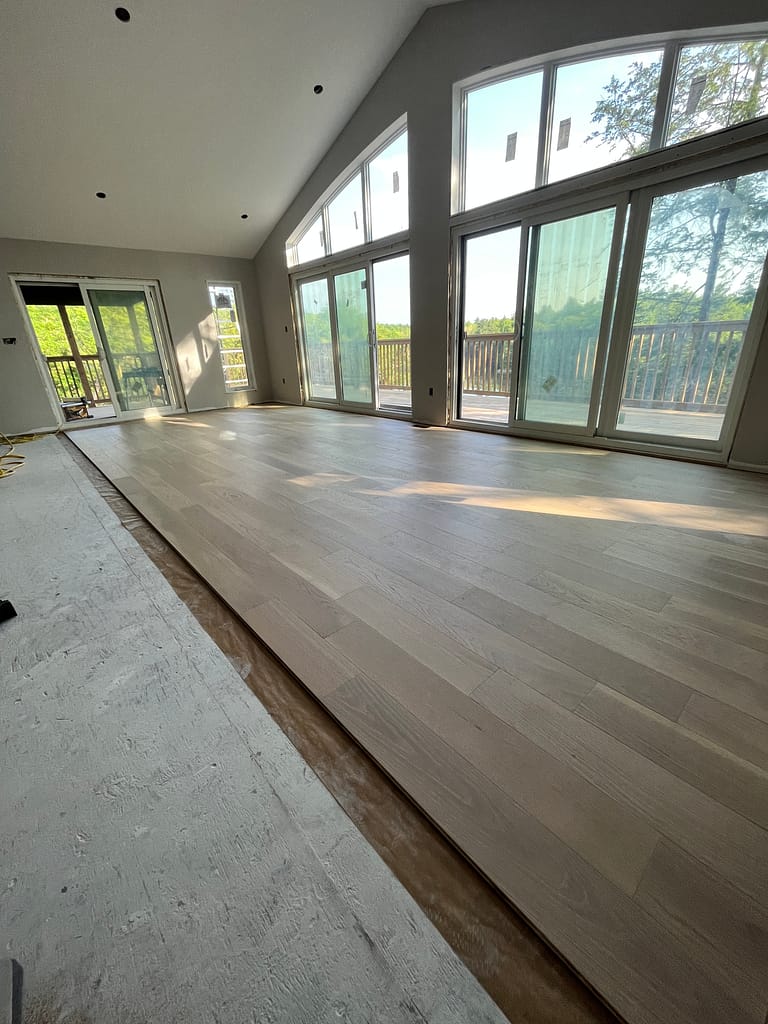
For many quality-focused renovations with hard flooring, the clean default order is:
- Hard flooring
- Interior doors and jambs
- Door and window casing
- Baseboards
- Shoe moulding, if required
- Filling, caulking and trim paint
Installing the hard flooring first allows the door jambs and door clearance to be fitted to the real finished surface rather than an estimated height.
This approach is also discussed in the Journal of Light Construction’s field article, Door or Floor First?.
The completed floor must then be properly protected before the carpenter and painter return.
Can Doors Be Installed Before Flooring?
Yes.
Pre-hung doors are often installed before flooring in new construction and production work.
But the flooring product, underlayment and finished height must be known. The flooring installer may also need to undercut the jamb and casing so the new floor can slide beneath them cleanly.
The earlier the doors are installed, the more carefully the finished floor height must be calculated.
For homeowners still choosing between complete door units and replacement slabs, see Wood Job’s Interior Door Installation service and the related guide, Slab Door vs Pre-Hung Door.
Casing Comes Before Baseboard
Door casing should normally be installed before the baseboard.
The baseboard runs toward the opening and finishes against the outside edge of the casing. Built-ins, fireplace surrounds and other fixed details that meet the baseboard should also be installed or precisely located first.
Fine Homebuilding explains the same relationship in its guide to installing baseboard.
Wood Job’s Finish Trim Carpentry work includes door casing, window casing, baseboards, shoe moulding, jamb extensions and flooring-related trim transitions.
Handling those details together helps the casing, baseboards and flooring meet without looking like three unrelated installations.
Shoe Moulding Always Follows the Flooring
The usual order is:
Flooring → baseboard → shoe moulding
Shoe moulding or quarter round covers the small perimeter space between the finished floor and baseboard.
It should be fastened to the baseboard or wall, not pinned through a floating floor. The floor must remain free to expand and contract.
Shaw’s flooring guidance also instructs installers to leave expansion space around fixed objects and add baseboards, quarter round and transitions after the floor is installed. See Shaw’s vinyl flooring installation guidance.
Not every room needs shoe moulding.
When new baseboards are installed after the flooring, the baseboard may cover the perimeter cleanly by itself. Shoe moulding is most useful where the baseboard remains in place, the floor varies slightly or the design calls for it.
Carpet Is the Main Exception
Carpet should usually be one of the final trades.
A practical carpet sequence is:
- Interior doors and jambs
- Casing and baseboards
- Painting
- Carpet installation
- Final door adjustments and touch-ups
The Carpet and Rug Institute’s residential carpet installation standard recommends that carpet installation be the last trade on the jobsite whenever possible.
This keeps drywall dust, paint, construction traffic and dirty tools away from the new carpet.
Floating Floors and Fixed Cabinets Need Extra Planning
Floating laminate and vinyl floors require expansion space around walls and fixed objects.
Do not allow one trade to install a floating floor across the room and another trade to fasten permanent cabinets or an island through it without first checking the flooring manufacturer’s instructions.
Depending on the flooring system, fixed cabinetry may need to be installed first, with the floating floor ending around it.
Product instructions should decide this issue — not whichever trade happens to arrive first.
Wood Job provides flooring installation and flooring-related finish carpentry, including transitions, baseboards and the trim details that complete the room.
Five Practical Rules for a Homeowner Acting as GC
1. Give Every Trade a Starting Condition
Do not only give them a date.
Tell them what will be finished before they arrive.
For example:
“Drywall sanding and primer will be completed before flooring begins.”
2. Decide Who Handles the Small Finishing Tasks
Write down who is responsible for:
- Nail-hole filling
- Caulking
- Trim priming
- Trim paint
- Wall touch-ups
- Floor protection
- Debris removal
Small tasks create surprisingly large disagreements when nobody owns them.
3. Protect Finished Work Immediately
Once a floor, countertop, tub or painted surface is completed, it becomes the project manager’s responsibility to protect it from the next trade.
Use protection approved for the surface. The wrong adhesive tape or non-breathable covering can create its own damage.
4. Schedule Inspections as Project Stages
Do not treat inspections as paperwork to be handled later.
An inspection can stop the next trade from starting. Build those hold points into the schedule before booking drywall, insulation or final finishes.
5. Avoid Ordering Finish Materials Too Early
Doors, jambs, casing, baseboards and transitions depend on real measurements.
Confirm rough openings, wall thickness, flooring height and finished conditions before placing a large order.
A material arriving early is not useful when it is the wrong size.
Where Wood Job Fits Into the Renovation Sequence
Wood Job Finish Carpentry does not replace the electrician, plumber, painter or general contractor.
Our work is concentrated around the flooring and visible finishing stages:
- Flooring installation and transitions
- Interior door installation and replacement
- Custom jambs and non-standard openings
- Door and window casing
- Baseboards and shoe moulding
- Wall paneling and finish details
- Renovation punch-list carpentry
The final installation may happen near the end, but planning should often happen earlier.
Door openings, wall thickness, flooring height, trim profiles and material quantities are easier to correct before drywall and before the products are ordered.
You can view Wood Job’s full range of finish carpentry services for homes across Oakville, Milton, Burlington, Mississauga, Cambridge, Guelph, Kitchener, Hamilton, Vaughan, Toronto and surrounding areas.
Home Renovation Order Questions
What is the correct order of trades in a home renovation?
A typical sequence is planning, demolition, framing, mechanical and electrical rough-ins, inspections, insulation, drywall, primer, cabinets or tile, hard flooring, doors, casing, baseboards, paint, fixtures and final cleaning. The exact order may change depending on the flooring, cabinetry, permits and project scope.
Should flooring or interior doors be installed first?
For many renovations with hard flooring, installing the flooring first allows doors and jambs to be fitted to the real finished floor height. Doors can be installed earlier, but the flooring thickness and required clearances must be confirmed first.
Should baseboards be installed before or after flooring?
New baseboards are usually installed after hard flooring. If existing baseboards are staying, the flooring may be installed beneath or close to them, followed by shoe moulding or quarter round to finish the perimeter.
When should the painter come?
Drywall primer, ceilings and the first wall coat can be completed before flooring and finish carpentry. The painter can then return after casing, baseboards and other trim are installed to fill, caulk, paint the trim and complete wall touch-ups.
When should a finish carpenter be booked?
The finish carpenter should be contacted before doors, jambs and trim are ordered. For larger renovations, it is helpful to check openings and wall conditions after framing and before drywall, even though the final installation happens later.
Should carpet be installed before or after doors and baseboards?
Carpet is normally installed after doors, casing, baseboards and most painting are complete. This protects the carpet from construction dust, paint and repeated trade traffic.
Planning Doors, Flooring and Trim for a Renovation?
If you are managing your own renovation, include the project stage when contacting Wood Job.
Send:
- Project city
- Photos of the existing rooms and openings
- Door and room counts
- Basic measurements
- Flooring product and thickness
- Door and trim styles
- Current construction stage
- Expected schedule
- Drawings or inspiration images, if available
Wood Job can review the finish carpentry portion and help you understand when the flooring, doors, jambs, casing, baseboards and shoe moulding should be scheduled.
Request a photo-based estimate from Wood Job Finish Carpentry.




