Some door installation projects begin with doors that match the openings and hardware that follows familiar preparation details.
This Oakville custom home was different.
The project involved 96-inch-tall, 1¾-inch-thick solid-core interior doors, custom jambs and European-style mortised hardware. Before any of those details could be installed, however, we had to deal with a more fundamental site condition: the framed openings were narrower than the door package required.
Approximately one inch had to be removed from the width of every door.
On a standard hollow-core slab, a small adjustment may be relatively straightforward. Removing this much material from a tall, heavy solid-core door is a different type of operation. The cuts had to remain straight over the full eight-foot length while preserving the door geometry needed for hinges, hardware, clean reveals and proper operation.
This project is a good example of why interior door installation in Oakville is often about much more than placing a door inside an opening.
★★★★★
69 Google Reviews.
Earned One Job at a Time.
Real projects. Real homes. Real customers.
Wood Job Finish Carpentry is trusted by homeowner in Oakville who care about clean work, careful details, direct communication and finish carpentry that is handled with personal responsibility.
The Framed Openings Did Not Match the Doors
By the time the doors arrived, the rough openings had already been framed and drywalled.
The mismatch became clear during the installation stage. The supplied slabs could not be installed at their original width because the openings did not provide enough room for the jambs, adjustment space and consistent reveals around the doors.
Rather than speculate about where the mismatch began, the site condition itself had to be addressed.
Every opening and every door was checked individually. The amount to be removed had to account for:
- the finished jamb dimensions
- the required reveal around the slab
- hinge and hardware locations
- door swing and clearance
- the usable material remaining inside the door edge
- consistency between adjoining doors
With full-height doors, even a small measuring or cutting error becomes more visible. A line that moves slightly over eight feet can affect the reveal from top to bottom and make the door difficult to align.
Ripping Down 96-Inch Solid-Core Doors
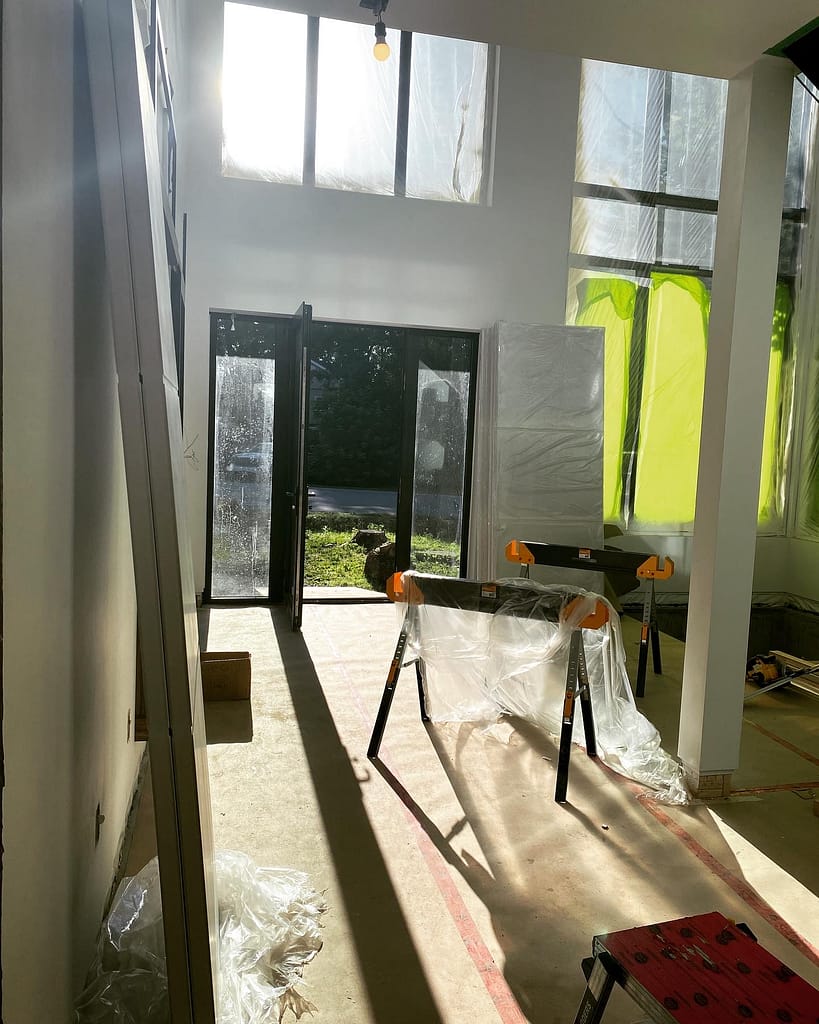
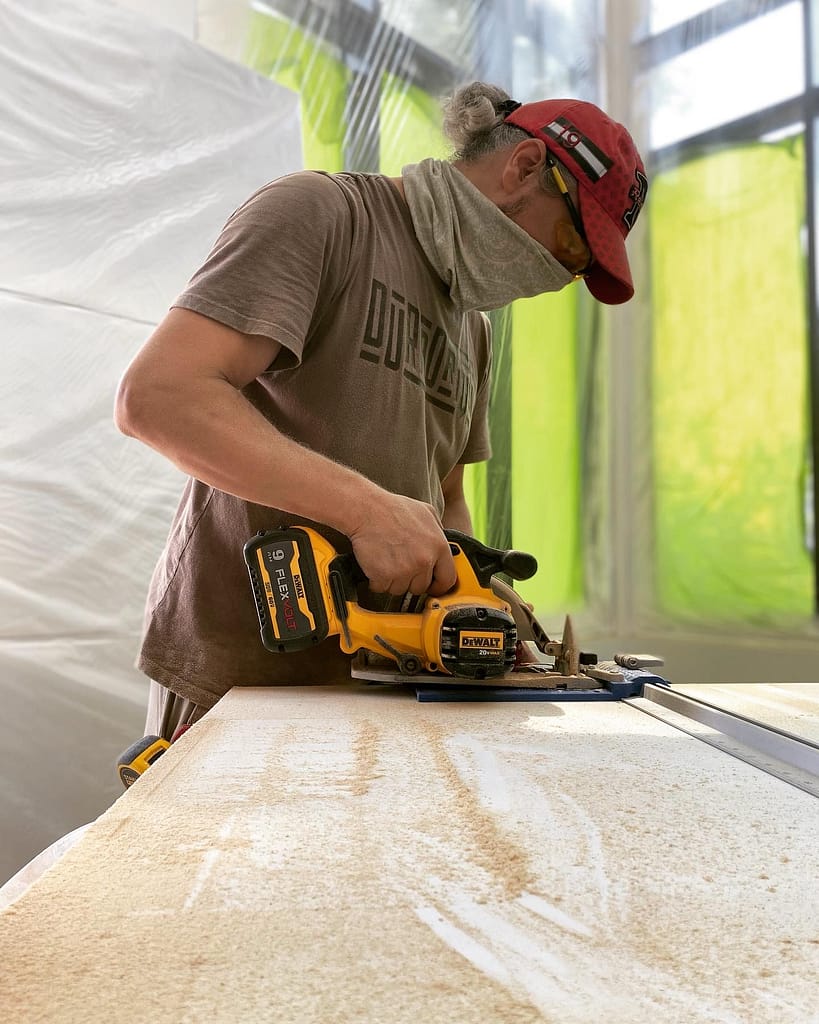
These were not lightweight builder-grade slabs.
Each door was approximately 96 inches tall and 1¾ inches thick. Their height, weight and thickness made safe handling and accurate cutting important parts of the work.
Removing roughly one inch from the width is not the same as shaving a small amount from an edge. The cut has to remain controlled for the entire length of the slab.
The doors were supported on a stable cutting setup, carefully marked and cut using a guided saw system. The newly cut edges then had to be prepared for the next stages of the installation.
The goal was not only to make the slab fit inside the opening.
The resized door still had to:
- remain square
- sit properly inside the jamb
- maintain a clean and consistent reveal
- support the planned hardware
- swing without binding
- close and latch properly
This is one reason openings should ideally be confirmed before a custom door package is ordered. Our guide on when a contractor should call a finish carpenter explains why the period after framing and before drywall is often the best time to check door sizes, wall thicknesses and rough openings.
Preparing the European-Style Door Hardware
The second major challenge was the hardware.
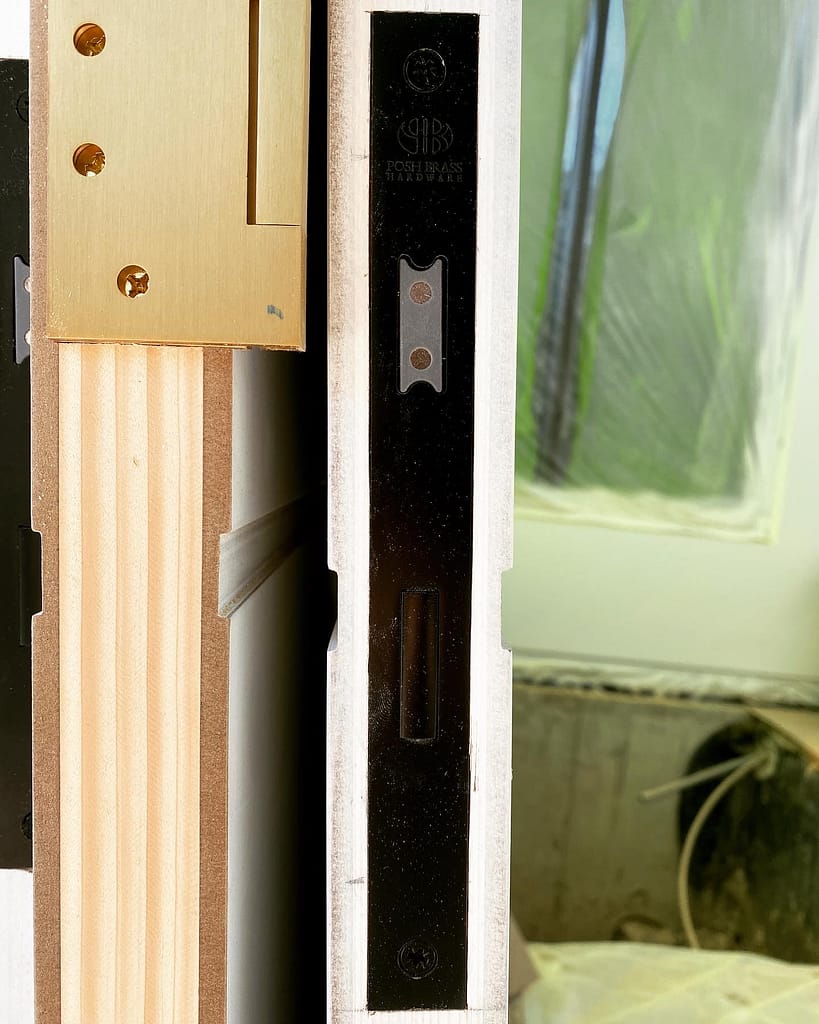
The project used European-style mortised door hardware with a large internal mechanism. Unlike a standard tubular latch, the main body of this system required a substantial pocket inside the edge of the door.
The preparation involved two distinct depths.
First, a deep and accurately positioned cavity had to be created for the body of the mechanism. Then a shallower mortise had to be routed around the opening so the outer faceplate could sit flush with the edge of the door.
Both parts had to align.
If the internal pocket was too tight, the mechanism would not seat properly. If it was oversized, the hardware could move or lose support. If the faceplate mortise was too deep or uneven, the plate would sit below the door edge. If it remained proud, it could interfere with the jamb or make the installation look unfinished.
This kind of hardware leaves very little room for improvisation after the router touches the door.
The location, depth and outline were established before cutting. Each preparation was completed carefully so the hardware could sit cleanly inside the 1¾-inch door edge.
Custom Jambs and Casing Prepared on Site
The project also required custom jamb and casing preparation.
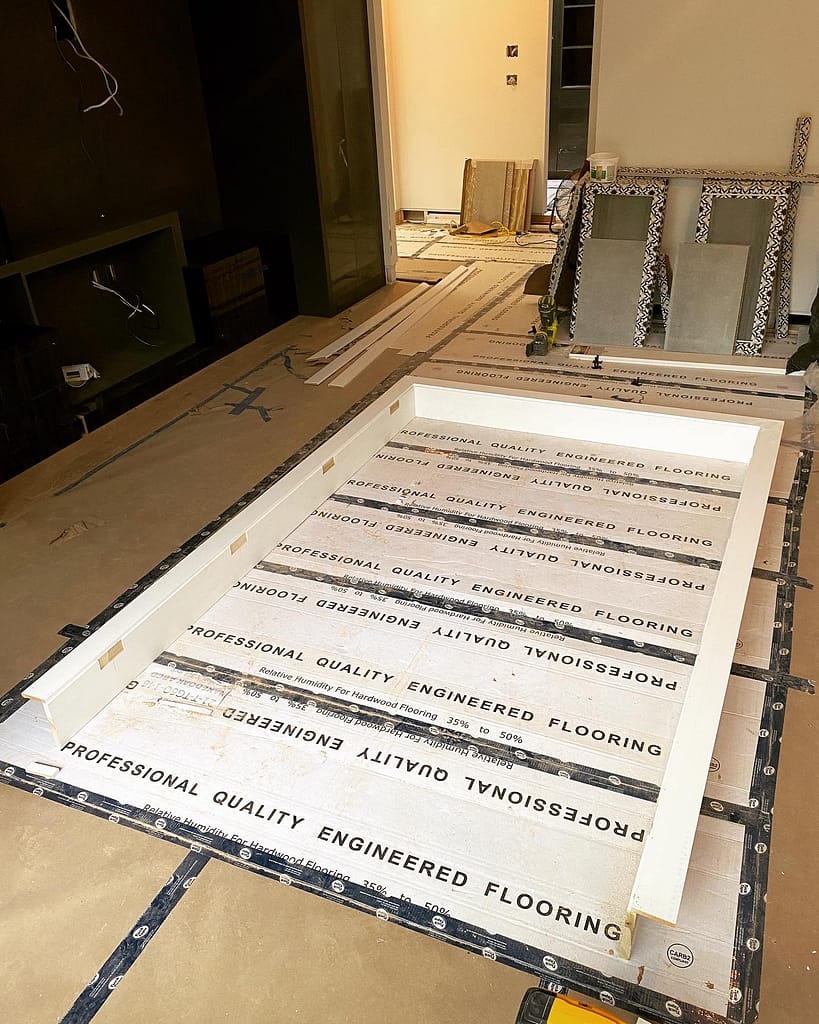
Some of the jamb and casing components were assembled on the protected floor before being moved into their openings. Building the components in a controlled position made it easier to check the joints, dimensions and relationship between the jamb and casing before installation.
The jambs still had to be fitted to the actual walls.
Even in a new custom home, framing, drywall and floor conditions are not automatically perfect. A jamb may require adjustment to remain plumb while the casing has to meet drywall that moves slightly in or out.
The final installation therefore depended on both measurements:
the dimensions established during preparation and the real condition of each opening.
Installing the Tall Doors Throughout the Custom Home
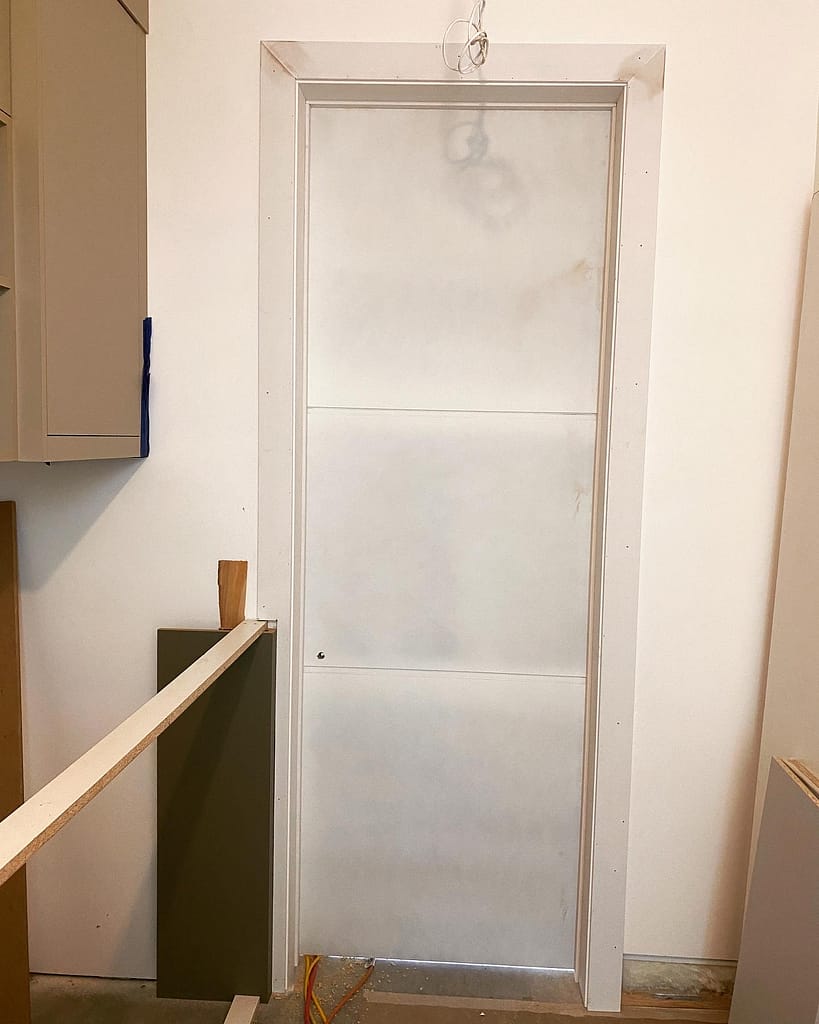
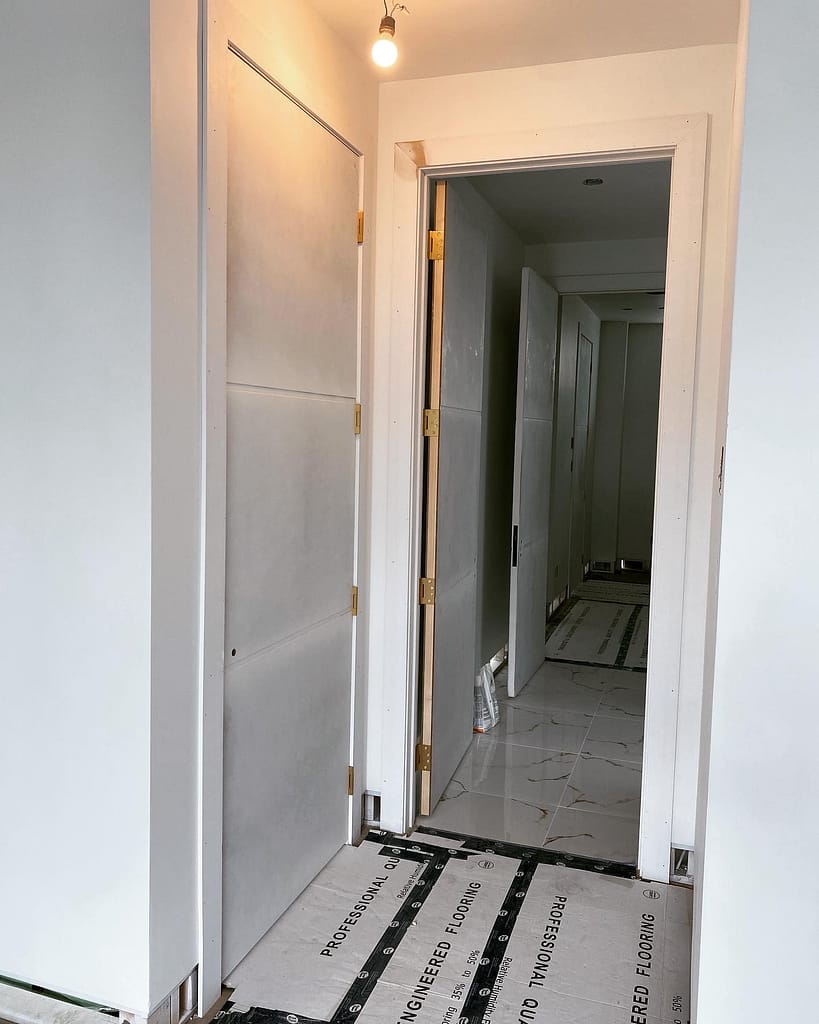
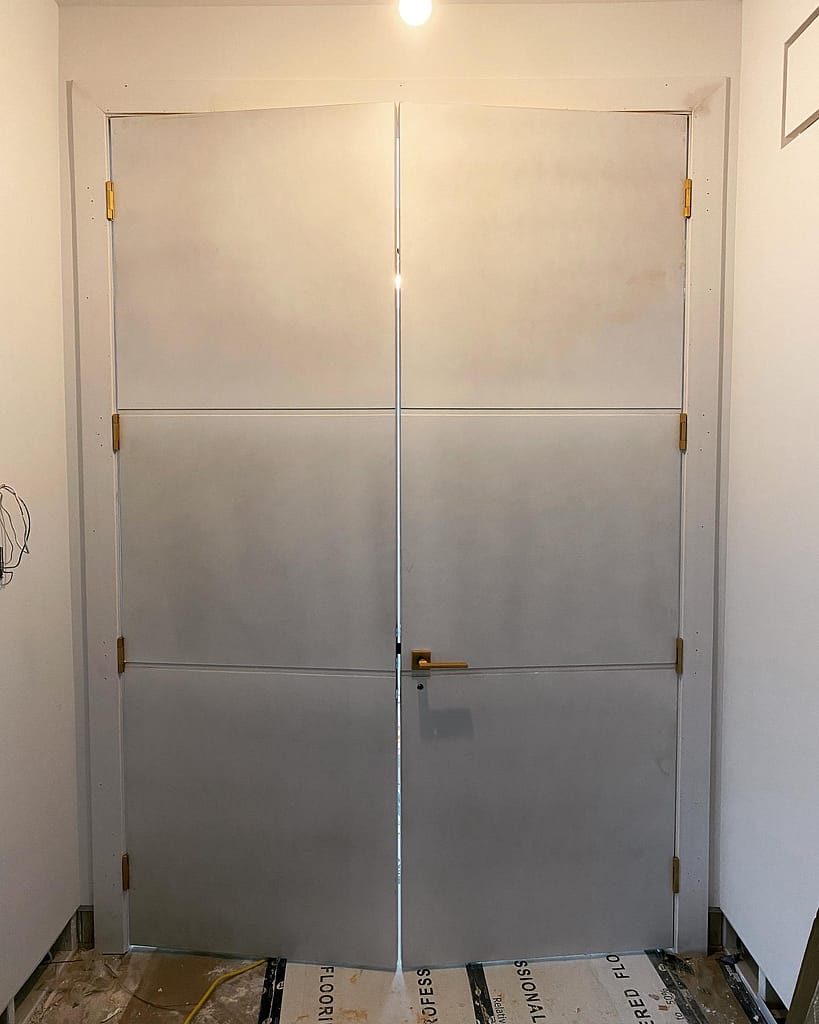
The finished door package included tall single doors and double-door openings positioned throughout the home.
At 96 inches, these doors relate differently to the surrounding walls than standard 80-inch doors. The longer vertical lines make the openings feel more connected to the scale of the custom home, but they also make inconsistencies easier to see.
The hinge positions, horizontal details and hardware locations needed to remain visually consistent from one door to the next.
The double-door opening required additional attention. Both leaves had to relate properly at the centre, along the head jamb and at the floor. Adjusting one side affects the other, so the pair had to be treated as one opening rather than two independent doors.
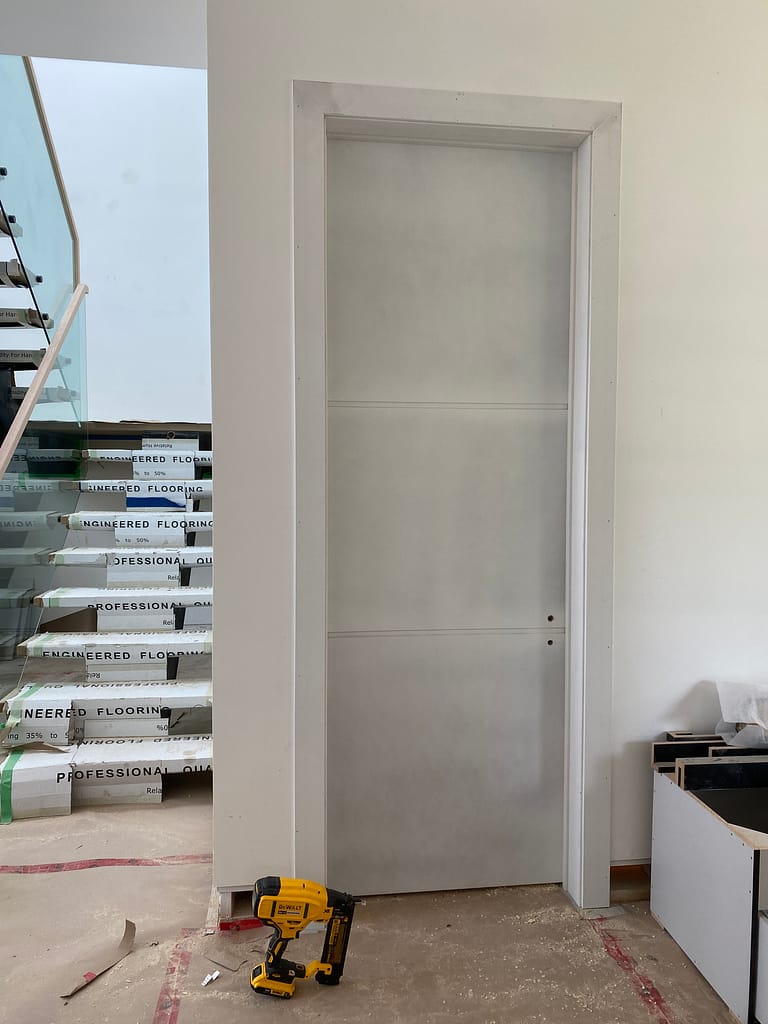
The photographs show the installation before the final painting and completion by the other trades. At this stage, the doors, jambs, hinges and casing were installed, but some walls, baseboards, hardware components and surrounding finishes were still waiting for their final work.
That is often the reality of finish carpentry in a larger custom build. The carpenter completes one part of the sequence, and the painter, flooring installer or other trades continue after the installation.


What This Oakville Project Shows
A custom door package can be carefully selected and still arrive at a site where the openings do not match.
The important question then becomes whether the door can be altered safely and whether the remaining material will still support the hinges, lock preparation and intended installation.
Before resizing a substantial solid-core door, the carpenter has to understand:
- how the door is constructed
- how much material can be removed
- where the hardware must be positioned
- whether the adjustment will change the visual proportions
- how the resized slab will relate to the jamb
- whether the opening itself also needs correction
This project could not be solved by forcing the slabs into the openings or simply reducing the jamb adjustment space.
The doors had to be resized properly.
The hardware had to be mortised accurately.
The jambs had to be fitted to the actual walls.
And the final door movement still had to feel natural.
One question homeowners often ask after seeing a project like this is how much a solid-core door can actually be resized.
The answer depends on how the door is built. Different manufacturers use different internal construction methods, and there are practical limits to how much material can be removed without affecting the strength of the door or the hardware preparation.
If you’re wondering how much a door can safely be trimmed, we’ve covered that topic in more detail in How Much Can You Trim or Resize an Interior Door?. The article explains how hollow-core and solid-core doors are constructed, why the manufacturer’s specifications matter, and why every door should be evaluated before significant material is removed.
Owner-Led Door Installation in Oakville
Finish carpentry in a custom home depends on many small decisions made during the installation.
Once the opening and door package do not match, someone has to determine how the doors can be resized, how the hardware preparation will change and how the final reveals will be maintained.
At Wood Job Finish Carpentry, that responsibility stays close to the work.
Jack Cenk Ozer works directly on the project, checks the openings, prepares the doors and remains responsible for the installation decisions being made on site.
You can see more about Wood Job’s wider services on our Finish Carpenter in Oakville page or review the main Interior Door Installation service page.
Planning Tall or Custom Interior Doors?
Before ordering custom-height doors, it helps to confirm:
- finished rough-opening dimensions
- wall thickness
- jamb requirements
- slab width and height
- door thickness
- swing direction
- hinge specifications
- lock and hardware preparation
- finished flooring height
For a larger door package, those checks are best completed before the walls are closed and before the doors are manufactured or delivered.
Planning a similar project in Oakville?
Send clear photos, door specifications, opening measurements, hardware information and a short description of the project through the photo-based estimate page. Wood Job can review the information and explain whether a rough estimate is possible or whether the openings should be checked in person.
FAQ
Can a 96-inch solid-core door be reduced in width?
Sometimes, but it depends on the construction of the door and the amount of material that must be removed. The internal stile, hinge locations, latch preparation and manufacturer limitations all need to be considered before cutting. A tall solid-core slab should not be resized without first confirming that enough usable material will remain.
Is removing one inch from a solid-core door a small adjustment?
No. Removing approximately one inch is a substantial width adjustment, especially on a 96-inch door. The cut must remain straight over the full length, and the new edge still has to support hinges or lock hardware while allowing a clean reveal inside the jamb.
What is European-style mortised door hardware?
It is a hardware system in which a larger mechanism is recessed into a prepared pocket inside the door edge. A second, shallower mortise is normally required for the faceplate so it can sit flush. The preparation is more involved than the circular bore and small edge hole used for common tubular hardware.
Should door openings be measured before drywall?
Whenever possible, yes. Checking the openings after framing and before drywall makes it easier to identify width, height or wall-thickness problems while corrections are still relatively accessible. The finished flooring height and final jamb requirements should also be considered.
Can Wood Job install custom-height interior doors in Oakville?
Yes. Wood Job installs standard and custom-height interior doors, including solid-core slabs, shaker doors, prehung doors, double doors and doors requiring custom jamb or hardware preparation. The openings, door specifications and site conditions should be reviewed before the installation scope is confirmed.
Related Services
Interior Door Installation in Oakville
For the door installation service in Oakville, including solid-core doors, slab doors, prehung doors, casing, jambs, hardware and custom fitting.
Finish Carpentry for Homeowners
Wood Job Finish Carpentry is reliable partner for custom home contractors in Oakville
Finish Carpenter in Oakville
Owner-led finish carpentry in Oakville, including doors, trim, crown moulding, fireplace walls, feature details and custom interior finishing.