
This Toronto project involved a full interior door and trim package rather than one isolated room.
The work included heavy 8-foot doors, door casing, baseboards and several large cased openings throughout the home. The basement also featured a distinctive trim detail where a channel in the baseboard continued into the casing, travelled around the doorway and returned to the baseboard on the other side.
The scale of the project was significant, but the most important part of the work happened before many of the doors could even be installed.
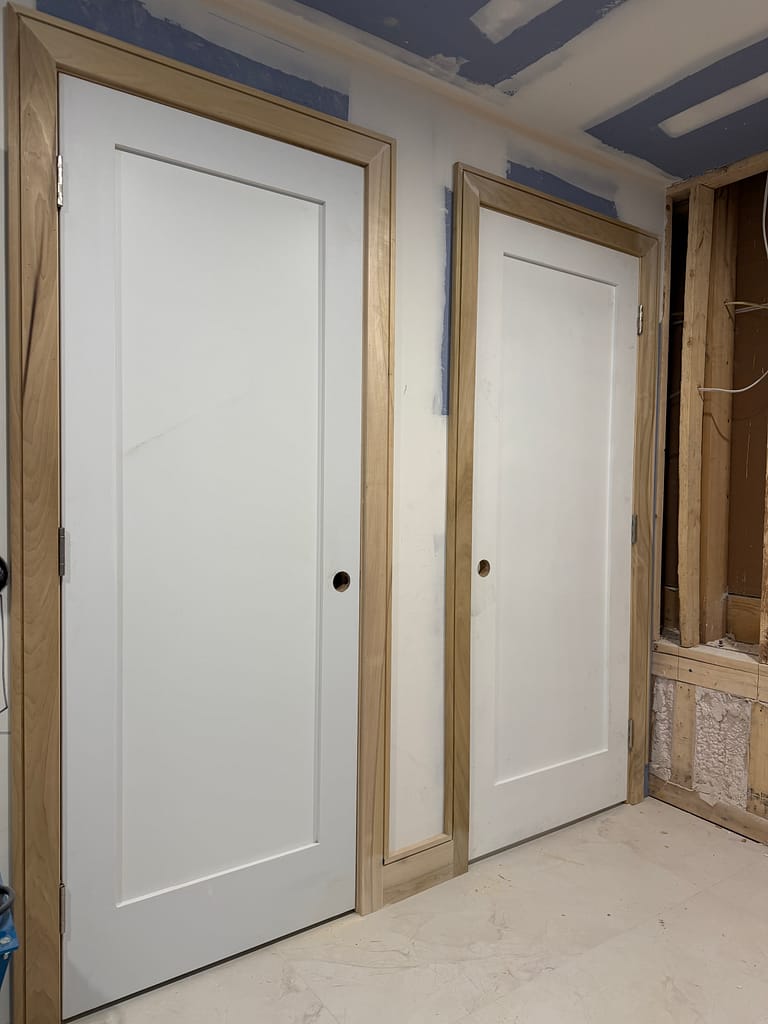
Several rough openings were too narrow, and the finished flooring height had not been considered when the openings were framed. Some framing had to be corrected, and every door in the home had to be measured and resized for the actual finished conditions.
Wood Job provides owner-led interior door installation and baseboard, casing and interior trim installation for renovations and custom homes across Toronto and the GTA.
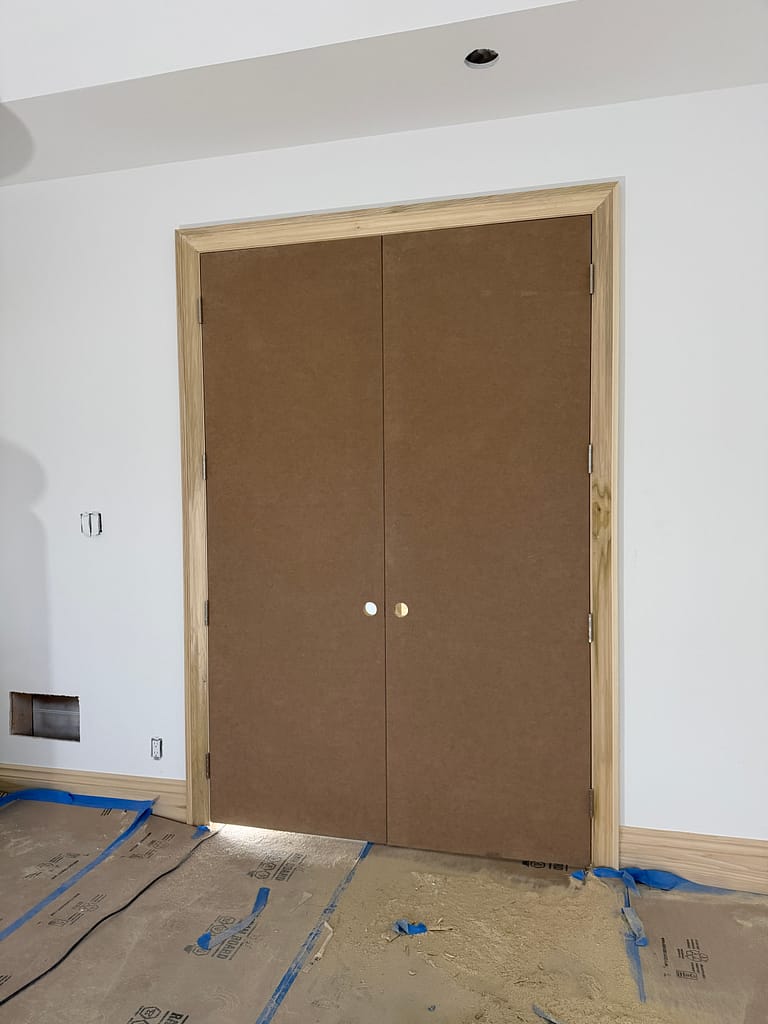
A Full Interior Door and Trim Package
This was not a project where the doors, casing and baseboards could be treated as separate jobs.
Each part affected the next.
The height and weight of the doors affected the hinge and fastening requirements. The corrected rough openings affected the jamb installation. The casing had to connect cleanly to the baseboards. The larger cased openings and archways had to follow the same proportions as the nearby doorways.
The finished work included:
- Heavy 8-foot interior doors
- Single and double-door openings
- Door jamb installation
- Door casing
- Baseboards
- Custom trim transitions
- Cased openings and archways
- Basement trim with a continuous channel detail
- Rough-opening corrections
- Resizing every door for the actual finished floor height
A project of this size depends on consistency.
One good doorway is not enough. The reveals, casing widths, baseboard transitions and clearances have to remain controlled throughout the home.
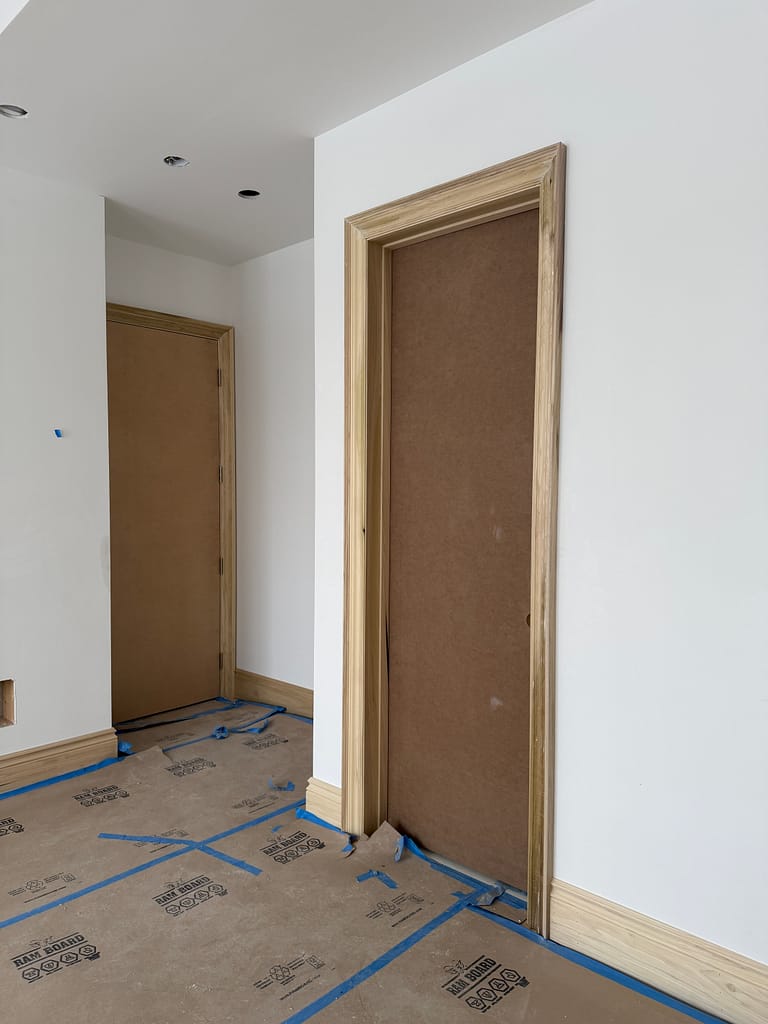
Tall and Heavy Interior Doors
The doors used throughout the project were supplied through Royal Door & Trim Supplies.
At approximately 8 feet tall, they were considerably heavier than standard lightweight interior doors.
That changed the installation requirements.
The hinges, screws and fastening method had to support the added height and weight. The jambs also had to be installed carefully so the doors could swing properly without the reveals drifting under load.
With a tall door, small alignment problems become easier to see.
A slight variation at the hinge side can become a much larger difference by the time the eye reaches the top of the opening. The jamb therefore has to remain plumb, stable and properly supported.
The doors were also too valuable and visually important to be used as the first place to absorb mistakes left in the rough framing.
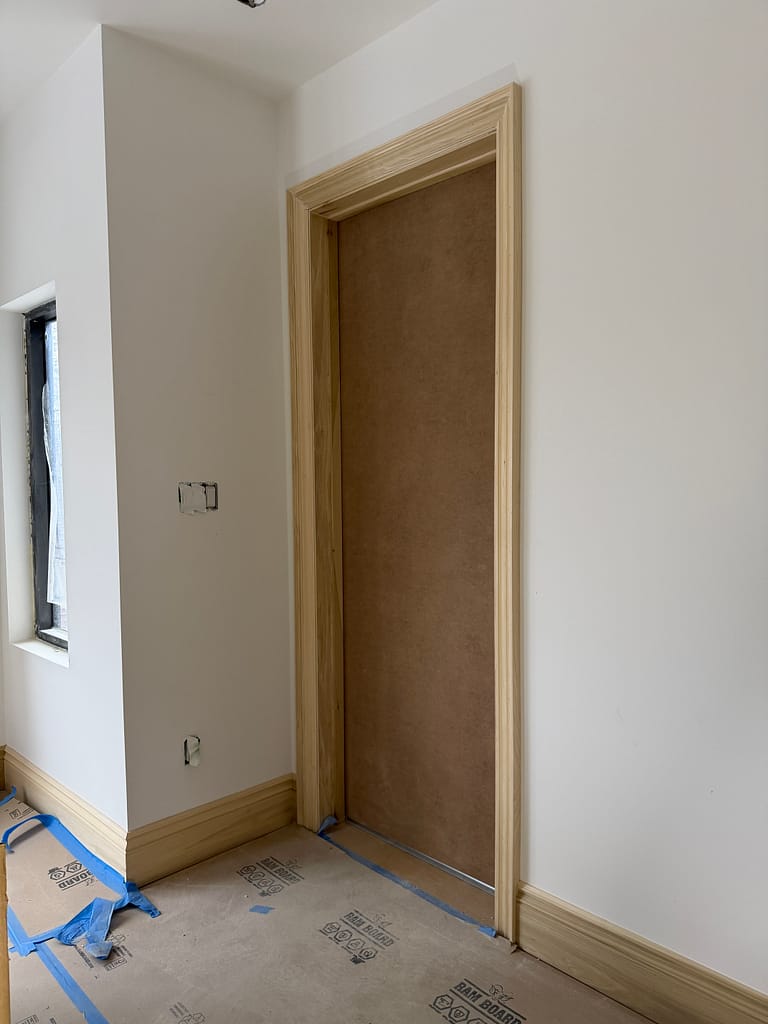
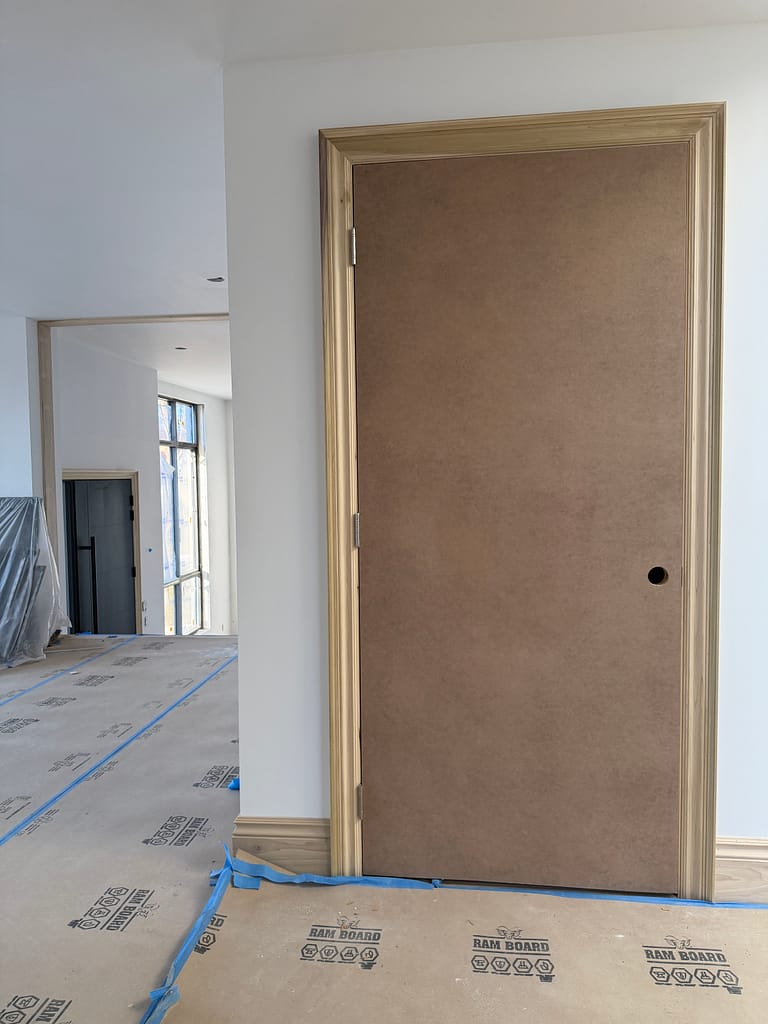
The Rough Openings Created Two Different Problems
The rough openings were not ready for the planned door package.
Some openings were close to an inch too narrow for the complete door and jamb assembly. That was a serious issue, especially with tall doors that were intended to maintain their original proportions.
But width was not the only problem.
When the openings had been framed, the future finished flooring height had not been allowed for. Once the flooring was installed, every opening in the house was effectively shorter than it should have been.
As a result, two different types of correction were required:
- Several rough openings had to be widened.
- Every door slab had to be resized for the finished floor height.
Reducing the width of the doors by close to an inch was not the right solution.
Instead, the affected framing was corrected so the jambs and doors could be installed without unnecessarily narrowing the slabs.
The door heights were handled differently. Each slab had to be measured against its actual opening and the completed floor rather than cut from one assumed dimension.
This added a substantial amount of work to the project, but it prevented the earlier framing and sequencing conditions from becoming permanent finish problems.
Widening the Tight Rough Openings
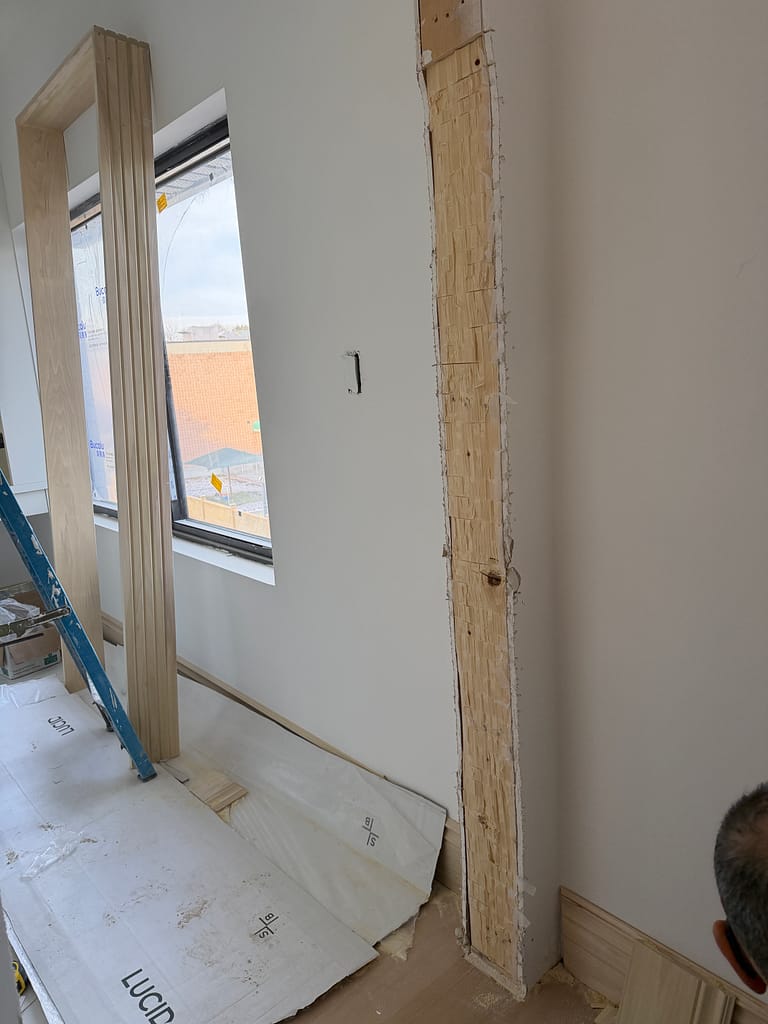
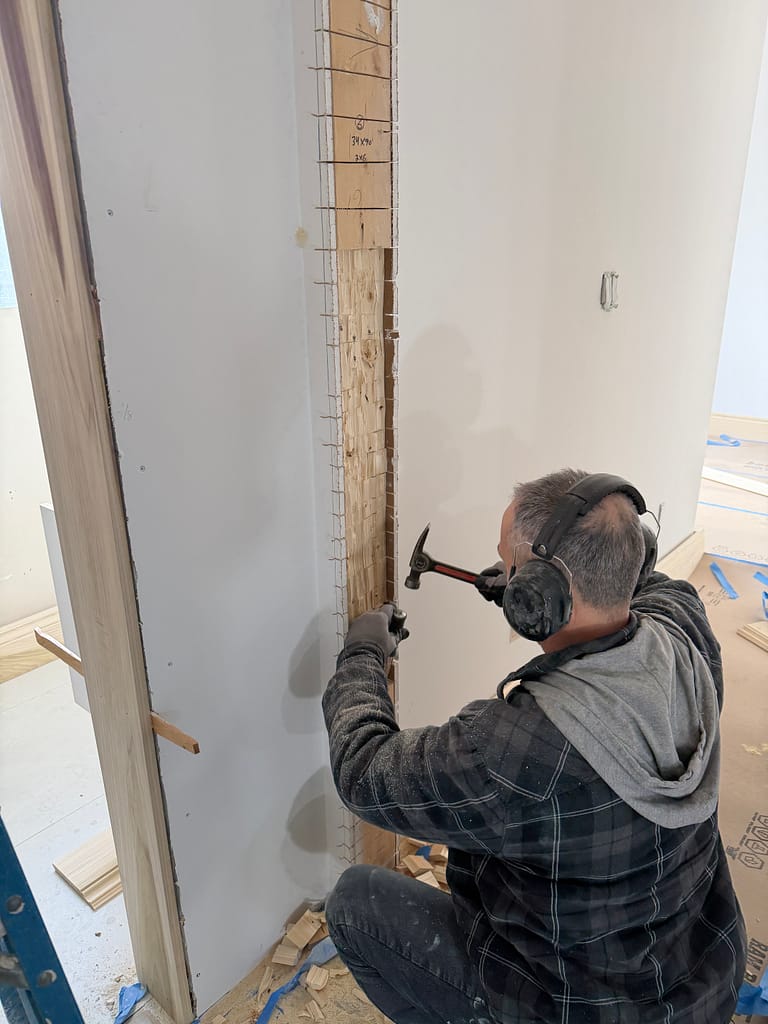
My friend and fellow carpenter Sam helped me correct the openings that were too narrow.
The framing could not simply be broken away carelessly. The surrounding drywall and finished areas still needed to remain controlled.
Sam made a series of narrow relief cuts down the framing. The cuts divided the material into smaller sections, which could then be removed carefully with a chisel.
This allowed the opening to be widened in a controlled way.
Once the excess framing was removed, the opening had enough room for the jamb, shims and required adjustments.
Correcting the opening took more time than forcing the door into the existing condition, but it was the more responsible solution.
The goal was not merely to make the door fit somehow.
The goal was to create an opening that could support a proper installation.
Every Door Had to Be Resized
The height problem affected the entire door package.
Because the finished flooring thickness had not been included when the rough openings were framed, every door slab had to be resized.
This could not be handled with one universal cut.
Each door had to be checked against:
- Its actual opening
- The finished flooring
- The jamb position
- The required bottom clearance
- The neighbouring doors
- The intended visual proportions
The clearance beneath a door has to be practical, but it also needs to remain visually consistent.
One door cannot sit tightly against the floor while another has a large and obvious gap simply because both were cut from the same assumed dimension.
This is one reason the finished floor height should be confirmed before door openings and material orders are finalized.
Wood Job discusses the relationship between doors, flooring and trim in the Pro Advice guide Home Renovation Order: What Comes First, and What Should Never Be Done Too Early?.
Finish Carpentry Often Resolves Earlier Trade Conditions
Finish carpentry happens near the end of a project, but it has to respond to everything that came before it.
Framing, drywall and flooring all affect the final door and trim installation.
If an opening is too narrow, too short, out of plumb or built without considering the finished floor, the problem often becomes fully visible only when the doors and jambs are ready to go in.
That does not always mean the project is ruined.
Many conditions can still be corrected during the finish carpentry stage when they are identified properly and handled with a practical plan.
On this Toronto project, that meant:
- Widening several rough openings
- Resizing every door
- Fitting jambs to the corrected framing
- Maintaining suitable floor clearances
- Supporting tall and heavy doors properly
- Connecting the casing and baseboards after the corrections
- Keeping the visible work consistent throughout the home
Ideally, these conditions are prevented during planning and framing.
Real projects do not always arrive in ideal condition.
Part of a finish carpenter’s responsibility is recognizing what can still be corrected, explaining the available solution and completing the visible work without passing earlier problems on to the homeowner.
For contractors planning a new build or major renovation, When Should a Contractor Call a Finish Carpenter? explains why door sizes, flooring height and trim details should be reviewed before the final installation stage.
A Continuous Line Through the Basement Trim
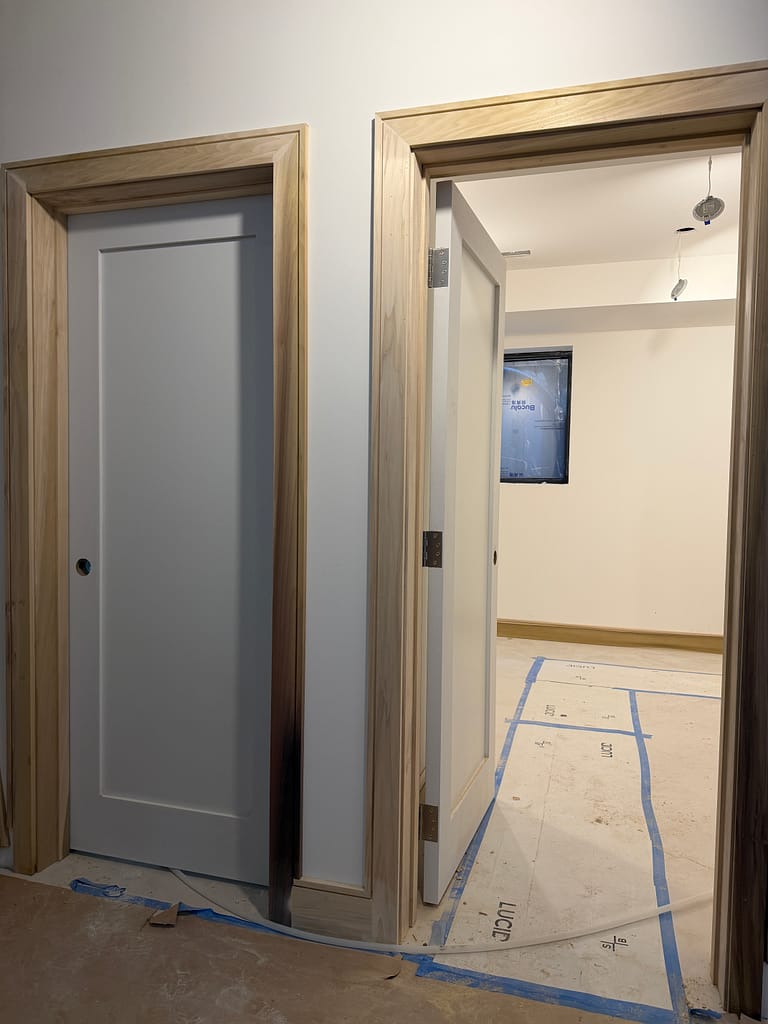
The basement used a different casing and baseboard design from the upper areas of the house.
The profile included a channel that created a continuous horizontal line.
That line travelled:
- Along the baseboard
- Into the door casing
- Up one side of the opening
- Across the head casing
- Down the other side
- Back into the baseboard
This detail required the baseboard and casing to be treated as one connected design.
The cuts could not be made independently and then joined wherever they happened to meet. The channel had to align so the eye could follow it continuously through the opening.
When the alignment is slightly wrong, the break becomes immediately visible.
The trim therefore had to be measured and cut according to the line rather than simply according to the outside dimensions of the casing.
This is a good example of why detailed baseboard and casing installation involves more than fastening moulding around a wall.
Archways and Cased Openings
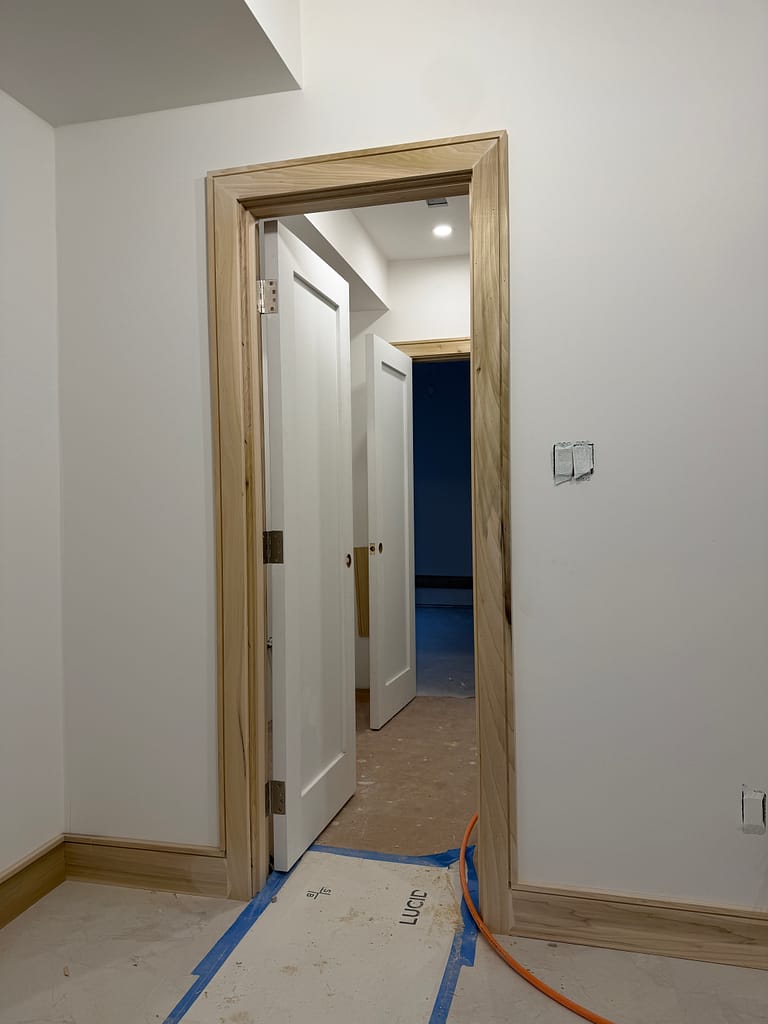
Several openings in the home did not receive doors.
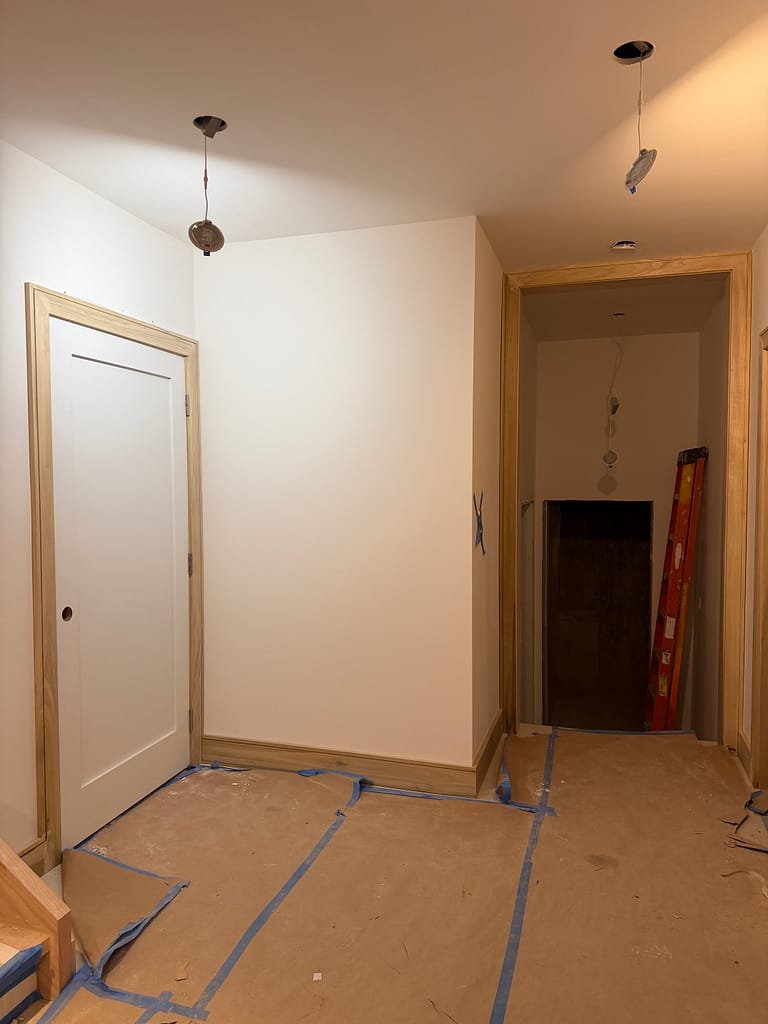
These large passages and archway-style openings still needed jamb material and casing so they could relate properly to the nearby doorways.
An open passage is often more visually exposed than a closed door.
There is no door slab to distract from the jamb, casing or wall condition. The trim itself becomes the complete finished feature.
The large openings had to maintain:
- Clean vertical lines
- Consistent casing proportions
- Controlled mitres
- Proper transitions into the baseboards
- A similar visual weight to the nearby 8-foot doors
These openings helped connect the rooms while keeping the trim language consistent across the home.
Baseboards Throughout the Home
The baseboards completed the lower line of the project.
They had to work around:
- Door casing
- Corners
- Hallways
- Cased openings
- Changes in wall depth
- Protected finished flooring
- The custom channel detail in the basement
Baseboard installation can look repetitive from a distance, but repetition is exactly what exposes poor consistency.
A small height difference or awkward joint may appear once in a single room. Across a full home, the same inconsistency repeats and becomes much more noticeable.
The project required the baseboard lines and casing transitions to remain controlled from one room to the next.
Homeowners planning a similar scope can also review Wood Job’s guide to baseboard installation cost in Ontario.
What Made This Toronto Project Different
Several details made this project stand out.
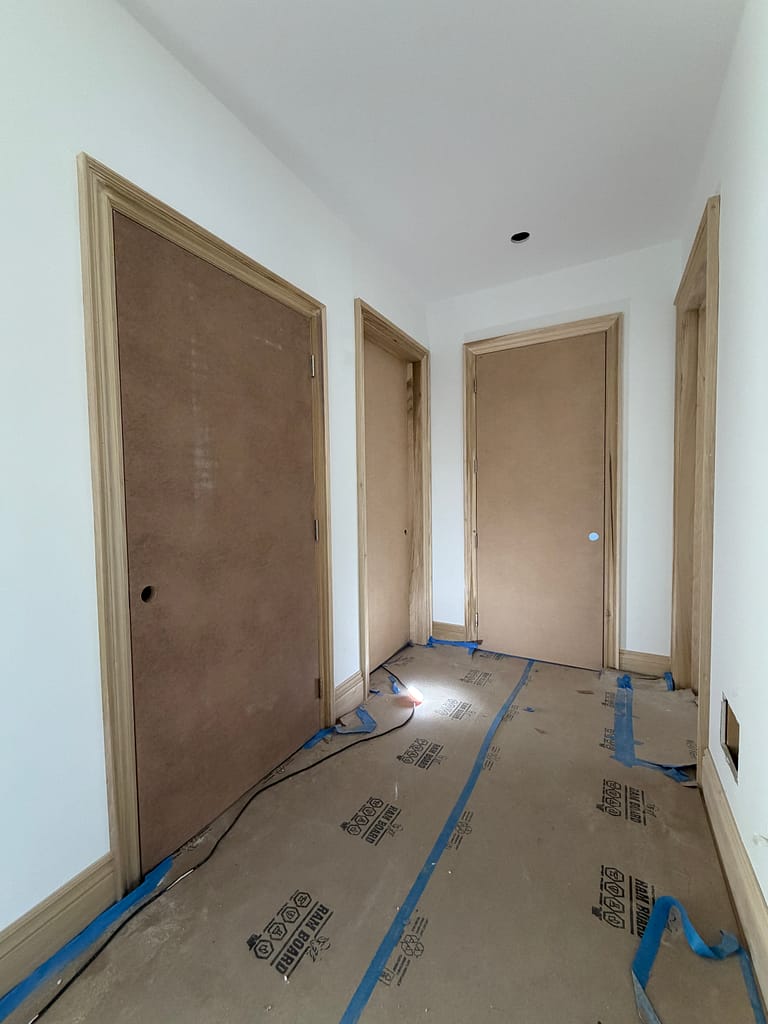
First, it was a complete finish carpentry package involving doors, jambs, casing, baseboards and cased openings throughout the home.
Second, the doors were tall and heavy, requiring stronger support and more careful alignment than standard lightweight doors.
Third, the rough openings created problems in both width and height.
Several openings had to be widened, while every door slab had to be resized because the finished floor height had not been considered during framing.
Fourth, the basement trim design required a continuous channel to move from the baseboard into the casing and around the openings.
Finally, the size of the project made consistency essential.
This was not only a matter of installing doors and trim.
It was a matter of correcting the conditions behind them so the finished work could function and look the way it was originally intended.
Owner-Led Finish Carpentry in Toronto
Wood Job Finish Carpentry is intentionally owner-led.
I remain personally involved in reviewing the conditions, planning the installation and completing the finish carpentry.
On a project like this, decisions happen throughout the work:
- Whether an opening should be corrected or the door modified
- How much material can safely be removed
- How each door should be resized
- Which fastening method suits the door weight
- How the casing should meet the baseboard
- How the trim line should continue through an opening
- How earlier construction conditions can be corrected without creating new problems
Keeping those decisions close to the person responsible for the final result helps maintain consistency across a large project.
Learn more about owner-led finish carpentry.
Toronto Door and Trim Installation Questions
Can a rough opening be widened after the drywall is installed?
In some cases, yes. The framing and surrounding conditions must be inspected first. The opening may be widened carefully without removing large areas of drywall, but the available correction depends on what is behind the wall and how much material must be removed.
Can an interior door be resized if the opening is too short?
Often, yes. The amount that can be removed depends on the construction of the door, its internal blocking and the manufacturer’s limitations. Each door should be measured for its actual opening and finished floor clearance.
Why does finished flooring height matter for door installation?
Finished flooring reduces the usable height of the opening. If flooring and underlayment are not included during planning, the door may be too tall for the final condition or have insufficient clearance at the bottom.
Do heavy 8-foot doors need different hardware?
They commonly require stronger hinges, more secure fasteners and careful jamb support. The exact hardware depends on the door weight, construction and manufacturer’s requirements.
Can Wood Job install casing and baseboards as part of the same project?
Yes. Handling doors, casing and baseboards together helps the profiles, transitions and proportions remain consistent throughout the home.
Do you only provide interior door installation in Toronto?
No. Wood Job also provides finish carpentry and interior door installation in Oakville, Milton, Burlington, Mississauga, Cambridge, Guelph, Kitchener, Hamilton and Vaughan.
Planning a Door and Trim Project in Toronto?
Wood Job installs interior doors, jambs, casing, baseboards and custom trim details for Toronto renovations and new homes.
Visit Finish Carpenter in Toronto to see the services available in the city.
To request an estimate, send:
- Photos of the openings
- Door sizes and quantities
- Rough-opening measurements
- Finished flooring information
- Door and trim profiles
- Project drawings, when available
- Your expected schedule
- A short description of any known framing problems




