
Working from home has made the home office more important than ever.
For Ryan’s home in Oakville, the problem was simple: his first-floor office had a wide, open archway with no door. The opening looked nice, but it did not give him the privacy or separation needed for a proper office space. This led him to consider options for door installation in Oakville.
Ryan contacted Wood Job Finish Carpentry looking for a solution that would feel practical, clean, and suitable for the existing home.
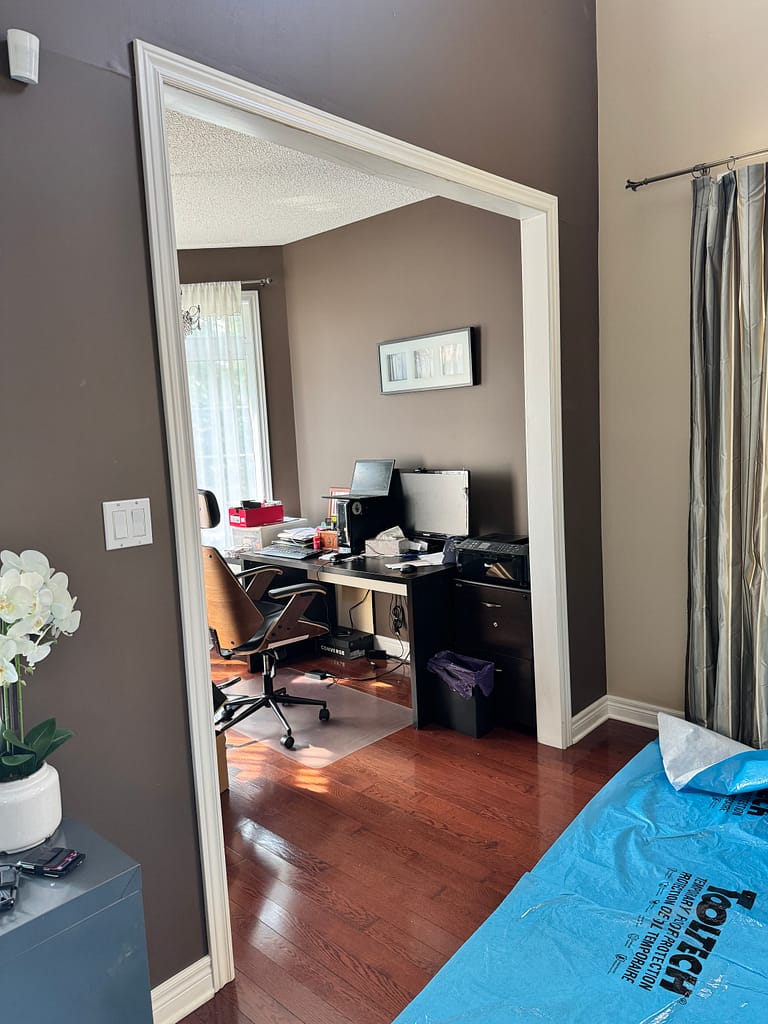
The Challenge: An 8-Foot Open Archway
The office opening was approximately 8 feet high, with no existing door frame. Installing regular doors directly into the full height of the opening would not have been the best solution. The proportions would have felt too tall, and the installation needed to look intentional rather than forced into the space.
After visiting the home and looking at the opening in person, we suggested a more refined approach: build a fixed glass transom at the top and install two glass French doors underneath.
This allowed the office to gain privacy while still keeping the room bright and connected to the rest of the home.
The Solution: Glass French Doors with a Custom Transom
The idea was to divide the tall opening into two parts.
The lower section would receive a pair of glass French doors, giving Ryan the privacy and function he needed for the office. The upper section would be finished with a transom detail, allowing natural light to continue passing through while making the full opening look properly designed.
This type of solution works especially well for home offices, studies, dining rooms, and other spaces where homeowners want separation without making the room feel closed off.
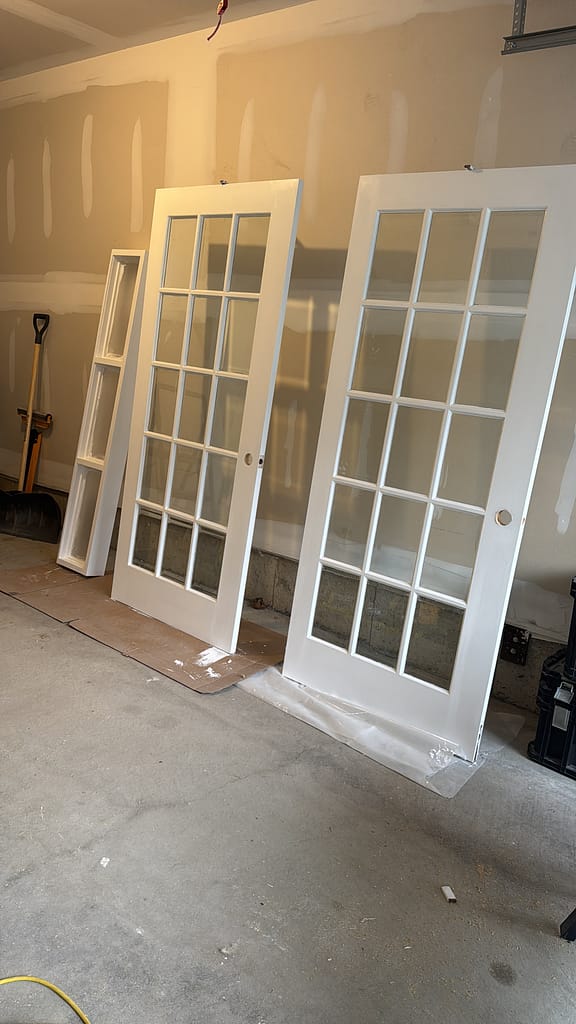
Preparing the Doors and Transom Detail
Before installation, we prepared the materials carefully, including the French doors and the frame components needed to complete the opening.
Because the existing archway was not originally built for a standard door system, the door sizing had to be customized. We adjusted the door width so the pair of French doors could fit properly within the existing opening while still leaving room for the frame, transom, side reveals, hardware, and casing. This step was important because the finished installation needed to look like it belonged there from the beginning, not like a door was forced into an old opening.
The proportions of the transom, the height of the doors, the side reveals, and the casing all needed to work together.
With glass French doors, alignment is very visible. If the doors are not installed properly, the gaps, hardware, glass lines, and meeting point between the doors can quickly draw attention. Careful layout and installation are essential.
Installation and Final Fit
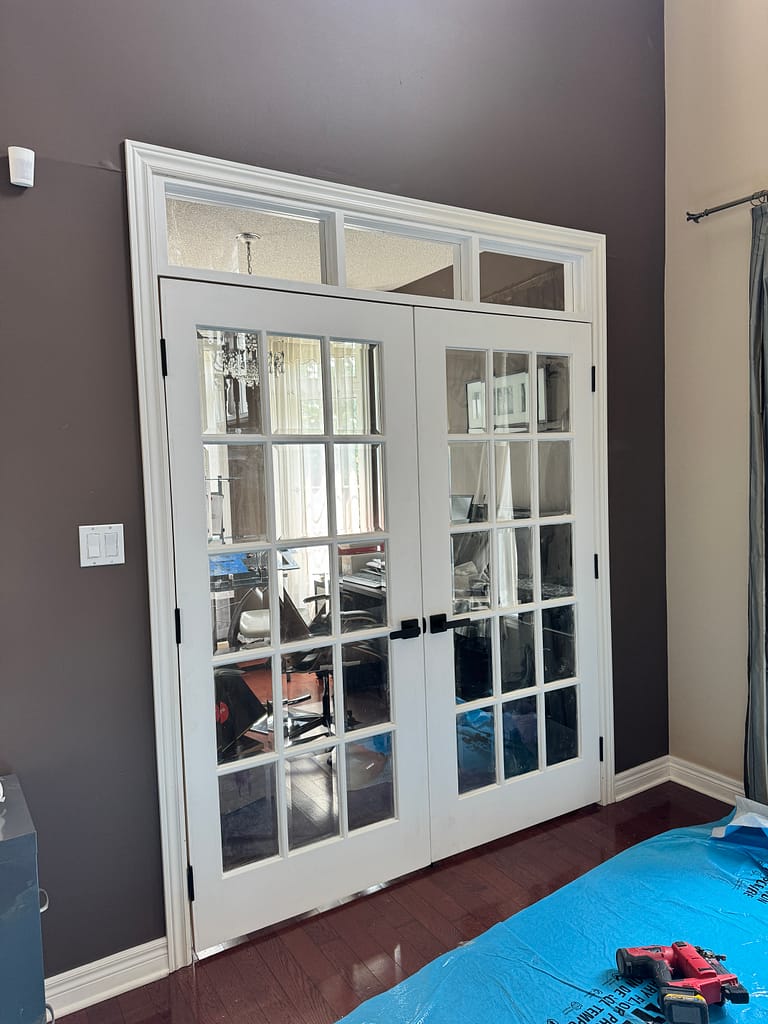
Once everything was prepared, we installed the frame, transom section, and double French doors into the existing opening.
The finished result gave Ryan’s home office a much more complete and functional feel. The office now had the privacy of a separate room while still keeping the openness and light that made the original space attractive.
The black hardware and hinges added a clean contrast against the white doors and trim, giving the opening a crisp, modern look.
A Practical Upgrade for Home Offices
This Oakville project is a good example of how finish carpentry can solve everyday living problems without overcomplicating the design.
Ryan did not need a major renovation. He needed the right detail in the right place.
By adding glass French doors and a transom, the open archway became a proper home office entrance — private when needed, bright when closed, and visually connected to the rest of the home.
Related Services
Home Office Doors, Transoms and Room Separation
Custom glass door systems, transoms, sidelights, double doors, and interior room separation details for home offices, dens, studies, and open living spaces.
Interior Door Installation in Oakville
Interior doors, double doors, French doors, hardware, reveals, jambs, and custom fitting for finished residential spaces and existing interior openings.
Finish Trim Carpentry
Casing, jambs, baseboards, door trim, window trim, reveals, transitions, and final finish details that help a custom door system look built into the home.
Planning a Similar Home Office Door Project?
A transom and French door solution can work well when an open room needs more privacy but the homeowner does not want to lose light or make the space feel closed in.
Wood Job Finish Carpentry provides interior door installation, French doors, transom details, trim, casing, wall paneling, crown moulding, flooring, and custom finish carpentry across Oakville, Halton Region, Toronto, the GTA, and Waterloo Region.
If you have an open archway, office entrance, or interior opening that needs a more finished solution, we would be happy to discuss your project.
Request a private estimate from Wood Job Finish Carpentry.




