
Simon contacted me about two open doorways in the basement of his Burlington home.
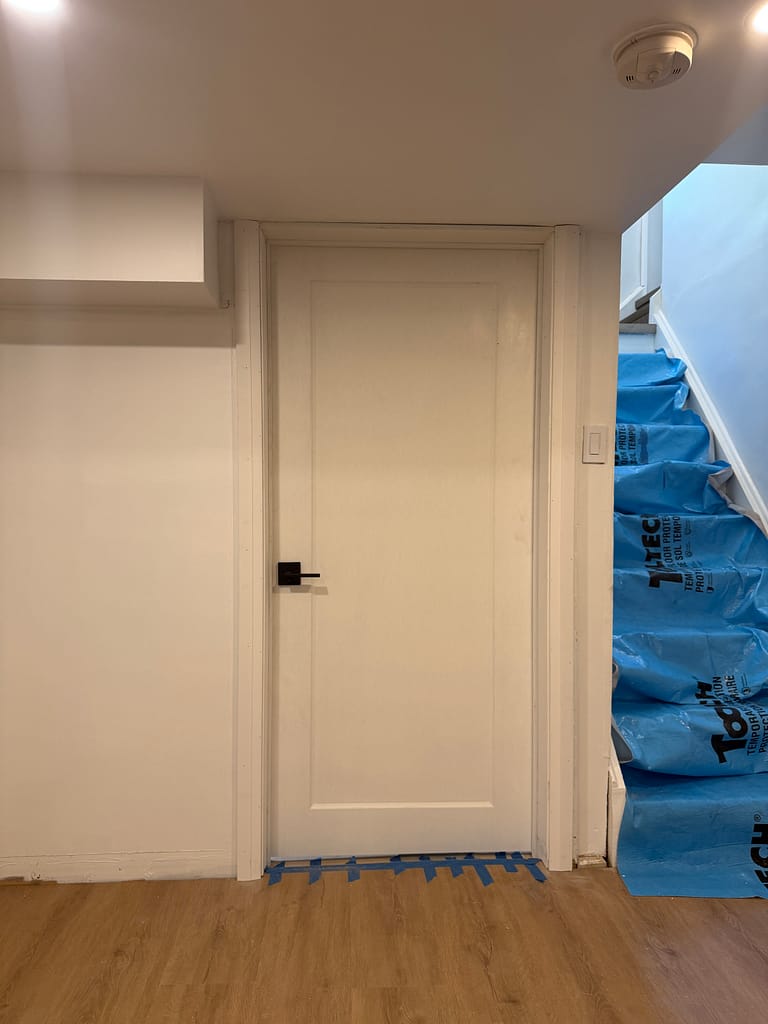
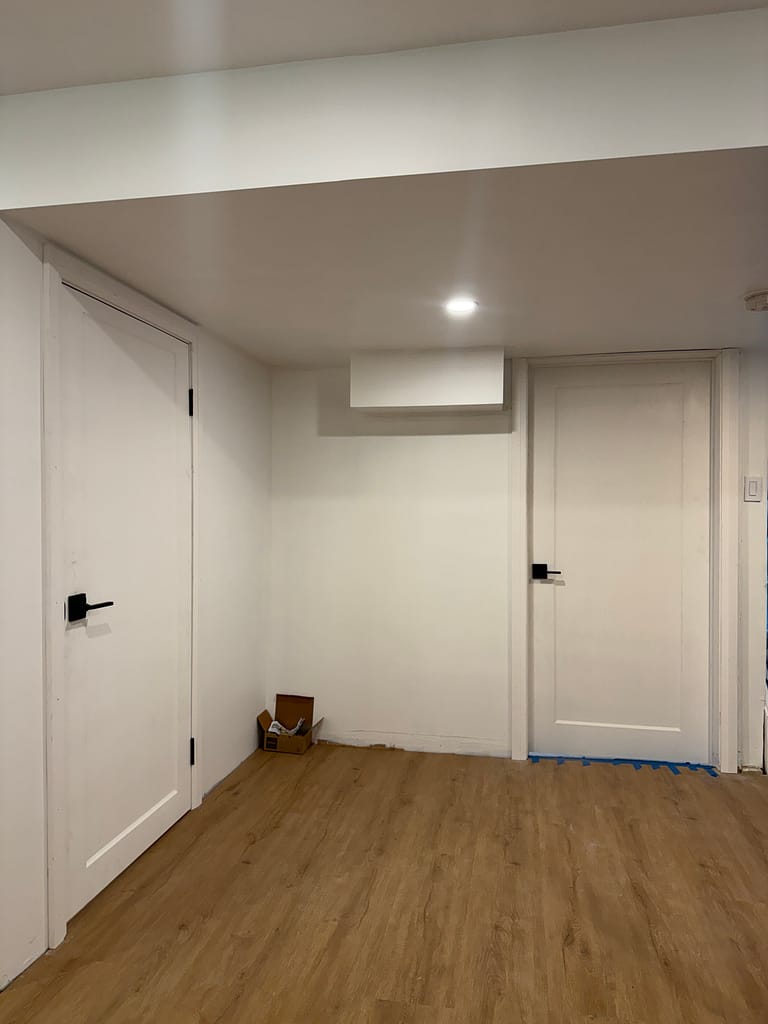
One opening led to a small washroom. The other led to a laundry and utility room containing the home’s mechanical equipment. Both rooms needed proper interior doors, finished jambs and casing.
The scope involved only two doors, but neither opening was standard.
The openings were shorter than a typical interior doorway. The laundry-room framing was also noticeably out of level, and Simon mentioned that the previous installation had required many shims.
This was a focused project, but the fitting still had to be handled carefully.
Wood Job provides interior door installation in Burlington, including basement doors, short openings, jamb fitting, casing, hardware and other details that standard door packages do not always solve neatly.
Starting With Photos and Rough Measurements
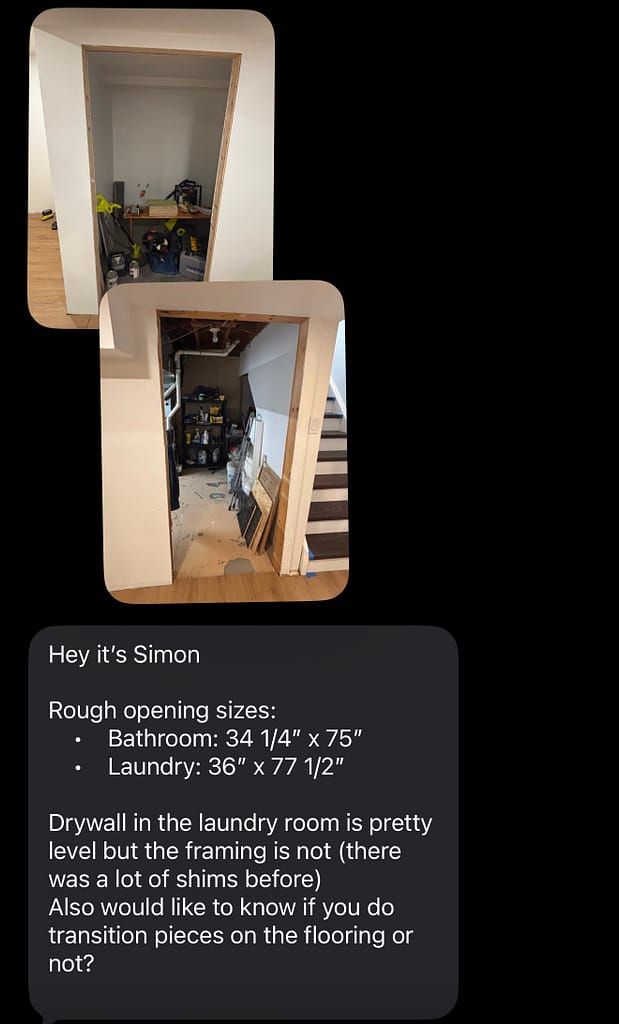
Before the work was scheduled, Simon sent two clear photos and the rough measurements:
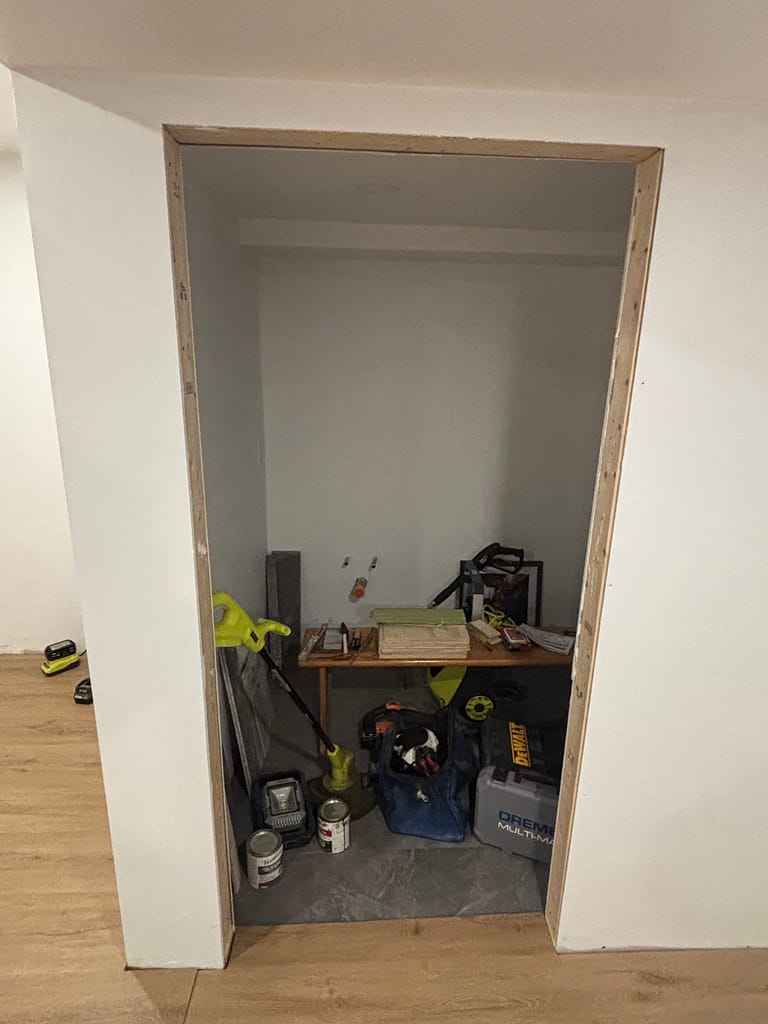
- Washroom opening: approximately 34¼ inches wide by 75 inches high
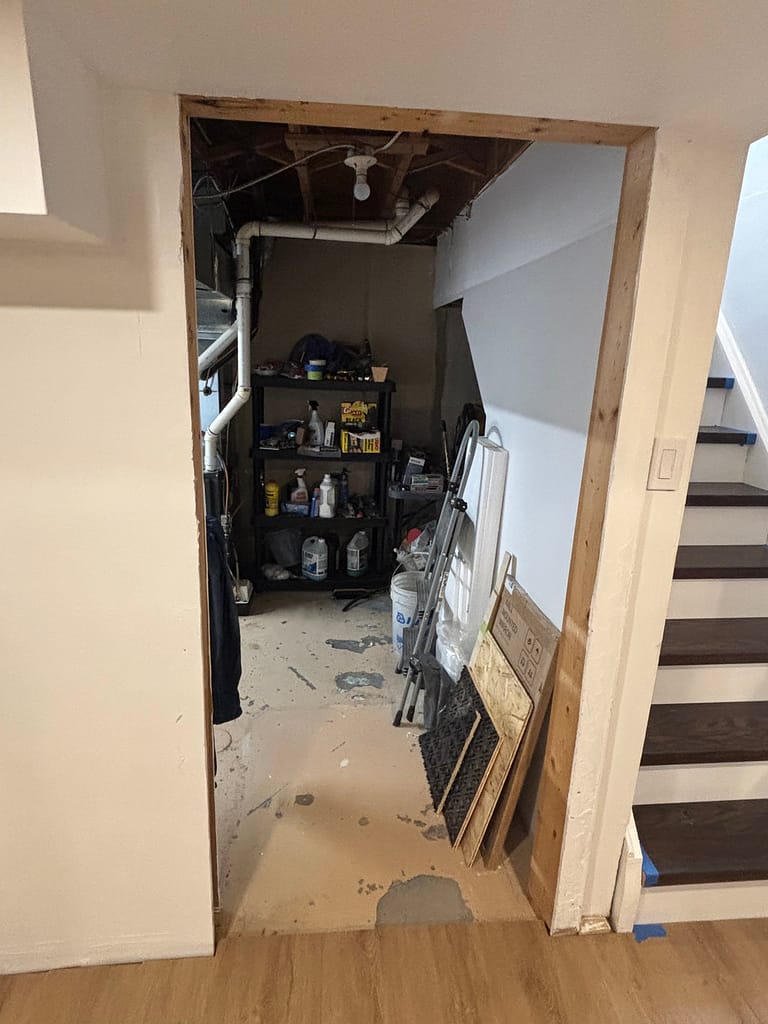
- Laundry-room opening: approximately 36 inches wide by 77½ inches high
He also explained that the finished drywall around the laundry-room opening looked reasonably level, but the framing behind it was not.
That information was useful.
Photos and measurements do not replace checking the actual opening, but they help identify important conditions before materials are purchased. In this case, the low opening heights immediately showed that standard assumptions could not be used.
Both openings were below the common height used for many ready-made pre-hung interior doors. The jambs, door slabs and clearances therefore had to be planned around the actual basement rather than a standard product label.
Homeowners dealing with similar low openings may find these two guides helpful:
- Short Basement Doors: Why Custom Slabs Can Work Better Than Pre-Hung Packages
- Slab Door vs Pre-Hung Door: Which One Do You Need?
Preparing the Material List
After discussing the project, I prepared a material list for Simon.
I suggested Cosmaroma’s interior-door selection as one practical place to purchase the doors and related material. Simon collected the items himself before the installation date.
The project used clean one-panel shaker-style doors with black lever hardware.
The non-mortise hinges were not available with the rest of the order. Simon let me know, and I told him not to worry about them. I sourced the hinges separately and supplied them as a small courtesy without adding a separate charge.
Material coordination is part of a successful door project.
A door slab alone is not enough. The jamb material, hinges, latch, handles, casing and flooring condition all have to work together.
Fitting Doors Into Short and Uneven Openings
The washroom opening was particularly low.
The laundry-room opening was taller but sat beside the basement stairs and under a low ceiling condition. Its rough framing also required careful shimming to establish a proper jamb position.
The work included:
- Checking both rough openings
- Fitting the jambs to the existing framing
- Shimming the uneven conditions
- Sizing and hanging the two doors
- Installing the non-mortise hinges
- Aligning the doors and black lever hardware
- Installing casing around both openings
- Adjusting the reveals around the doors
- Completing the flooring transition at the doorway
A rough opening does not have to be perfectly level or square before a door can be installed.
The carpenter’s job is to understand the condition, establish a reliable jamb position and fit the door so it swings and latches without fighting the opening.
Casing then finishes the space between the jamb and wall, but it should not be expected to hide a poorly installed frame.
You can read more about the complete service on Wood Job’s main interior door installation page.
Including the Flooring Transition
Simon had asked about the flooring transition in his first message.
The finished basement flooring stopped at the utility-room opening, where it met a different floor condition inside the room. That edge needed to be finished as part of the doorway rather than left as an unrelated gap beneath the new door.
Flooring transitions affect more than appearance.
Their thickness and location can influence jamb length, door clearance and the final line beneath the closed door. They are best considered while the door is being fitted rather than added as an afterthought.
Wood Job also handles flooring installation and related finish details, including baseboards, shoe moulding and doorway transitions.
Two Doors That Now Belong in the Basement
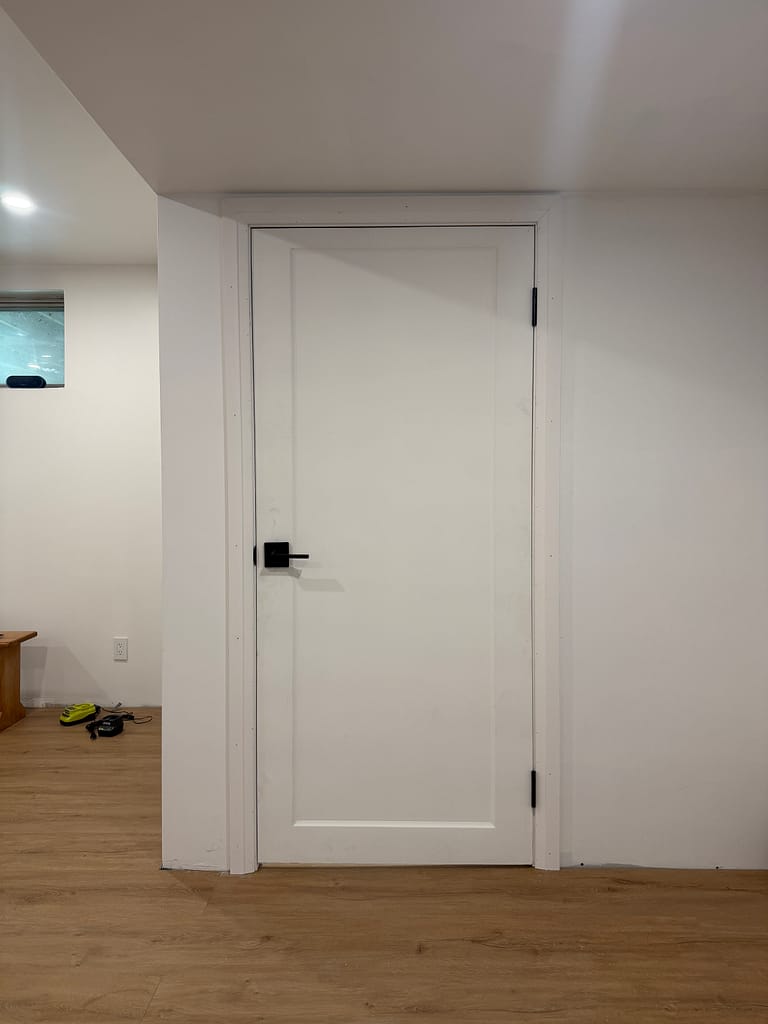
The completed project added two white one-panel doors with black hardware, fitted casing and clean reveals.
One now closes the basement washroom. The other separates the finished basement from the laundry and utility space beside the stairs.
The goal was not to make a small project sound complicated.
It was to solve the actual conditions properly:
- Two short openings
- Uneven framing
- Limited ceiling height
- Hardware coordination
- A flooring transition
- Clean casing around the finished doorways
Once installed, the doors should simply feel as though they were always meant to be there.
Simon’s Review
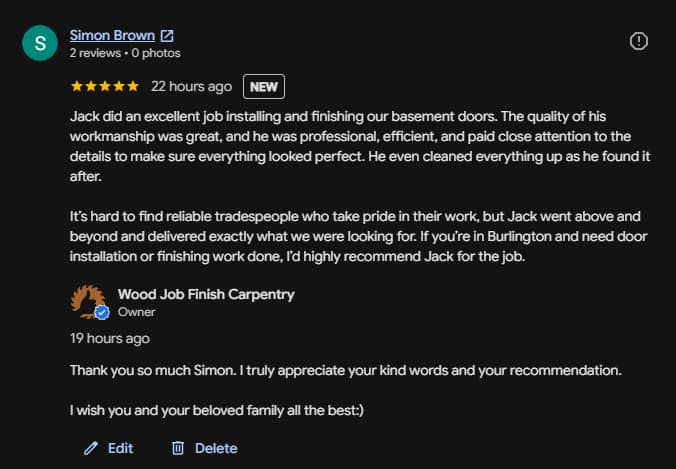
After the work was completed, Simon left this five-star Google review:
“Jack did an excellent job installing and finishing our basement doors. The quality of his workmanship was great, and he was professional, efficient, and paid close attention to the details to make sure everything looked perfect.”
“It’s hard to find reliable tradespeople who take pride in their work, but Jack went above and beyond and delivered exactly what we were looking for. If you’re in Burlington and need door installation or finishing work done, I’d highly recommend Jack for the job.”
I appreciate Simon taking the time to describe both the workmanship and his experience with the project.
Small jobs still depend on communication, planning and personal responsibility. The number of doors does not change the care the openings require.
What Homeowners Can Learn From This Project
Send Wide Photos, Not Only Close-Ups
A wide photo shows the ceiling, flooring, stairs, nearby walls and the room behind the opening. Those surrounding conditions can affect the door more than the width alone.
Measure the Rough Opening
Record the width and height in more than one place if possible. Uneven framing may produce different measurements at the top, middle and bottom.
Do Not Order From the Door Size Alone
Short basement openings may not accept a standard pre-hung package without modification. Confirm the opening, jamb plan and finished flooring height before ordering.
Mention the Small Details Early
Transitions, hardware, hinges, casing and painting responsibilities should be discussed before the installation date.
These details may be small individually, but they decide whether the opening feels complete when the work is finished.
Basement Door Installation Questions
Can you install a door in a short basement opening?
Yes. The available height, flooring, framing and required door clearance must be checked first. A slab door with separately fitted jamb components may offer more control than a standard pre-hung package in a low opening.
Can a door be installed when the rough framing is not level?
Usually, yes. The jamb can be positioned and shimmed independently of minor framing irregularities. More serious structural or framing problems may need to be corrected before the door installation proceeds.
Can the homeowner purchase the doors and hardware?
Yes. Wood Job can provide a material list after reviewing the openings and intended door style. The exact sizes and components should be confirmed before the order is placed.
Can Wood Job install a flooring transition with the door?
Yes, when the transition forms part of the doorway and is included in the agreed scope. The flooring types and height difference should be shown in the project photos.
Do you only provide basement door installation in Burlington?
No. Wood Job provides interior door installation and finish carpentry in Oakville, Milton, Burlington, Mississauga, Cambridge, Guelph, Kitchener, Hamilton, Vaughan and Toronto.
Planning a Similar Door Project in Burlington?
Wood Job Finish Carpentry installs basement doors, slab doors, pre-hung doors, jambs, casing, hardware and custom solutions for non-standard openings.
For other local services and completed work, visit the Finish Carpenter in Burlington page.
To begin, send:
- Photos of each opening
- Rough width and height
- Your project city
- Flooring information
- Preferred door style
- Hardware details
- A short description of the current condition
Wood Job can review the information and explain whether a photo-based estimate is possible or whether the openings should be seen in person.




