
Some rooms feel unfinished even after the flooring, paint, furniture, and lighting are done.
The wall may not be damaged. The room may not be ugly. But something still feels flat.
That is often when homeowners start thinking about an accent wall, board and batten, wainscoting, picture frame moulding, or shiplap.
These details can help a room feel more structured and intentional. But they should not be added randomly. A good wall detail has to fit the room, the furniture, the ceiling height, the outlets, the baseboards, the door casing, and the way the space is actually used.
An accent wall should not feel like trim pieces were simply attached to drywall.
It should feel like the room was meant to have that detail.
At Wood Job Finish Carpentry, accent walls and wainscoting are approached as layout work first and carpentry work second. The measuring, spacing, and planning matter before anything is cut.
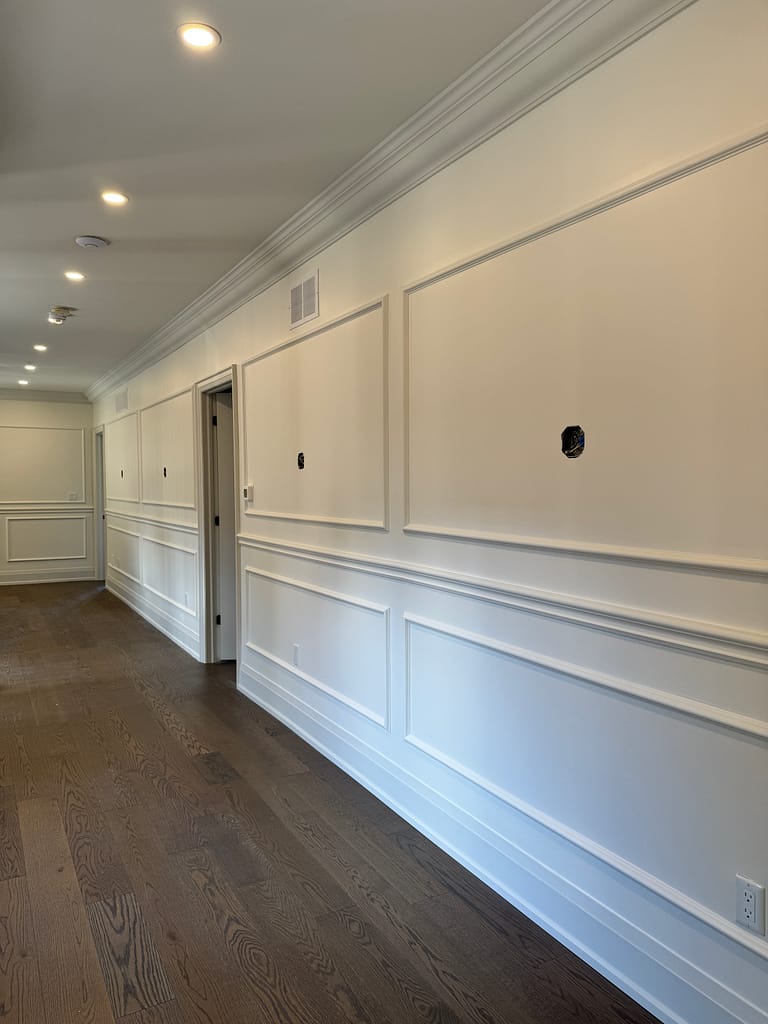
Accent Wall, Wainscoting, Board and Batten: What Is the Difference?
Homeowners often use these words together, and that is completely normal.
An accent wall usually means one feature wall designed to create a focal point. It may be behind a bed, around a fireplace, in a home office, in a dining room, or on a main living room wall.
Wainscoting usually refers to paneling on the lower part of a wall. It may run around a dining room, hallway, foyer, stair wall, powder room, or other space where the wall needs more structure.
Board and batten can be used as wainscoting or as a full-height wall detail. It usually has vertical boards or strips, sometimes with horizontal rails.
Picture frame moulding uses trim pieces to create rectangular or square frames on the wall. It can feel more traditional, formal, or classic depending on the profile and spacing.
Shiplap uses horizontal or vertical boards to create a cleaner plank look. It can work well in the right space, but it still needs proper layout and clean transitions.
The name matters less than the fit.
The real question is: which wall detail works for this room?
Start With the Room, Not the Pinterest Photo
Inspiration photos are helpful.
Many good projects begin with a photo saved from Pinterest, Instagram, or a designer’s portfolio. But an inspiration photo should never be copied without looking at the real room.
Your wall may have a different width. Your ceiling may be lower. Your baseboards may be thinner. Your outlets may land in the wrong place. Your window or door casing may change the spacing. Your furniture may cover part of the design.
A layout that looks balanced in one room can look awkward in another.
Before choosing a wall design, look at:
- the wall width
- the wall height
- ceiling height
- baseboard height
- door and window casing
- outlets and switches
- furniture placement
- bed, sofa, dining table, TV or fireplace position
- how the wall connects to nearby rooms
The goal is not to force someone else’s design into your house.
The goal is to adapt the idea so it works in your space.
Why Layout Matters So Much
The most important part of an accent wall is not the trim.
It is the spacing.
If the spacing is wrong, the wall will look off even if every cut is clean. One narrow panel near a corner, one awkward strip beside an outlet, or one badly placed vertical line can make the whole wall feel unbalanced.
Good layout planning helps avoid:
- tiny filler pieces at the edges
- trim running into outlet covers
- uneven panel sizes
- awkward spacing beside doors or windows
- vertical lines that fight with furniture
- baseboard transitions that look heavy
- a design that feels too busy for the room
This is especially important with picture frame moulding, board and batten, and geometric accent walls.
Small layout decisions can change the whole feeling of the finished wall.
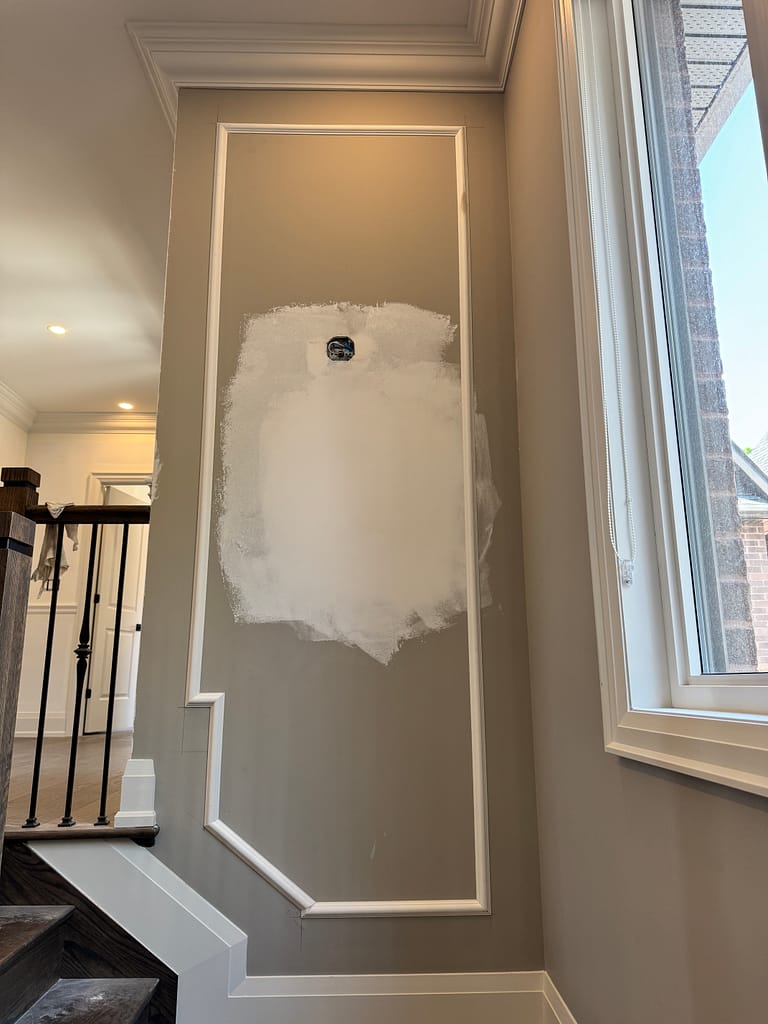
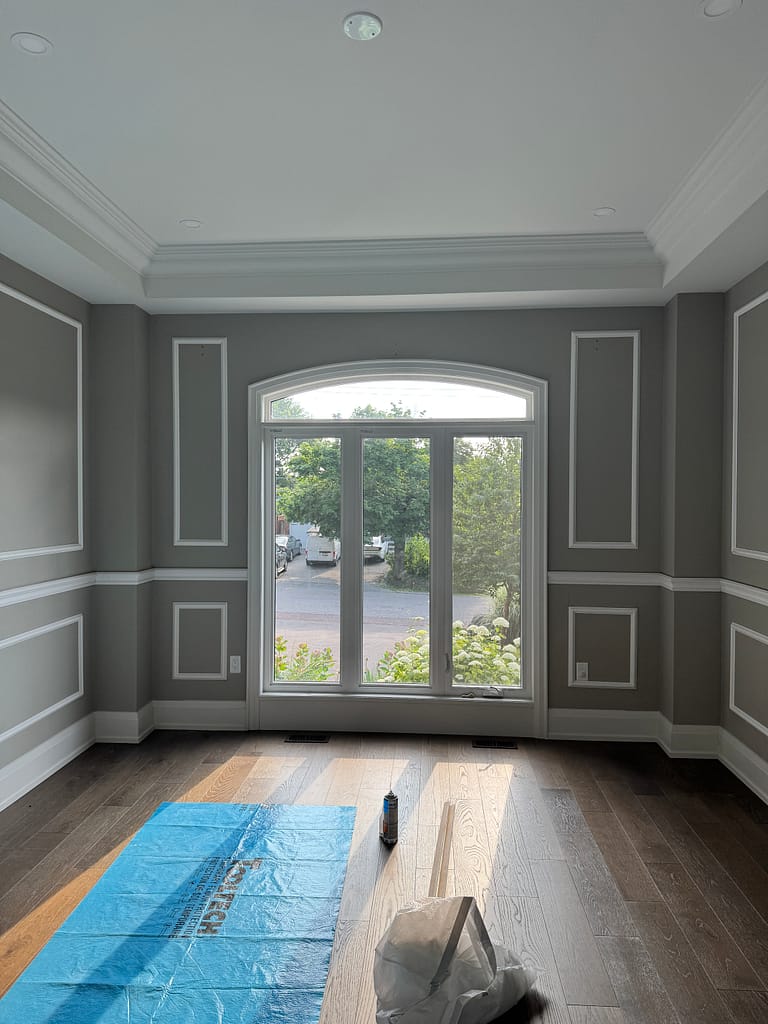
Outlets and Switches Should Be Planned Early
Outlets and switches can affect the design more than homeowners expect.
If a vertical trim piece lands directly on an outlet, the layout may need to change. If a picture frame box is too close to a switch, the wall may look crowded. If shiplap or paneling adds thickness to the wall, outlet covers may need proper attention.
This should be reviewed before installation begins.
Sometimes the layout can be adjusted around the outlets. Sometimes an electrician may be needed if something must be moved. Sometimes the design should be simplified to avoid making the wall look forced.
This is one of the reasons a wall paneling project should not be planned only from a photo.
The real wall decides what is possible.
Baseboards and Casing Matter
Accent walls and wainscoting do not live alone.
They connect to the baseboards, door casing, window casing, corners, ceiling line, and sometimes crown moulding.
If the baseboard is very thin and the new wall trim is thicker, the transition can look awkward. If the casing around the door is narrow, a large wall panel profile may feel too heavy beside it. If the baseboard is being replaced later, that should be discussed before the wall detail is installed.
This is especially important in renovations.
Sometimes it makes sense to upgrade the baseboards first. Sometimes the existing trim can stay. Sometimes the accent wall profile needs to be chosen carefully so it does not overpower the other trim in the room.
The wall detail should look connected to the home, not pasted onto it.
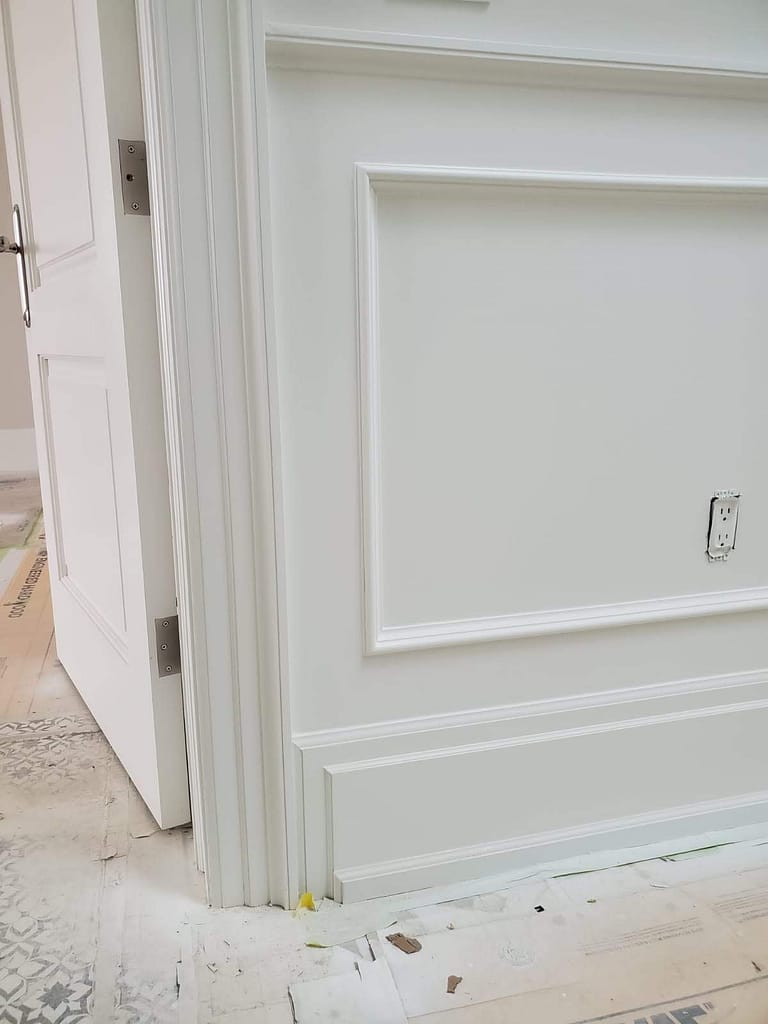
Choosing the Right Style for the Room
Different wall details solve different problems.
A bedroom may need a calm focal wall behind the bed.
A dining room may need structure and proportion.
A hallway may need durability and rhythm.
A home office may need a more finished backdrop.
A foyer may need something that makes the entrance feel more intentional.
A fireplace wall may need a stronger frame around the focal point.
Board and batten can feel clean and structured. Picture frame moulding can feel more classic. Shiplap can feel simpler and more relaxed. A geometric accent wall can feel more modern, but it has to be used carefully so it does not become too busy.
The best style is not always the most complicated one.
Often, the best wall detail is the one that quietly improves the room without shouting for attention.
Full-Height Accent Wall or Lower Wainscoting?
A full-height accent wall and lower wainscoting create different effects.
A full-height wall detail usually works best when one wall is meant to become the focal point. This could be behind a bed, behind a sofa, around a fireplace, or in a home office.
Lower wainscoting is often better when the goal is to give the room structure without taking over the entire wall. It can work well in dining rooms, hallways, foyers, stair areas, powder rooms, and transitional spaces.
The height of wainscoting should not be guessed.
It should be checked against ceiling height, door casing, window sills, baseboards, furniture, and the proportion of the room. A height that works in one home may feel wrong in another.
There is no single magic number.
The room needs to be measured.
Material Choice: MDF, Poplar or Other Trim
For painted accent walls and wainscoting, MDF is commonly used because it has a smooth paint-grade surface and works well for many dry interior spaces.
Poplar may also be used for certain trim profiles or details.
The material choice depends on the design, budget, paint plan, wall condition, trim thickness, and whether the room has any moisture concerns.
MDF can be a practical choice for painted wall paneling, but it should not be used where direct moisture or water exposure is a concern. If the detail will be stained or clear-coated, real wood may be more appropriate.
The material should match the final finish.
Paint-grade design and stained wood design are not the same project.
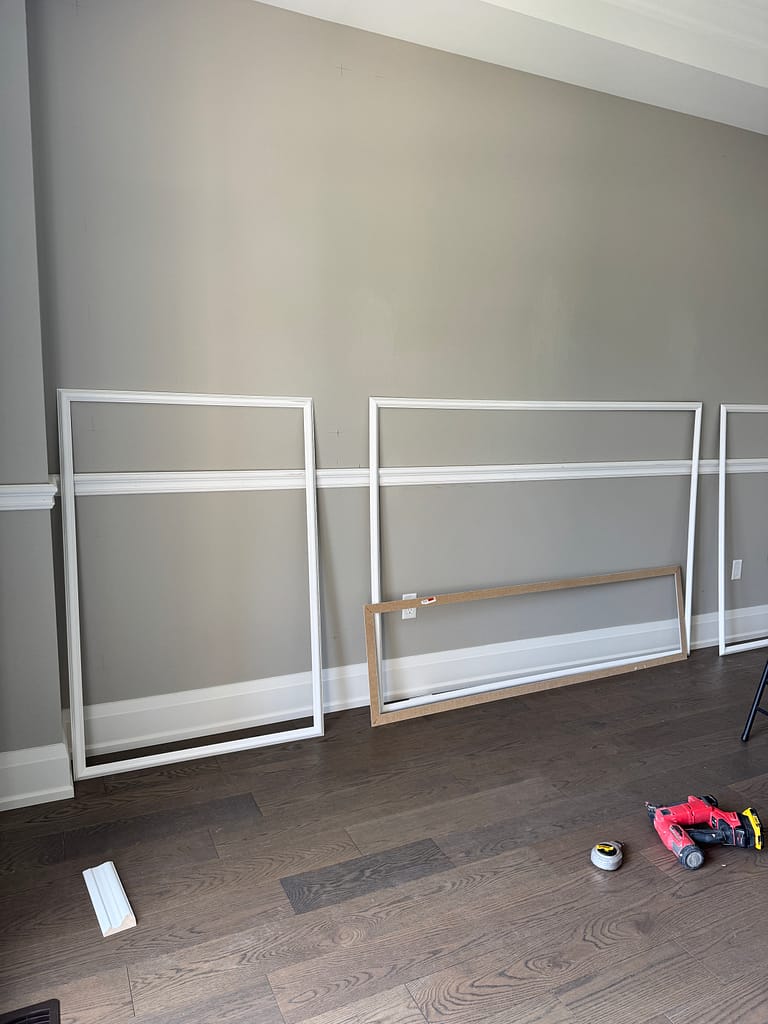
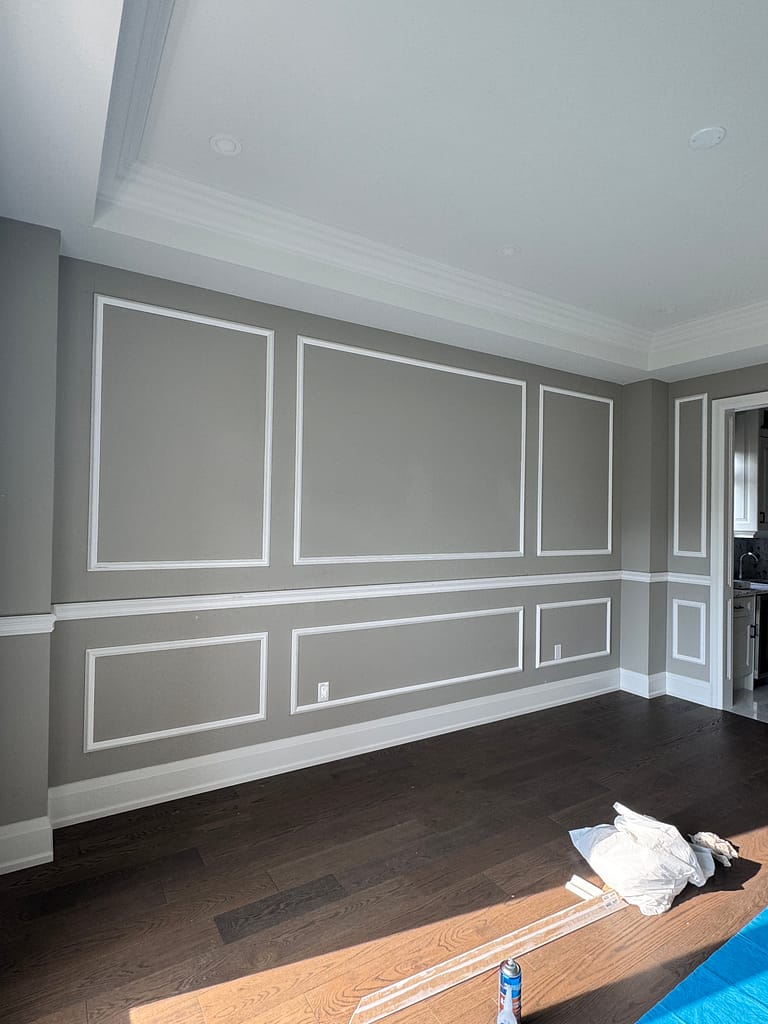
Should the Wall Be Painted Before or After?
Most accent walls and wainscoting need finishing after installation.
Even if the wall is painted before the trim goes on, the new trim still needs nail holes filled, joints handled, seams caulked where appropriate, and final paint work completed.
Painting after installation usually gives a cleaner finished look because the wall and trim can be finished together.
That said, the exact painting plan should be discussed before the project starts.
Some homeowners handle painting themselves. Some have a painter involved. Some projects are part of a larger renovation where painting is already scheduled.
The important thing is to plan the paint stage before installation, not after the wall is already built.
When an Accent Wall Is a Good Idea
An accent wall or wainscoting may be a good idea when the room feels unfinished and needs structure, proportion, or a cleaner focal point.
It can work well when:
- the wall has enough space for balanced spacing
- the outlets and switches can be worked into the layout
- the baseboards and casing can connect cleanly
- the design fits the style of the home
- the homeowner wants a painted finish detail
- the room is visible and used often
- the project is planned before painting
A good accent wall does not need to be complicated.
It needs to be balanced.
When It May Not Be the Best Choice
Not every wall needs paneling.
Sometimes the wall is too small. Sometimes there are too many doors, windows, switches, or vents. Sometimes the furniture covers most of the wall. Sometimes the room already has enough visual detail. Sometimes a simple paint colour, better lighting, new casing, or cleaner baseboards would solve the problem better.
A finish carpenter should be willing to say that.
Adding more trim is not always the right answer.
The right detail is the one that improves the room without making it feel crowded.
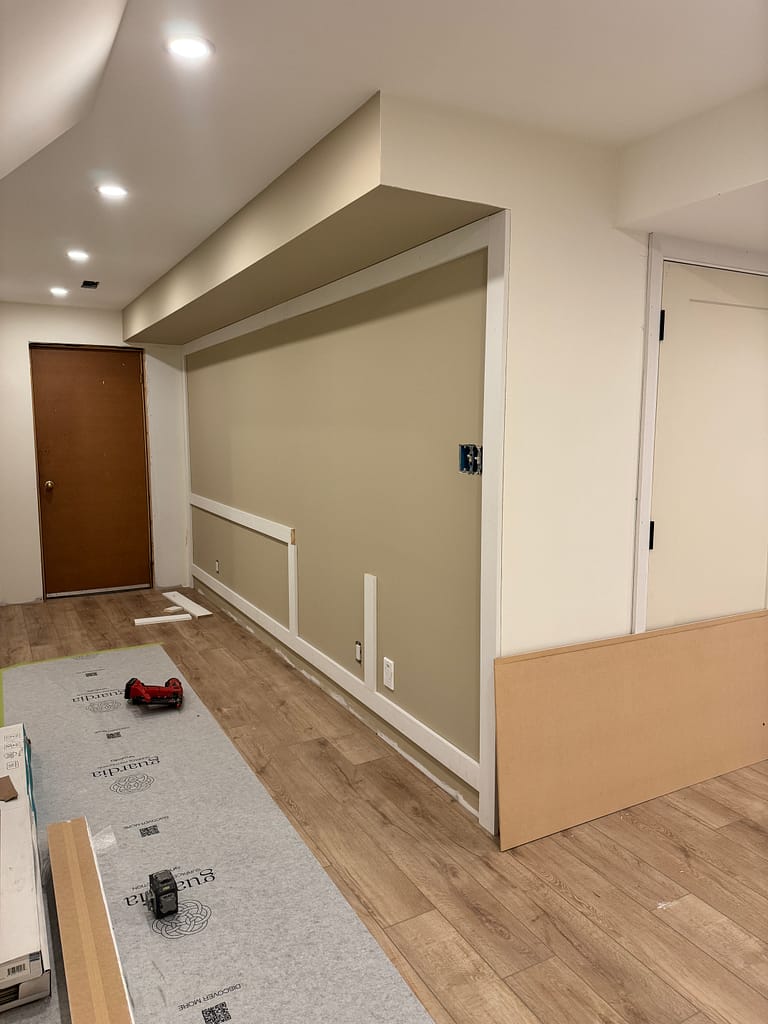
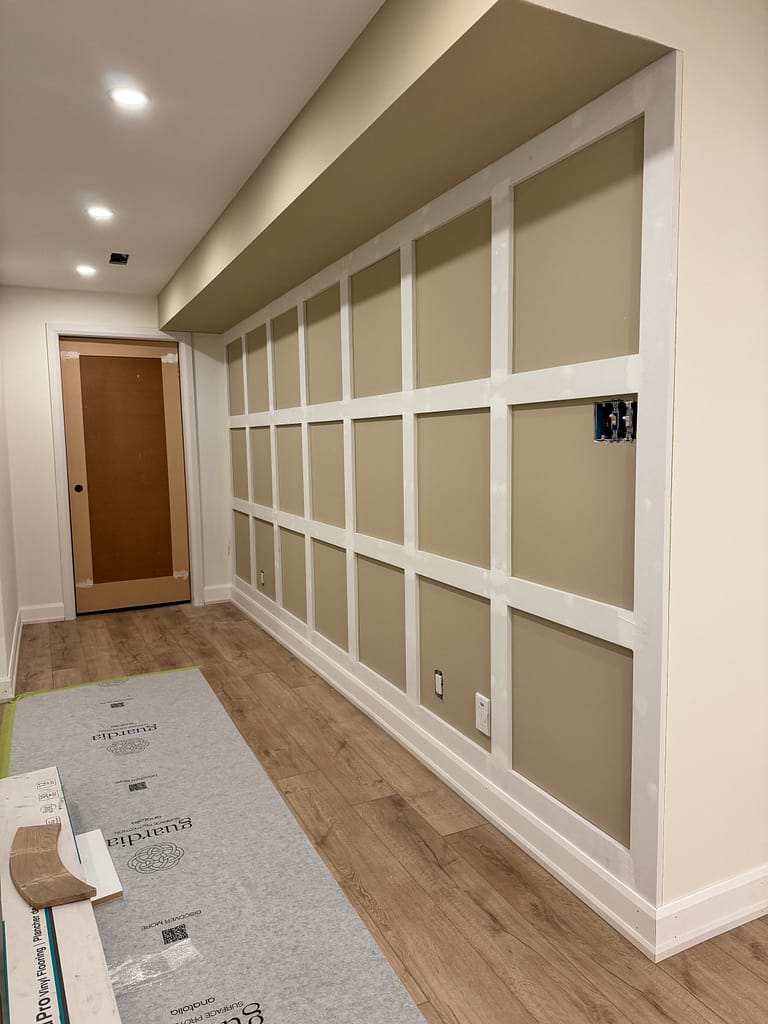
Real Mississauga Example: Trim Package and Custom Accent Wall
A good example is Wood Job’s Mississauga project for Debra and Chris.
The project started as a main floor trim package. The work included interior doors, window casing, archway trim, service window trim, baseboards, and shoe moulding across approximately 900 square feet of the main floor.
After the trim work was completed, Debra reached out with another idea. She shared a design sample from Pinterest and wanted a similar accent wall created in their living room.
That is a common and very natural way these projects happen.
Once the main finish details are complete, homeowners often begin to see where one additional wall feature could make a room feel more personal. In this case, the accent wall was not copied blindly from the inspiration photo. It was built to suit the actual room.
You can read the full project story here:
What Should You Send for an Estimate?
Clear photos are the best starting point.
For an accent wall, wainscoting, board and batten, picture frame moulding, or shiplap project, send photos of the full wall and the surrounding room.
It also helps to send:
- wall width
- wall height
- ceiling height
- photos of outlets and switches
- photos of baseboards and casing
- photos showing furniture placement
- your project city
- an inspiration image, if you have one
- whether painting is included in your plan
- whether the home is occupied or under renovation
If you are not sure about measurements, photos are still useful. A rough idea can often be discussed from photos first, and more exact details can be confirmed later if the project looks like a good fit.
Owner-Led Accent Wall and Wainscoting Installation
Wood Job Finish Carpentry is owner-led by Jack Cenk Ozer.
That matters with accent walls and wainscoting because the visible result depends on layout, spacing, measuring, and small judgment calls on site.
A wall may not be perfectly straight. A corner may be slightly out of square. A baseboard may not match the new trim thickness. An outlet may force a layout adjustment. These details are normal in real homes.
The work has to be planned with the room, not against it.
For more information about this service, visit our Accent Walls & Wainscoting page.
Accent Wall and Wainscoting Questions
Is an accent wall the same as wainscoting?
Not exactly. An accent wall is usually one feature wall designed to create a focal point. Wainscoting is usually installed on the lower part of the wall and may continue around a room, hallway, foyer, or stair area.
Is board and batten a type of wainscoting?
It can be. Board and batten can be installed as lower wainscoting or as a full-height wall detail. The design depends on the room, wall height, furniture, and the look the homeowner wants.
Can an accent wall be installed around outlets and switches?
Usually, yes. Outlets and switches need to be reviewed before the layout is finalized. Sometimes the trim spacing can be adjusted around them. In other cases, an electrician may be needed if something has to be moved.
Should I paint before or after the accent wall is installed?
Most projects need final paint after installation because nail holes, joints, seams, and caulking need to be handled after the trim is installed. The painting plan should be discussed before the project starts.
What material is best for a painted accent wall?
MDF is often a practical choice for painted wall paneling in dry interior rooms because it has a smooth paint-grade surface. Poplar or other trim materials may also be used depending on the design, profile, and finish.
How do I know if my room is suitable for wainscoting?
The wall width, ceiling height, door casing, window height, baseboards, outlets, furniture, and room style all matter. A good layout should be based on the actual room, not just an inspiration photo.
What photos should I send for an estimate?
Send clear photos of the full wall, surrounding room, outlets, switches, baseboards, casing, corners, ceiling line, and any inspiration image you like. Include wall measurements and your project city if you have them.




