
A coffered ceiling can work beautifully in the right room.
But when the ceiling height is 8 or 9 feet, the answer should not be a quick yes.
The better answer is: sometimes, if the room is planned properly.
Ceiling height matters. So does the size of the room, the beam depth, the box layout, pot light placement, air vents, smoke detectors, crown profile, furniture layout, and the way the ceiling connects visually to the walls below it.
A coffered ceiling should add structure, proportion, and detail. It should not make the room feel heavy, low, or crowded.
At Wood Job Finish Carpentry, coffered ceiling work is approached as finish carpentry that needs planning before installation. The question is not only whether the ceiling is high enough. The question is whether the design fits the actual room.
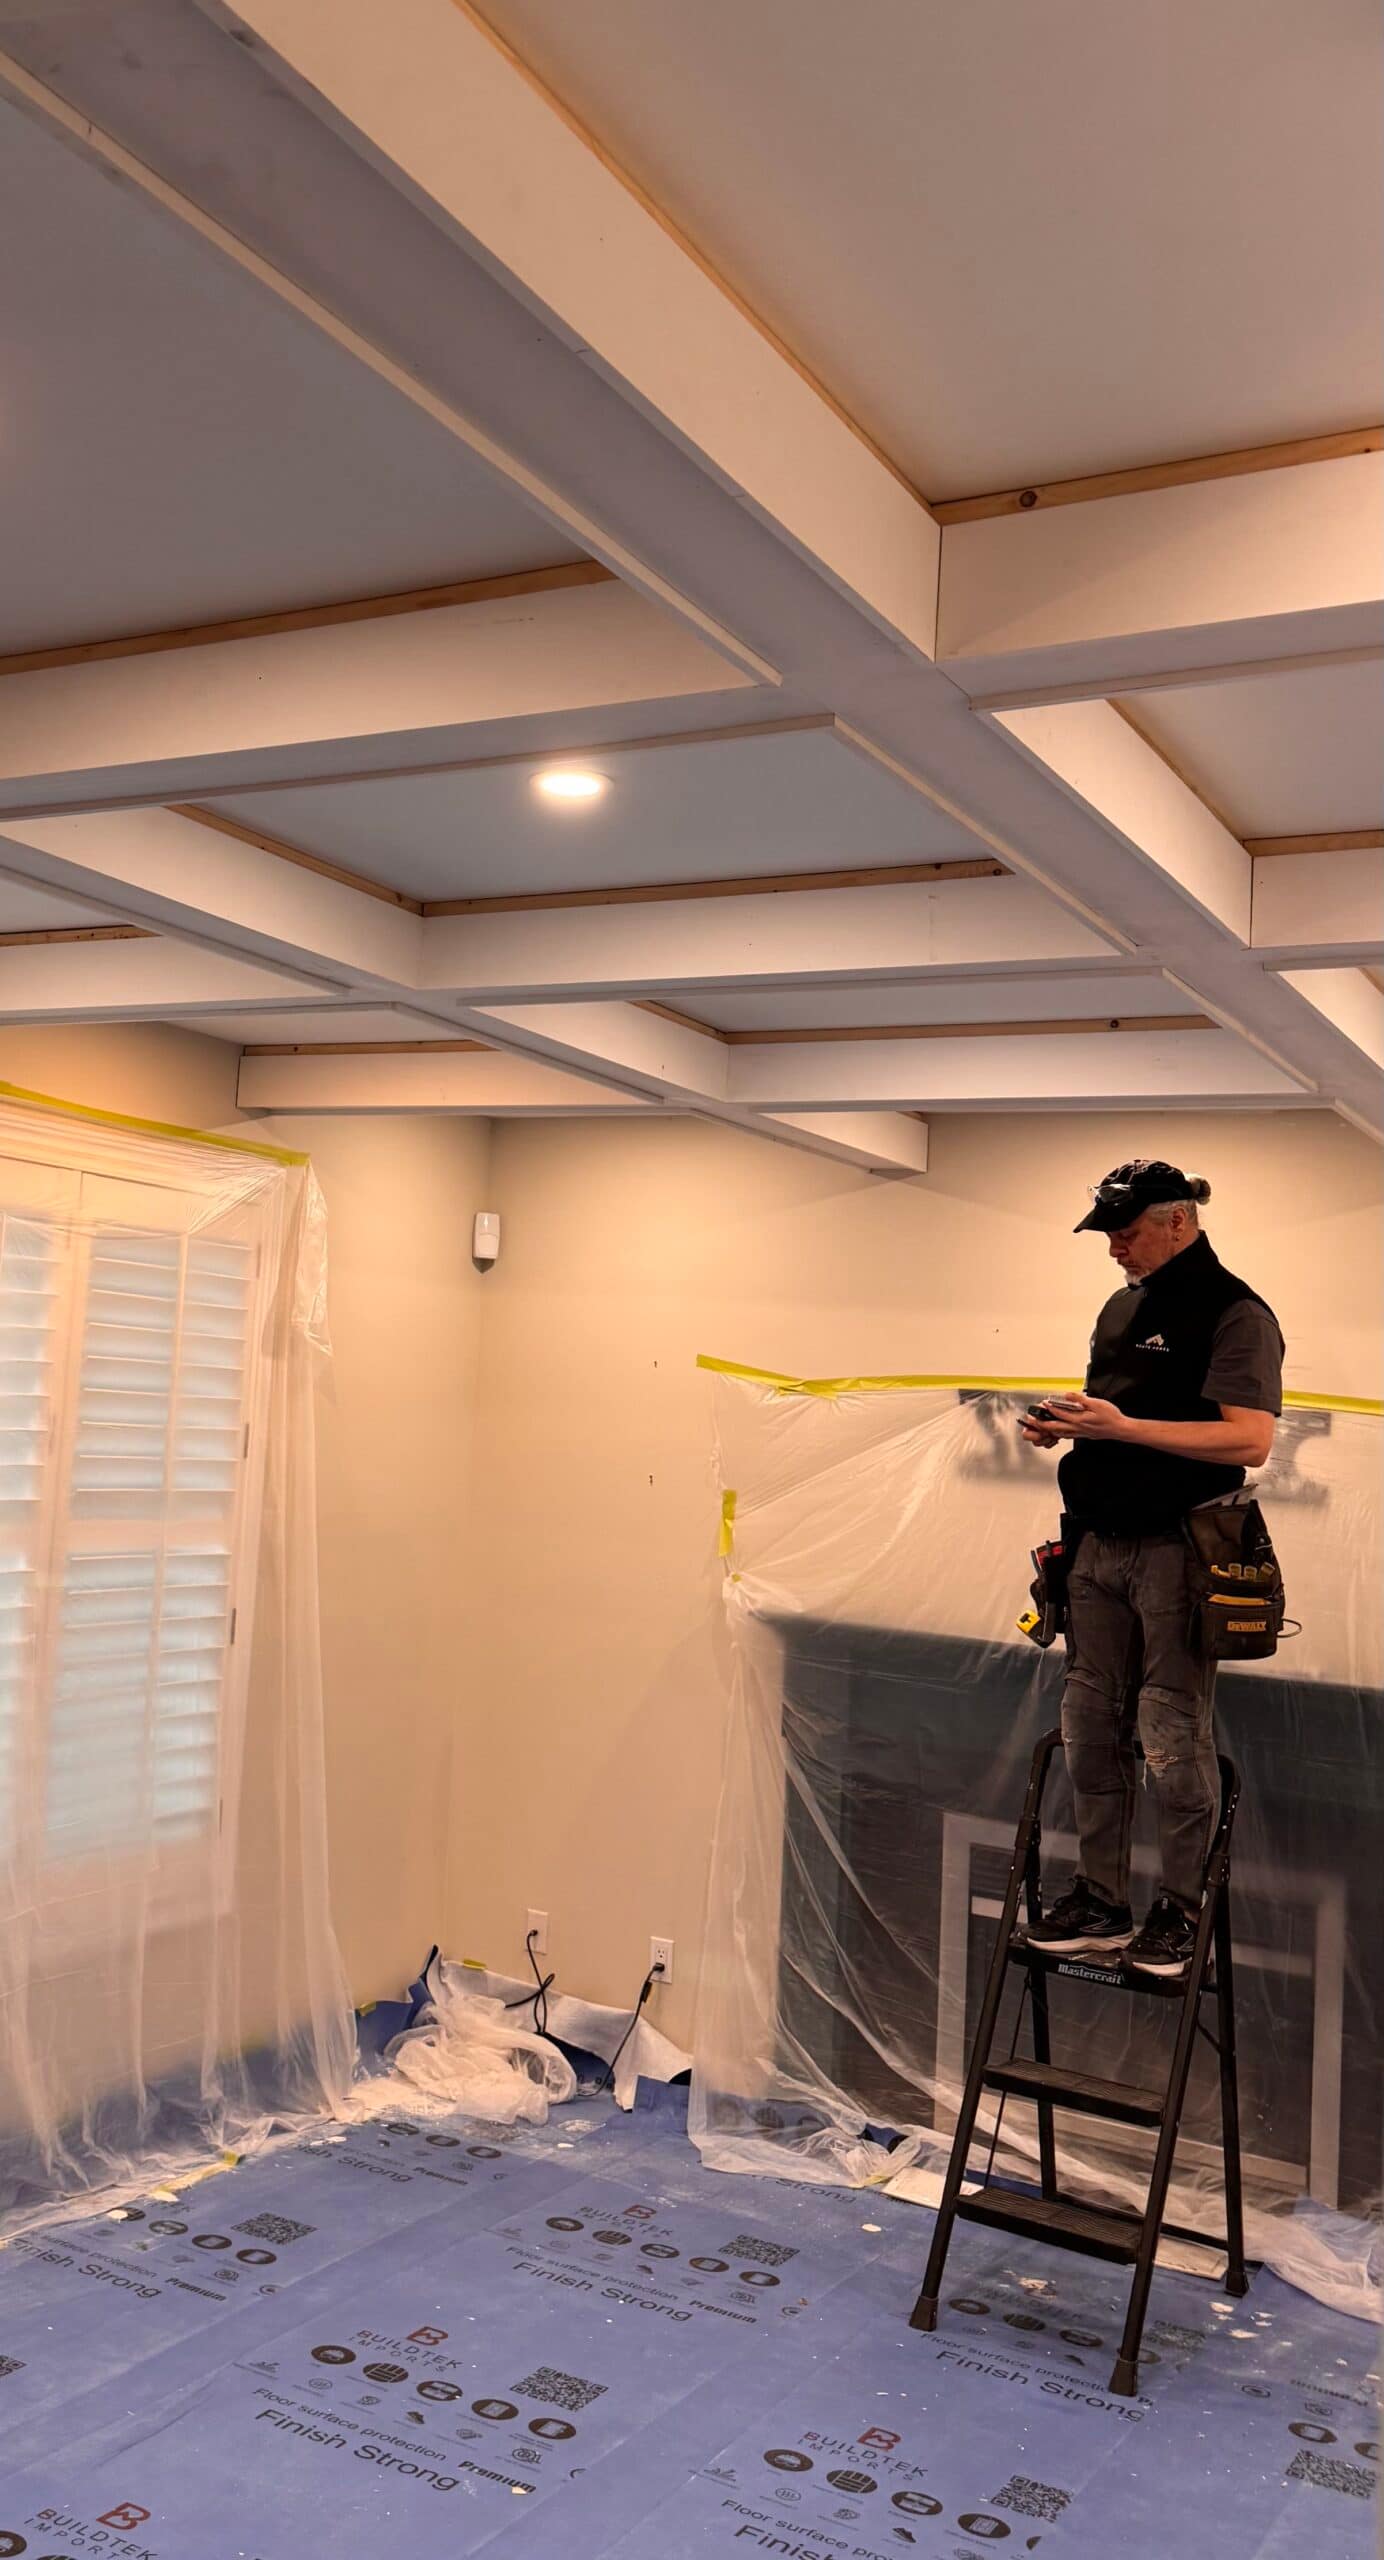
What Is a Coffered Ceiling?
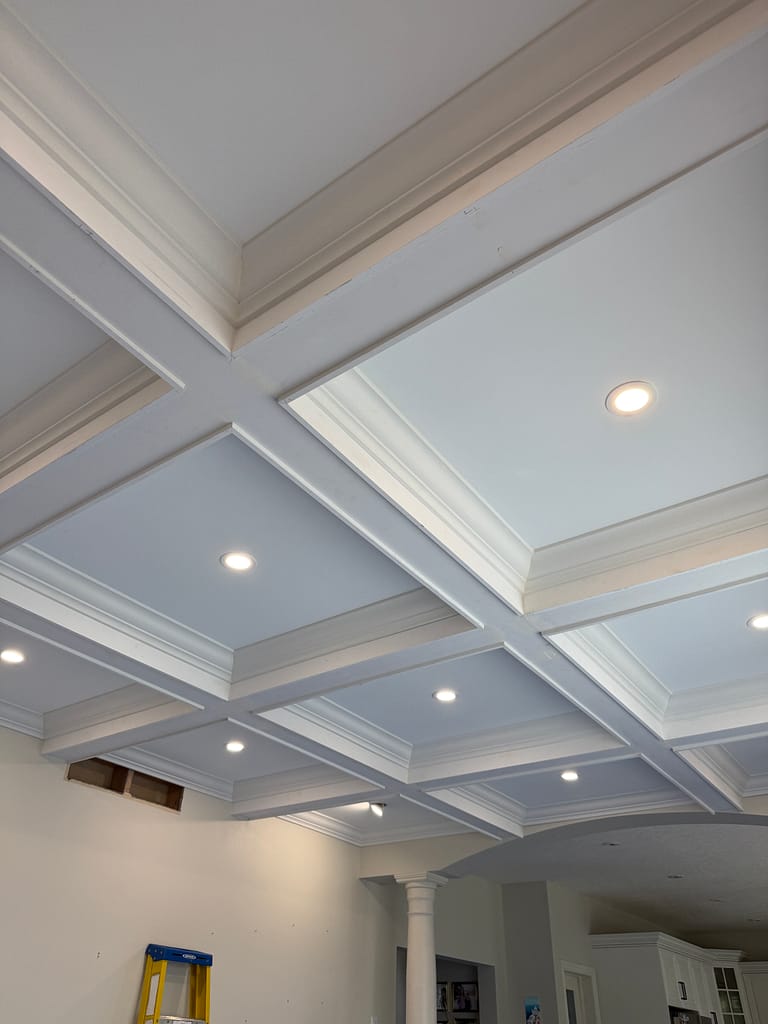
A coffered ceiling is a ceiling detail made from a repeated grid of beams or trim that creates recessed panels across the ceiling.
The panels are often square or rectangular. Some people also use the term waffle ceiling when the grid has a clean, repeated box pattern.
In older or very large homes, coffered ceilings can be deep and heavy. In many modern Ontario homes, the ceiling detail usually needs to be more controlled. The beams may need to be shallower. The boxes may need to be wider. The trim profile may need to stay simple.
The goal is balance.
A coffered ceiling should feel connected to the room, not forced onto it.
Can You Install a Coffered Ceiling on an 8 Foot Ceiling?
Sometimes, yes.
But an 8 foot ceiling needs a lighter approach.
With an 8 foot ceiling, there is not much vertical space to lose. If the beams are too deep or the crown profile is too heavy, the ceiling can start to feel lower. The room may feel compressed instead of finished.
That does not mean every 8 foot room is a bad candidate. It means the design has to be careful.
For an 8 foot ceiling, a coffered ceiling usually works best when:
- the room is not too small
- the beam depth is kept shallow
- the box layout is simple
- the trim profile is not too heavy
- the ceiling is not already crowded with fixtures
- the pot lights and vents can be planned cleanly
- the homeowner wants subtle structure instead of a heavy dramatic ceiling
In many 8 foot rooms, a shallow coffered ceiling or applied ceiling grid may make more sense than deep box beams.
The detail can still look finished and intentional, but it has to respect the height of the room.
Can You Install a Coffered Ceiling on a 9 Foot Ceiling?
A 9 foot ceiling usually gives more flexibility.
There is more room to create depth, shadow lines, crown details, and a stronger ceiling grid without making the room feel too low.
That said, 9 feet does not automatically mean the design will work.
A narrow room with too many boxes can still feel busy. A ceiling full of vents, pot lights, speakers, and smoke detectors can still create layout problems. A heavy beam design can still feel oversized if the room below it is not large enough.
A 9 foot ceiling is often a better starting point, but the ceiling still needs proper layout.
The beam depth, box size, trim profile, and lighting locations should all be planned together before the work begins.
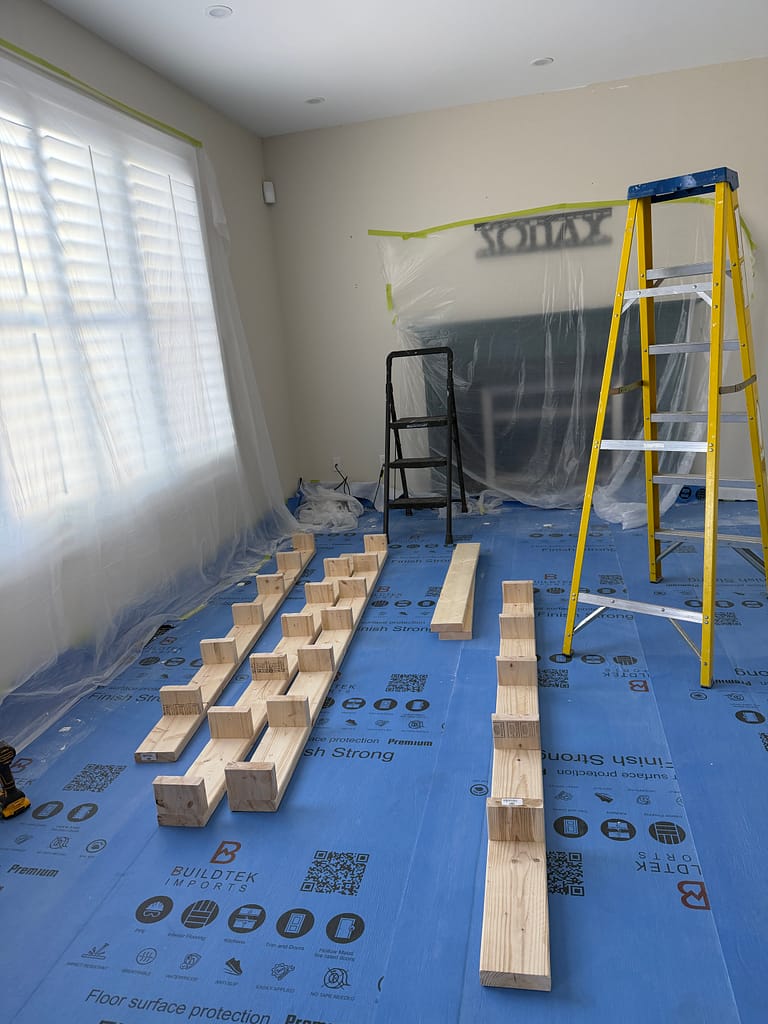
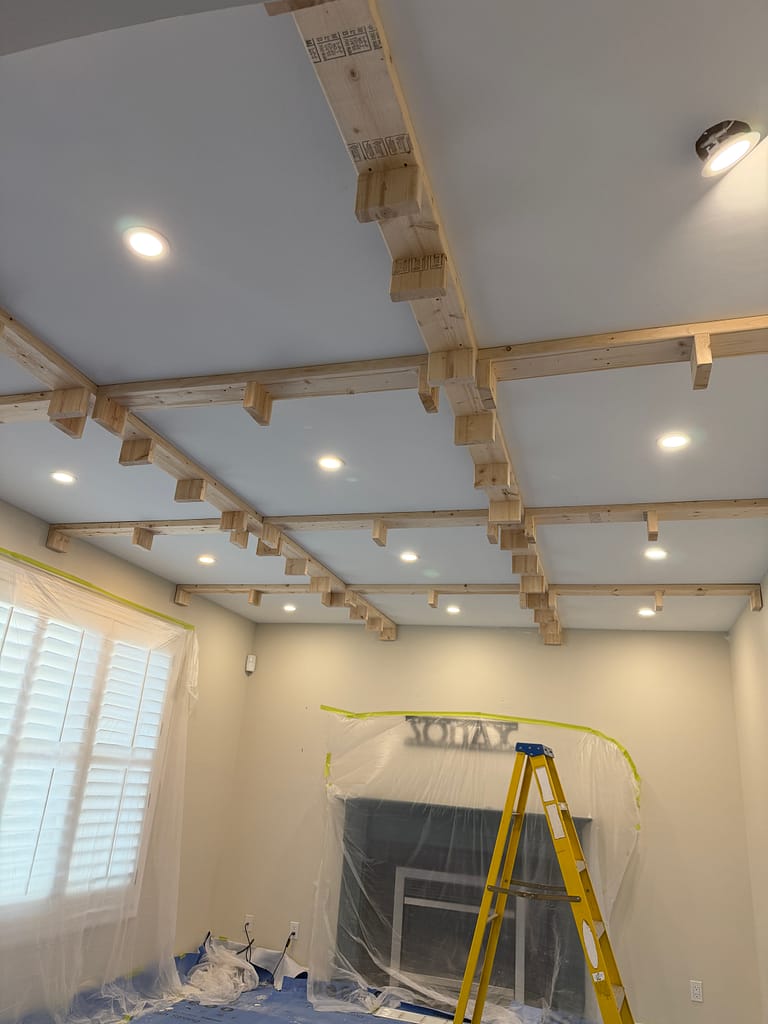
Why Beam Depth Matters
Beam depth is one of the biggest decisions in a coffered ceiling.
If the beams are too deep, the ceiling may feel heavy. If they are too shallow, the ceiling may not have enough definition. The right depth depends on the height of the ceiling and the scale of the room.
This is especially important with 8 foot ceilings.
A beam that looks beautiful in a tall custom home may feel too heavy in a lower family room, dining room, office, or basement. The same design cannot simply be copied from an inspiration photo without adjusting it to the actual room.
A good coffered ceiling is not just about adding boxes.
It is about proportion.
Room Size Matters Too
Ceiling height is only part of the decision.
The room size also matters.
A large room can usually handle more ceiling detail than a small room. A long rectangular room may need a different layout than a square room. A room with open sight lines may need the ceiling grid to align visually with walls, windows, openings, fireplace features, or furniture.
Before building a coffered ceiling, the layout should be checked against:
- room length
- room width
- ceiling height
- window and door locations
- fireplace or TV wall
- main furniture placement
- pot lights
- vents
- speakers
- smoke detectors
- ceiling fixtures
- existing crown moulding or wall trim
If these details are ignored, the ceiling may technically be installed but still feel wrong.
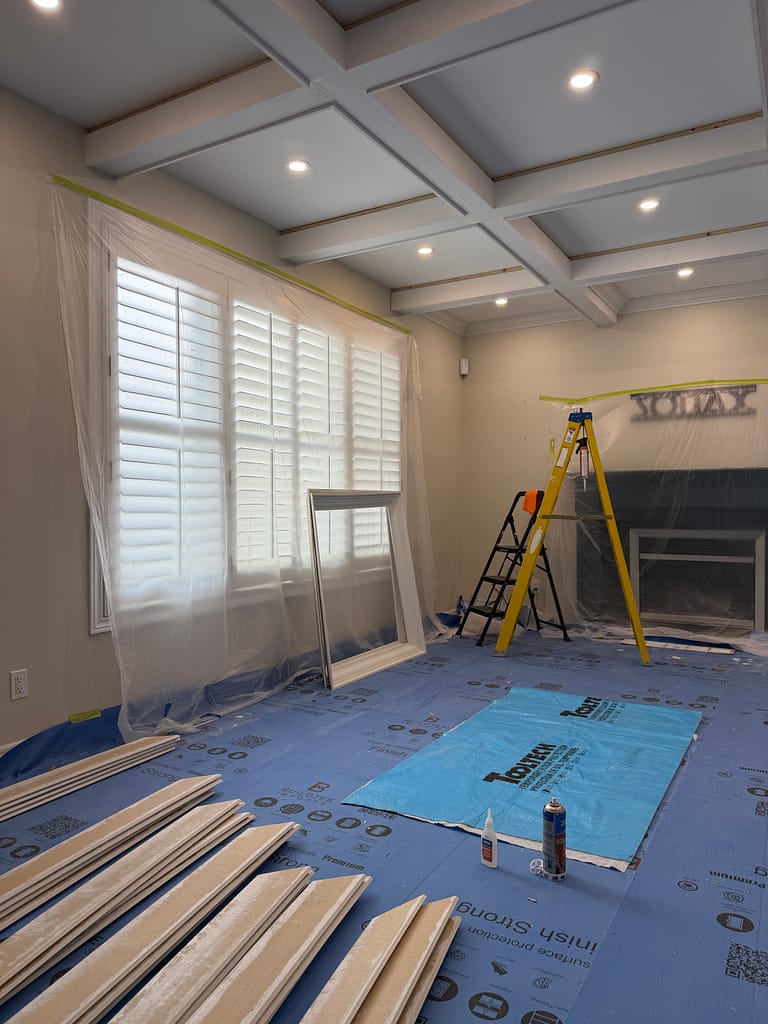
Pot Lights Should Be Planned Before Installation
Pot lights should not be treated as an afterthought in a coffered ceiling.
If the lights are installed randomly first, the ceiling boxes may end up fighting the lighting layout. A light may land too close to a beam. One box may look different from the others. The ceiling can start to look patched together instead of planned.
The better approach is to plan the ceiling layout and lighting together.
This may mean marking the ceiling before the electrician installs or adjusts the pot lights. It may also mean reviewing where the beams, boxes, and trim lines will sit before finalizing the lighting.
In a finished room, moving pot lights can add cost and coordination. In a renovation or custom project, planning early is much easier.
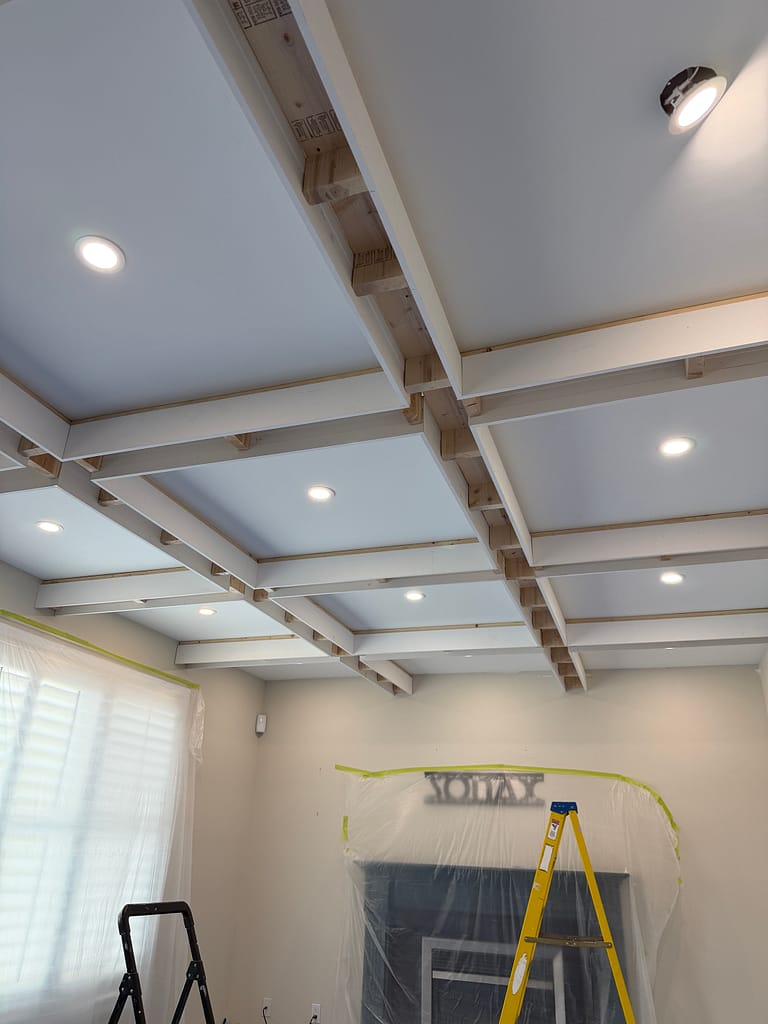
What About Vents, Speakers and Smoke Detectors?
Pot lights are not the only issue.
Many ceilings also have air vents, speakers, smoke detectors, ceiling fans, chandeliers, access panels, or other fixtures.
A coffered ceiling has to work around these items. Sometimes a vent can be moved. Sometimes it cannot. Sometimes the grid layout can be adjusted. Sometimes the room is too crowded for the type of ceiling detail the homeowner has in mind.
This is why a walkthrough or clear ceiling photos are important.
Before giving a confident answer, the ceiling needs to be looked at as a whole.
A ceiling with many fixtures may still be possible, but the design has to be realistic.
Coffered Ceiling or Waffle Ceiling?
Homeowners often use the terms coffered ceiling and waffle ceiling in similar ways.
A coffered ceiling usually refers to a ceiling with recessed panels framed by beams or trim. A waffle ceiling usually refers to a more regular grid pattern, often with square boxes.
In real residential projects, the terms can overlap.
The important question is not the label. The important question is what kind of layout fits the room.
A clean repeated grid may work well in a family room, dining room, office, or basement. A more custom coffered ceiling may be better when the room has specific focal points, openings, or lighting needs.
The design should follow the space.
It should not be copied blindly from a picture.
Will a Coffered Ceiling Make the Room Feel Lower?
It can, if it is designed too heavy for the space.
This is the main risk with 8 foot ceilings and some 9 foot ceilings.
A coffered ceiling adds material below the existing ceiling plane. That means the room physically loses some headroom where the beams are installed. Even if the actual loss is not large, the visual effect matters.
A ceiling can feel lower if:
- the beams are too deep
- the boxes are too small
- the crown profile is too large
- the room is narrow
- the ceiling is already busy
- the lighting is poorly placed
- the wall colour and ceiling colour make the grid feel heavy
- the design does not match the furniture and room proportions
A good design avoids making the ceiling feel like it is pressing down.
The goal is to add structure without making the room uncomfortable.
When a Coffered Ceiling Is a Good Idea
A coffered ceiling may be a good idea when:
- the room has enough ceiling height for the design
- the ceiling is not overloaded with fixtures
- the homeowner wants a clean architectural detail
- the room is large enough for a balanced grid
- the pot lights can be coordinated
- the beam depth can stay proportional
- the ceiling feature fits the rest of the home
- the budget allows for careful layout and finish work
Coffered ceilings often work well in dining rooms, living rooms, family rooms, offices, basement lounges, and custom home spaces where the ceiling is visible and important to the feel of the room.
When a Coffered Ceiling May Not Be the Best Choice
A coffered ceiling may not be the best choice when:
- the ceiling is too low for the desired beam depth
- the room is very small
- the ceiling is crowded with vents and fixtures
- the homeowner wants a heavy deep-beam look in an 8 foot room
- the existing ceiling is badly uneven
- the budget does not allow for careful layout
- the project needs to be rushed
- the room already has too many competing design features
In some rooms, another finish detail may work better.
For example, crown moulding, wall paneling, a fireplace feature, or a cleaner ceiling trim detail may give the room character without making the ceiling feel lower.
A good finish carpenter should be willing to say when a coffered ceiling is not the best fit.
Real Guelph Example: 12 Ceiling Boxes and Pot Light Planning
Wood Job Finish Carpentry completed a coffered ceiling installation in Guelph for Bernadette and Brian.
That project is a useful example because the ceiling was not treated as a simple trim installation. Before material was ordered and before the installation began, the room had to be measured, the ceiling box layout had to be planned, and the pot light locations had to be coordinated.
The final ceiling included 12 ceiling boxes.
The pot lights were planned before installation so the lighting and the ceiling grid worked together. That step mattered because pot lights should not look like they were squeezed into the ceiling after the carpentry was already finished.
The finished ceiling worked because of the planning: site visits, clear communication, accurate layout, lighting coordination, hands-on installation, and careful finish details.
You can read the full project story here:
How a Site Visit Helps
Photos are useful, but coffered ceiling projects often need more than photos.
A site visit can help confirm:
- ceiling height
- room dimensions
- ceiling condition
- fixture locations
- pot light layout
- vent locations
- wall and window alignment
- where the ceiling grid should begin and end
- whether the desired design fits the room
- whether another ceiling or trim detail may work better
This is especially important when the ceiling is 8 or 9 feet high.
Small layout decisions can change how the entire room feels.
What Should You Send for a Coffered Ceiling Estimate?
If you are thinking about a coffered ceiling, send as much visual information as possible.
Useful information includes:
- clear photos of the entire room
- photos of the ceiling from multiple angles
- ceiling height
- approximate room length and width
- your project city
- photos showing pot lights, vents, speakers, smoke detectors and fixtures
- photos of windows, doors and fireplace walls
- any inspiration images you like
- whether the room is finished, under renovation or new construction
- whether painting is included in your project plan
With this information, Wood Job Finish Carpentry can usually explain whether the idea looks realistic from photos or whether a walkthrough would be better.
Owner-Led Coffered Ceiling Installation
Wood Job Finish Carpentry is owner-led by Jack Cenk Ozer.
That matters on coffered ceiling projects because the work depends on layout, proportion, measuring, clean lines, and careful fitting. A ceiling detail is always visible. If the grid is poorly planned, uneven, or crowded, the mistake is not hidden behind furniture.
The work has to be thought through before the first cut.
A coffered ceiling should feel like it belongs to the room.
It should not feel like a heavy feature added just because there was empty space above.
Planning a Coffered Ceiling?
If you are considering a coffered ceiling, waffle ceiling, ceiling grid, crown moulding, or custom ceiling detail, the first step is understanding the room.
Send clear photos, approximate room dimensions, ceiling height, your project city, and any inspiration images you have.
Wood Job can review the space, explain what may be possible, and help you decide whether a coffered ceiling is the right fit for your home.
For more information about this service, visit our Custom Coffered Ceilings page.
Coffered Ceiling Questions
Can you install a coffered ceiling on an 8 foot ceiling?
Sometimes, yes. An 8 foot ceiling usually needs a shallow and carefully planned design. Heavy beams, deep profiles, or too many small boxes can make the room feel lower. The room size, lighting, vents, and layout should be reviewed before deciding.
Is a 9 foot ceiling better for a coffered ceiling?
Usually, yes. A 9 foot ceiling gives more room for beam depth, shadow lines, crown details, and a stronger grid. But the design still needs to fit the room. A 9 foot ceiling does not automatically make every coffered ceiling layout a good idea.
Will a coffered ceiling make my room feel smaller?
It can if the design is too heavy, the beams are too deep, or the boxes are too small. A properly planned coffered ceiling should add structure and proportion without making the room feel crowded.
Can pot lights be installed with a coffered ceiling?
Yes, but pot lights should be planned with the ceiling layout before installation. If the lights are placed without considering the coffered ceiling grid, the final result may look unbalanced.
What happens to vents, speakers or smoke detectors?
They need to be reviewed before the layout is finalized. Some items may be moved, while others may need to stay where they are. The ceiling grid should be planned around these details instead of ignoring them.
What is the difference between a coffered ceiling and a waffle ceiling?
A coffered ceiling usually refers to recessed panels framed by beams or trim. A waffle ceiling usually describes a clean repeated grid, often with square boxes. In residential projects, the terms are sometimes used together. The layout matters more than the label.
Is a coffered ceiling structural?
Most residential coffered ceilings are decorative finish carpentry details, not structural ceiling systems. They still need to be installed securely and planned properly, but they are usually added as a finished ceiling feature.
How much does a coffered ceiling cost?
The cost depends on the room size, ceiling height, grid layout, beam depth, material choice, pot lights, vents, ceiling condition, painting, and how detailed the design is. A simple ceiling grid and a detailed custom coffered ceiling are not the same project.
What should I send for an estimate?
Send clear photos of the room and ceiling, ceiling height, approximate room dimensions, your project city, and any inspiration images. Also include photos of pot lights, vents, speakers, smoke detectors, windows, doors, and fireplace walls if they affect the room.




