
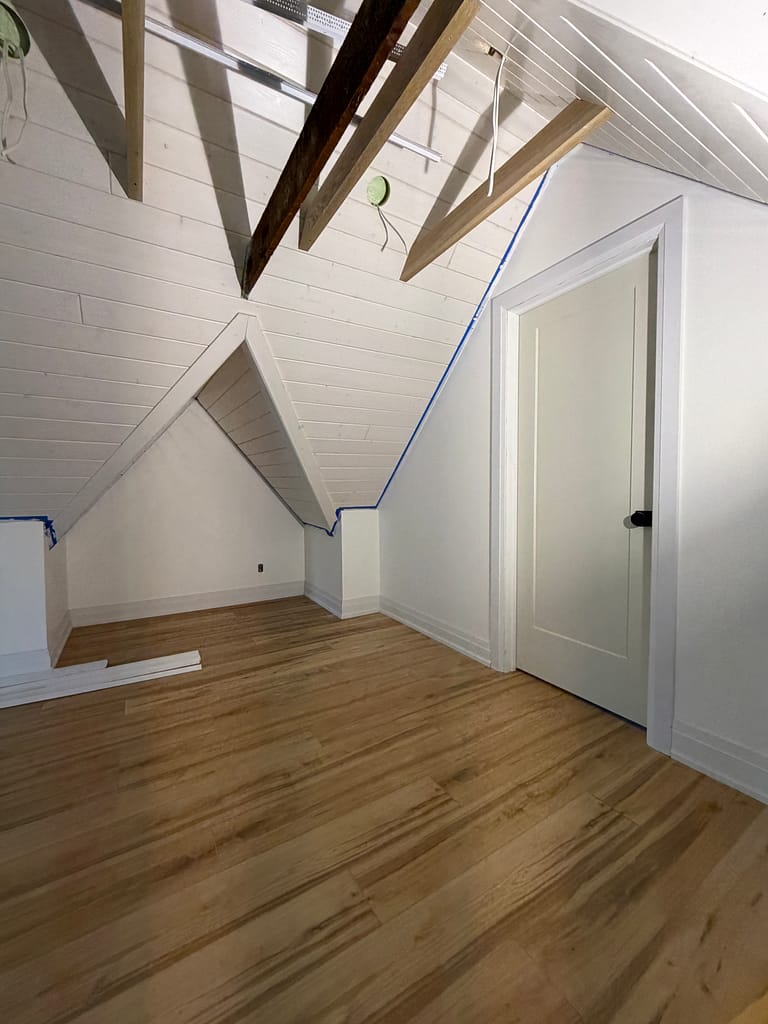
Finish carpentry becomes a different kind of job when the working area is two flights upstairs, the ceilings are low and sloped, and nearly every piece of trim arrives in sixteen-foot lengths.
That was the situation on this attic project in Kitchener.
The renovation had already reached the finishing stage. Our part included two interior doors, custom jamb work, window jamb extensions and casing, baseboards, shoe moulding, and trim for the inside corners of a shiplap bathroom.
None of these items was unusual on its own. What made the project challenging was fitting all of them into the changing angles and tight working conditions of the attic.
★★★★★
76 Google Reviews.
Earned One Job at a Time.
Real projects. Real homes. Real customers.
Wood Job Finish Carpentry is trusted by homeowner in Kitchener who care about clean work, careful details, direct communication and finish carpentry that is handled with personal responsibility.
Two Flights of Stairs Before the Work Even Began
The first challenge was simply getting set up.
Our table saw, miter saw, vacuum, compressors, hand tools and the rest of the equipment had to be carried up two full flights of stairs. For a finish carpentry project with this many different cuts, a small collection of hand tools would not have been enough.
Once everything was upstairs, space became the next issue.
The baseboard, shoe moulding and other trim material had arrived in sixteen-foot lengths. Handling, turning and cutting pieces that long is very different in an attic with low, sloped ceilings than it is in an open basement or main-floor renovation.
Before making each cut, we had to think about where the material could be positioned, how it could be moved through the room and how the finished piece would reach its installation point without being damaged.
Watch the Kitchener Attic Project
The video below shows the attic before the finish carpentry began, followed by the completed door, window and trim work.
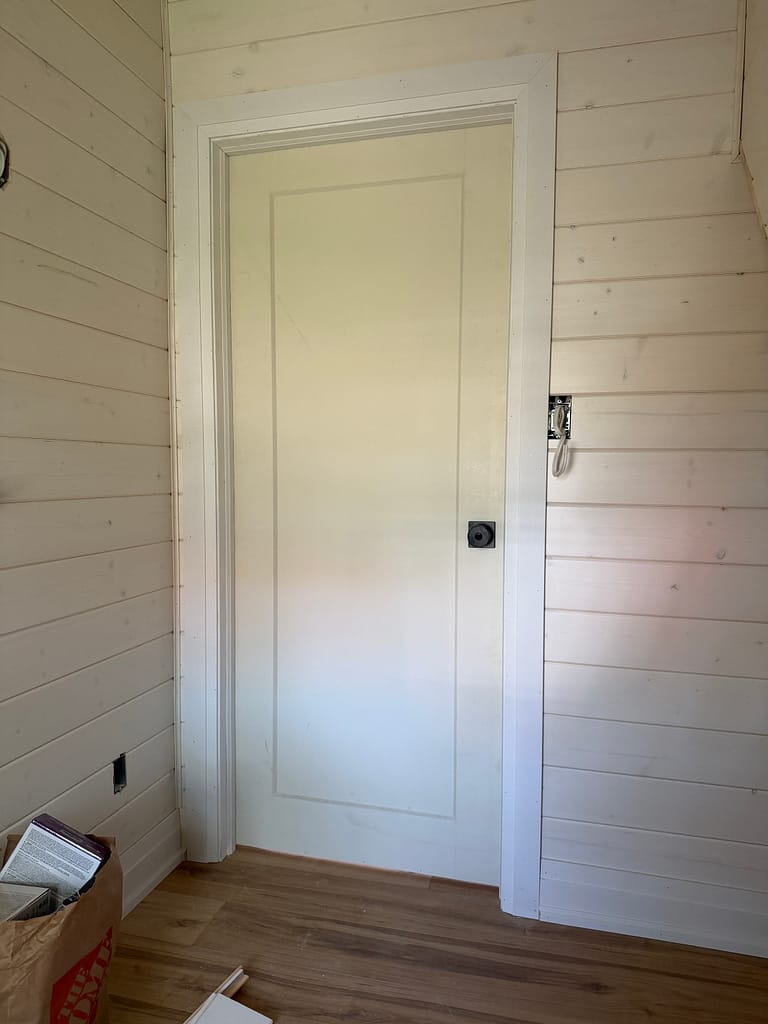
A Bathroom Door With Casing on Only One Side
The bathroom door needed more planning than a standard pre-hung installation.
The homeowner wanted casing on the bathroom side of the opening, where the surrounding walls were finished with shiplap. On the attic side, however, the opening was intended to be completed with drywall rather than traditional door casing.
That decision changed how the jamb had to be prepared.
The jamb could not simply be installed at a standard width and covered with casing on both sides. It had to be cut to suit the actual wall condition and the different finish planned for each face of the opening.
The door itself also needed to be resized before it could be fitted and installed.
This is a good example of why interior door installation is not always limited to hanging a door slab. Wall thickness, jamb depth, casing, drywall returns and the intended finished appearance all affect how the opening should be built.
Finishing the Shiplap Bathroom Corners
The bathroom was covered with shiplap, including walls that followed the attic roofline.
That created several inside corners where vertical walls, sloped ceilings and short transition surfaces met one another. These intersections could not be left as open shiplap joints.
Trim was installed to cover the inside corners and give the bathroom a continuous finished line.
Because the roof angles changed direction, the corner trim needed a series of individually fitted cuts. A profile that touches both adjoining surfaces behaves differently from simple flat stock, particularly where one sloped section meets another.
The goal was not to make the trim stand out. It was to make the complicated shiplap transitions look intentional and complete.
Custom Window Jamb Extensions
The attic contained four windows requiring finish work.
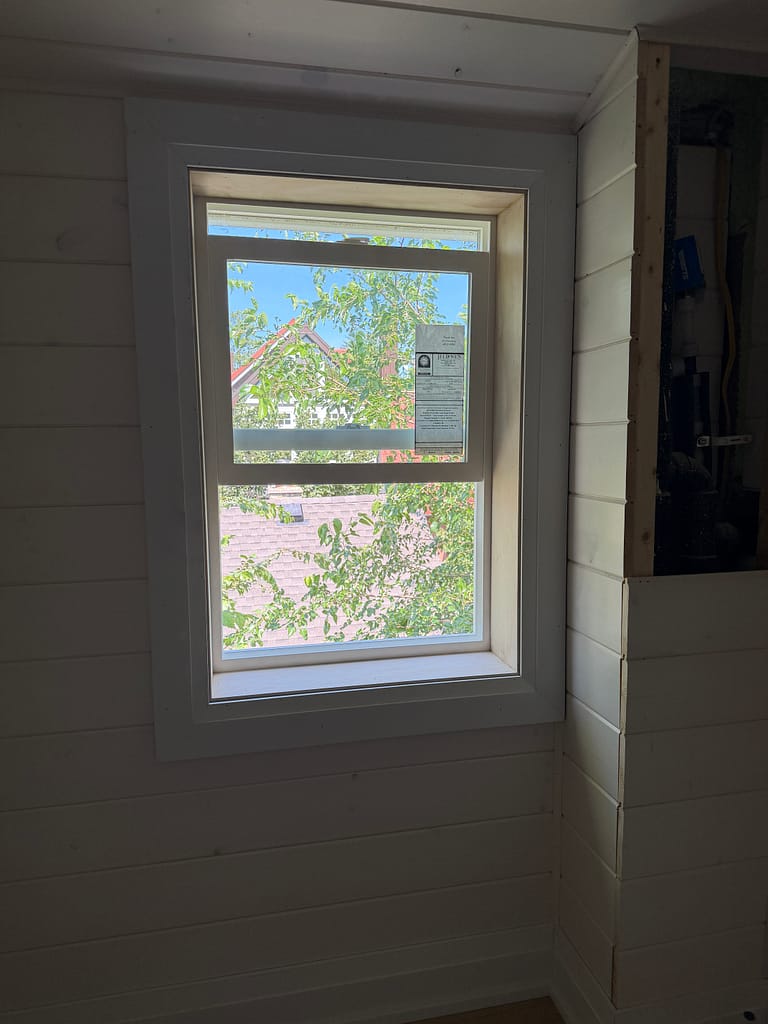
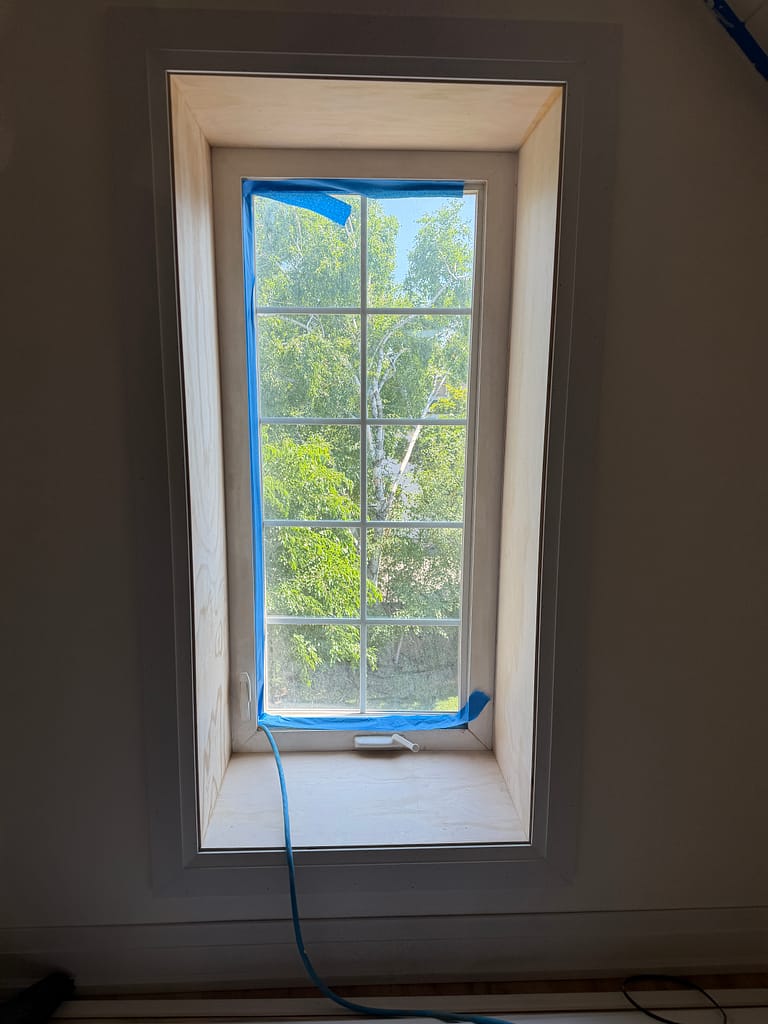
The bathroom window needed jamb extensions and casing to connect the existing window frame to the finished shiplap surface.
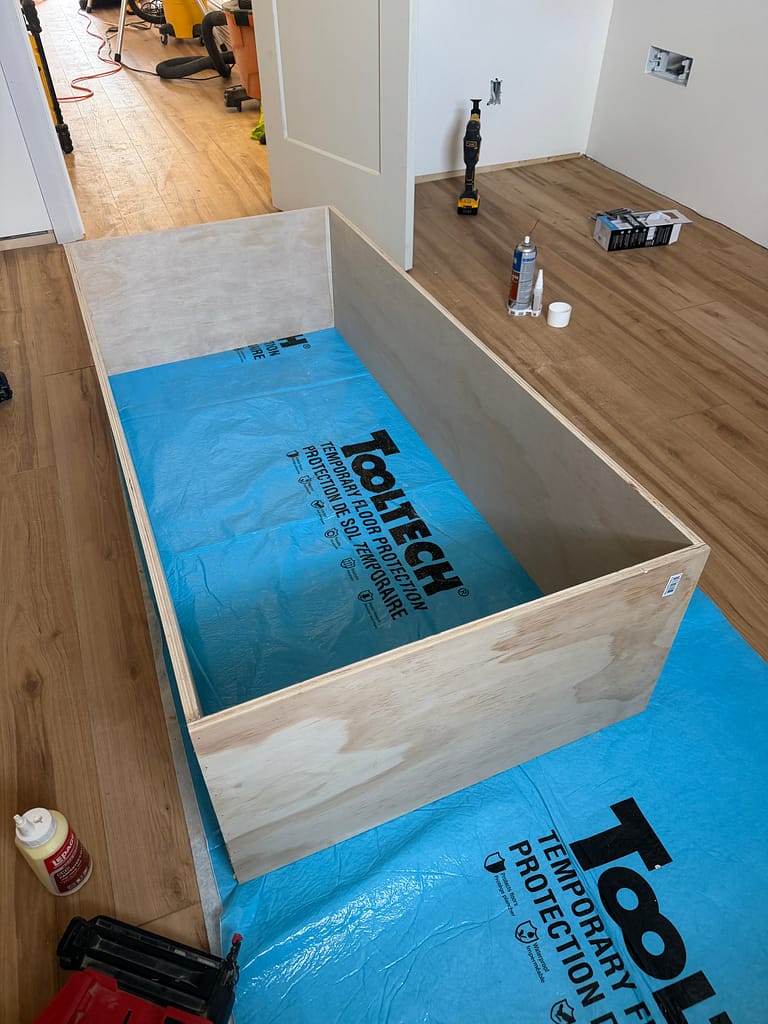
Another, much larger window had a particularly deep space between the window and the face of the wall. Standard extension material was not deep enough for this opening, so its jamb extensions had to be cut from plywood and fitted to the actual depth before the casing could be installed.
Additional windows in the adjoining attic rooms also required extensions and casing.
Window jamb extensions may look like simple strips of material, but their depth and alignment determine how the casing sits. If an extension is twisted, too shallow or too deep, the problem becomes visible around the entire window.
Each extension therefore had to follow the real condition of its opening rather than an assumed standard measurement.
A Second Interior Door
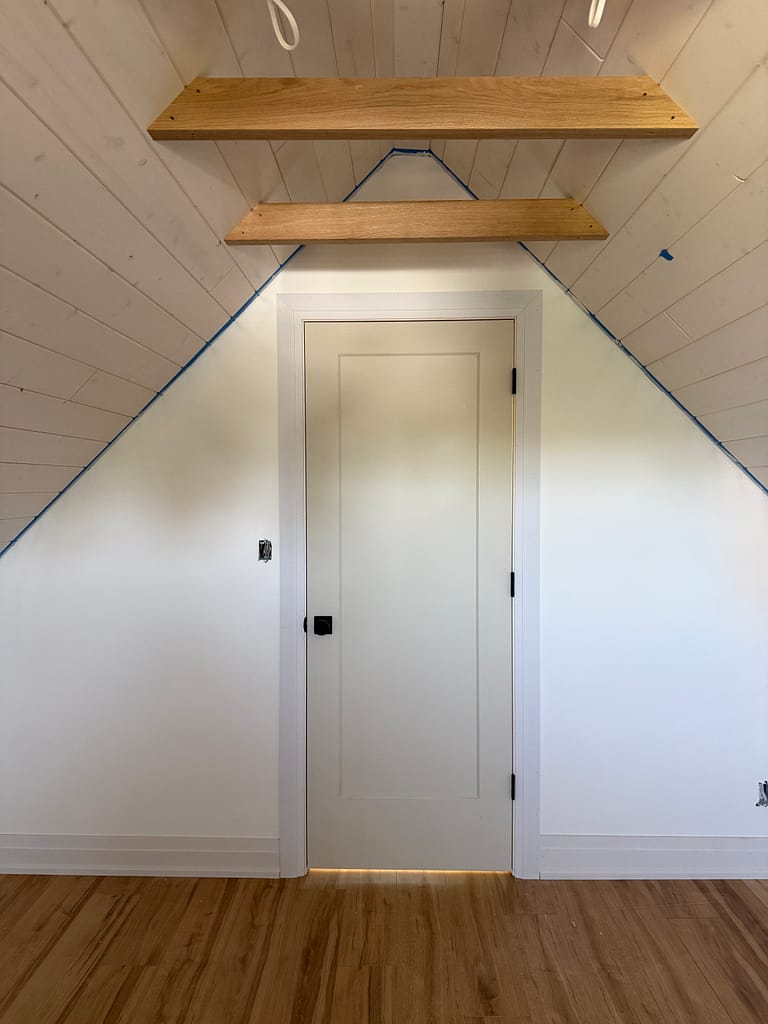
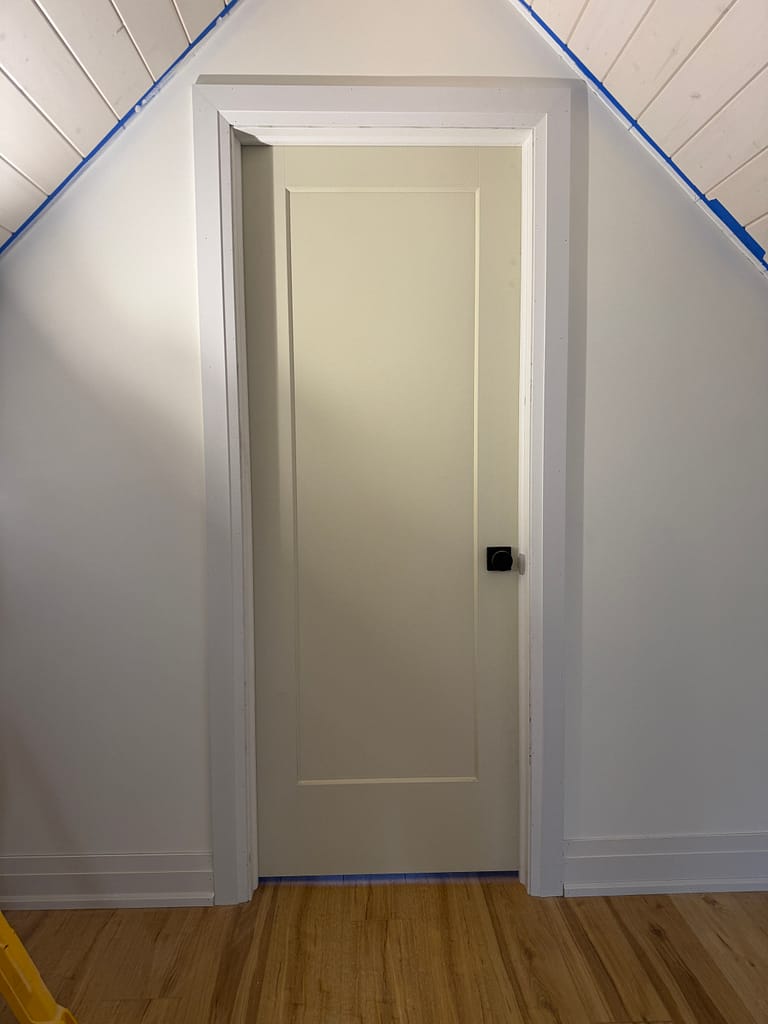
A second room in the attic required a pre-hung interior door with casing.
Even with a pre-hung unit, the opening, floor and surrounding wall conditions still needed to be checked. The jamb had to be set correctly so the door could sit with balanced reveals, swing properly and latch without being forced.
Casing was then installed around the opening to connect the door visually with the other baseboard, casing and interior trim used throughout the attic.
Baseboard and Shoe Moulding Throughout the Attic
Baseboard and shoe moulding were installed around the attic rooms to finish the transition between the new flooring and the walls.
In a conventional rectangular room, most baseboard pieces can be laid out and moved fairly easily. Here, long material had to pass through narrow openings and beneath low rooflines before it could even be placed against the wall.
The shoe moulding followed the baseboard around the same rooms, closing the smaller transition at the floor.
Together, the baseboard, shoe moulding, door casing and window casing gave the separate parts of the attic a consistent finish.
Finish Carpentry Has to Follow the Real Space
This project was not difficult because of one dramatic feature.
It was difficult because every part of the work was affected by the attic itself: two flights of stairs, limited headroom, sloped ceilings, long materials, deep window openings and different wall finishes on opposite sides of the same door.
Those are the conditions that do not always appear clearly on a material list.
They only become obvious when the doors, jambs, windows and trim are measured against the real space.
Wood Job provides door and trim installation in Kitchener for individual rooms, attic and basement renovations, additions and larger interior finishing projects.
If you are planning similar work, clear photographs of the openings, windows, walls and surrounding floor conditions can help determine what the project may require before arranging a site visit.
Kitchener Attic Door and Trim Questions
Can an interior door have casing on only one side?
Yes. Casing can be installed on one side while the other side is finished with a drywall return or another wall detail. However, the jamb width and finished wall condition must be planned together. A standard jamb may need to be resized or custom-made for the opening.
Why would a window need custom jamb extensions?
Jamb extensions bridge the distance between the window frame and the finished wall surface. If that distance is deeper, shallower or uneven, standard extension material may not fit. The extensions must be cut to suit the actual opening before the casing is installed.
Can plywood be used for deep window jamb extensions?
Plywood can be a practical material for unusually deep, paint-grade jamb extensions. It can be cut to the required depth and provides more stability than trying to build the extension from several narrow pieces. The final material choice depends on the opening and the intended finish.
Can baseboard and shoe moulding be installed in an attic?
Yes. Baseboard and shoe moulding can finish the wall-to-floor transition in an attic just as they do elsewhere in a home. Sloped walls, short sections, tight corners and limited room for handling long material can make the installation more involved.
Do pre-hung doors still need adjustment during installation?
Yes. A pre-hung door still needs to be positioned, shimmed, fastened and adjusted inside the real opening. Floor level, wall alignment and the shape of the rough opening can all affect the door reveal, swing and latch.
Do you only provide door and trim installation in Kitchener?
No. Wood Job also provides finish carpentry in Cambridge, Guelph, Milton, Oakville, Burlington, Mississauga, Hamilton, Vaughan and Toronto.




